$2,250,000
Single Family Residence In Richfield
- 4 Beds
- 5 Baths
- 6,000 Sqft
- 9.64 Ac lot
- Updated: June 18
- Source: MLS Now MLS#5217836
About the Property
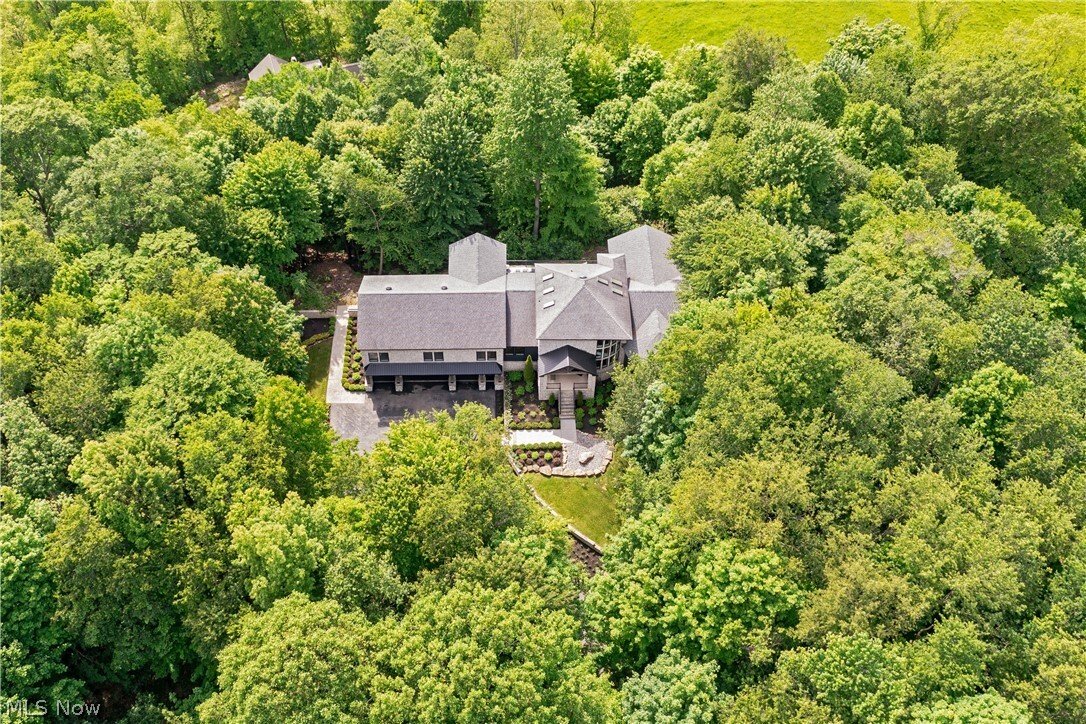
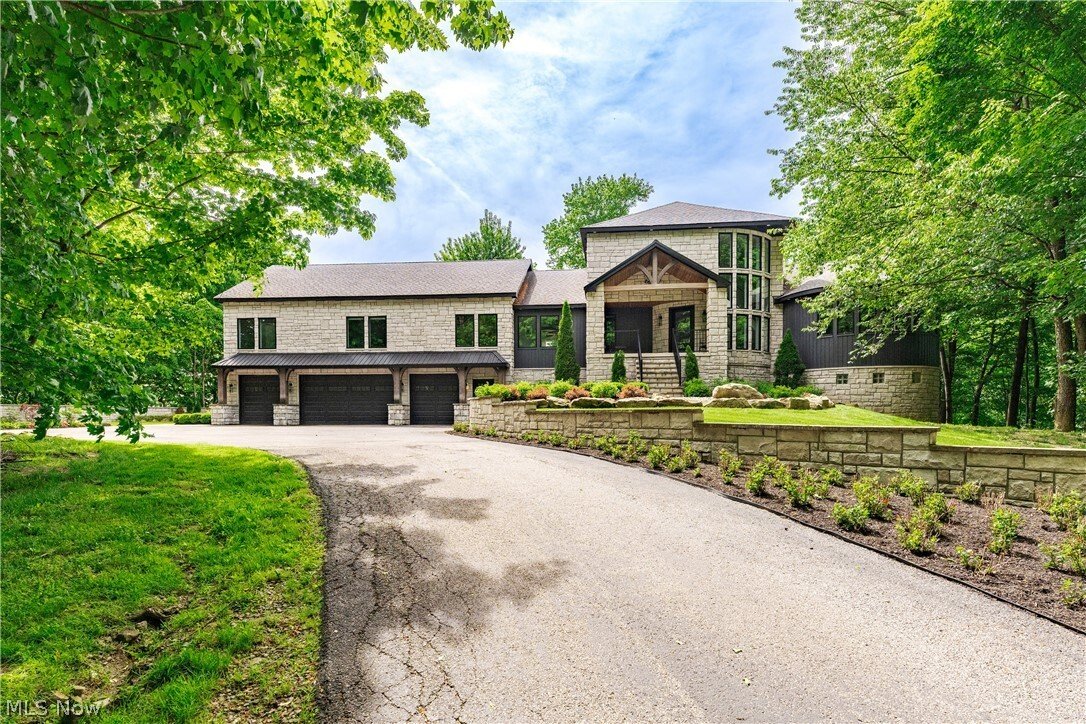
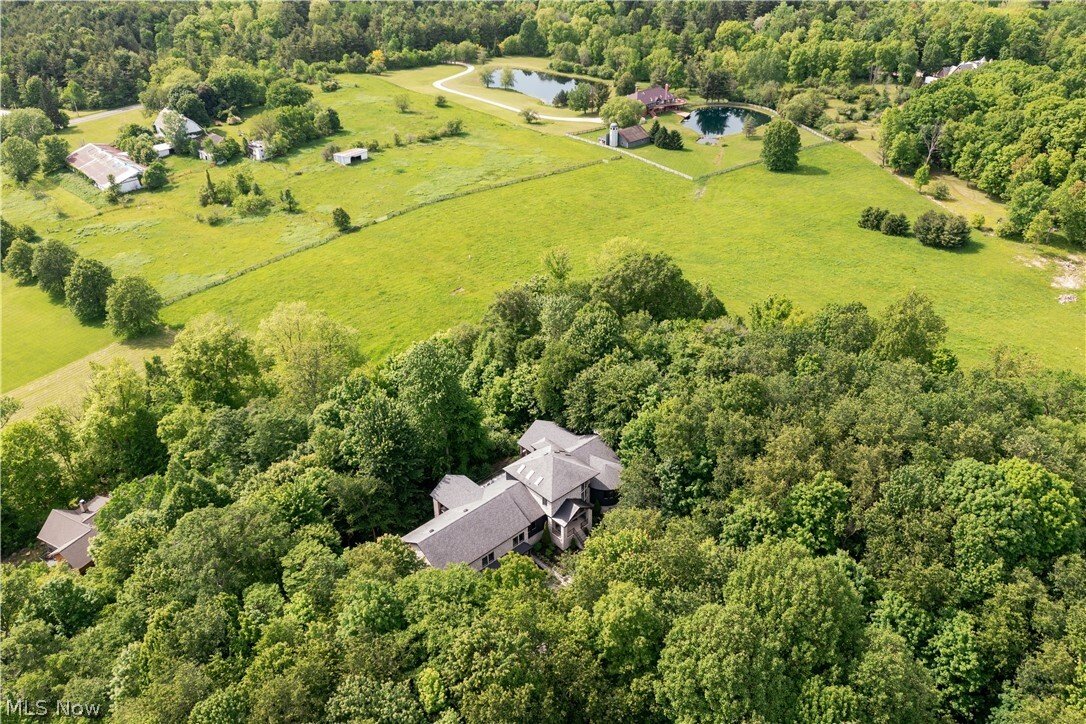
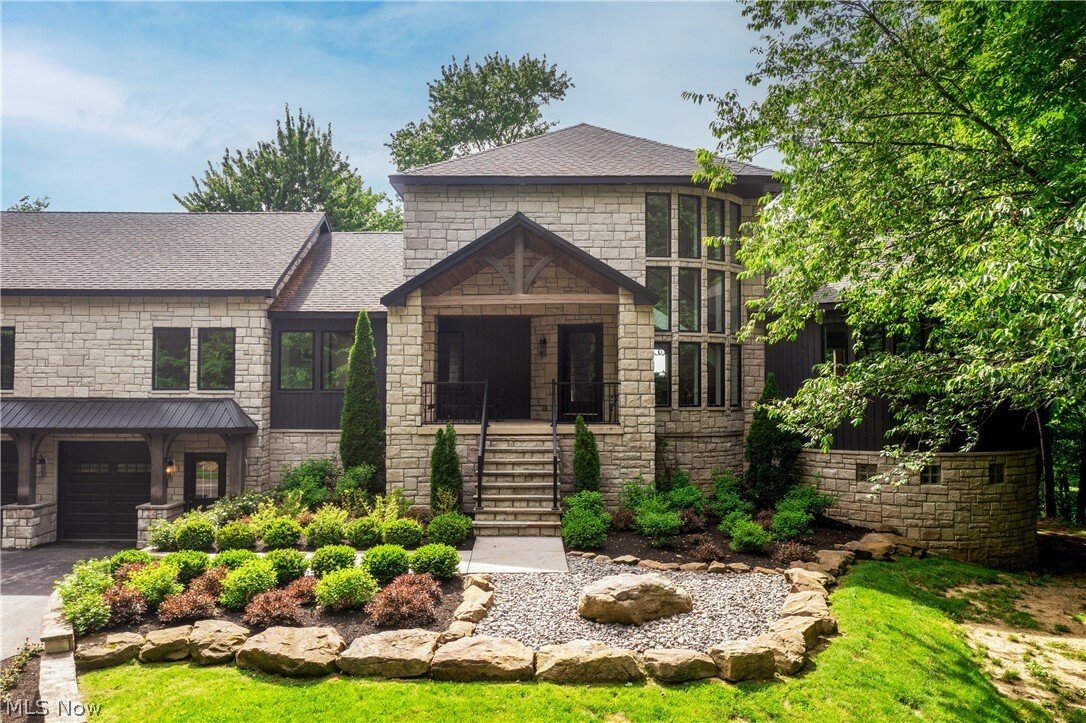
Situated at the second highest point in Summit County, this extraordinary estate offers rare privacy, breathtaking views, and amenities seldom found outside a national park. Set on more than 9 acres among dramatic rock formations and mature trees, the property combines timeless architecture with luxury living in a truly one-of-a-kind setting. A winding driveway leads through glacier-carved stone a
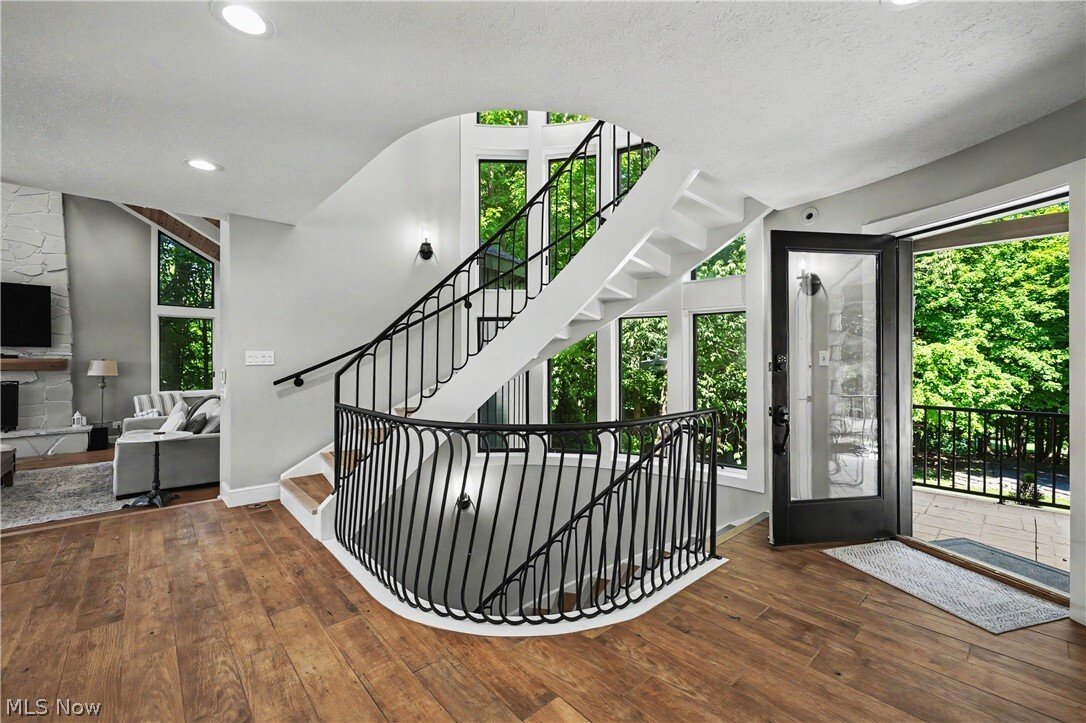
Situated at the second highest point in Summit County, this extraordinary estate offers rare privacy, breathtaking views, and amenities seldom found outside a national park. Set on more than 9 acres among dramatic rock formations and mature trees, the property combines timeless architecture with luxury living in a truly one-of-a-kind setting. A winding driveway leads through glacier-carved stone and lush trees before revealing the striking stone residence. Inside, every element has been completely reimagined. Expansive windows frame sweeping treetop views, while a sculptural spiral staircase, custom millwork, and refined finishes create an elevated aesthetic throughout. The kitchen features an oversized island, quartzite countertops, a walk-in pantry, and an adjacent bar area. Open to the kitchen, the family room showcases a vaulted wood ceiling and fireplace. A coffered-ceiling dining room and private office with deck access add both elegance and functionality. Designed for exceptional indoor-outdoor living, the rear terrace offers multiple covered gathering spaces, an outdoor kitchen with integrated lighting and sound, and panoramic views of the surrounding landscape. With 4 bedrooms and 4.5 baths, the home provides flexible living suites on every level, all accessible by elevator. The primary suite is a private retreat featuring a fireplace, window-lined reading nook, custom walk-in closets, and a spa-inspired bath with a dramatic double shower. The walkout lower level is equally impressive, highlighted by a speakeasy-inspired bar with a stone wine wall, floating racks, booth seating, warm wood ceilings, integrated sound, and direct access to a stamped concrete patio overlooking the forested grounds. Recent mechanical improvements include a new boiler and multiple HVAC and AC systems. Combining natural beauty, thoughtful design, and exceptional livability, this turnkey estate presents a rare opportunity to own one of Summit County’s most remarkable properties.
-
Property type
House
-
Floors
2
-
Year built
2002
-
Price/sqft
$375
Features
Explore the Area
5031 Stone Ridge Drive, Richfield, Ohio, United States
View on Google Maps
Price per sqft
Low
High
Joined 7 months ago
You have inquired about this property
The agent will contact you soon by
Listed by
22
Listings
2026
Joined
Book home tour with the agent
Choose a date and whether you'd like a virtual or in-person tour with the agent.
Preferred date
Tour type
The Agency Cleveland Northcoast - Chagrin Falls
Chagrin Falls, Ohio, United States
View agency profile
Last updated
June 18
First listed
Jun 18
Listing reference
5217836
Listing status
The data relating to real estate for sale on this website comes in part from the Internet Data Exchange program of MLS Now. Real estate listings are marked with the Internet Data Exchange logo and detailed information about them includes the name of the listing broker(s). Information Deemed Reliable But Not Guaranteed.
Similar Properties Nearby
New Listings in Richfield



Explore More Homes for Sale
Richfield, OH, United States popular searches
- Equestrian properties in Richfield, OH, United States
- Properties with Tennis Court in Richfield, OH, United States
- Properties with Jacuzzi in Richfield, OH, United States
- Properties with Cinema in Richfield, OH, United States
- Properties with Open Kitchen in Richfield, OH, United States
- Properties with Elevator in Richfield, OH, United States
- Mansion properties in Richfield, OH, United States
- Properties with Sauna in Richfield, OH, United States
Related Guides & Stories
Trusted by the World's Leading Brokers
The agents behind the world's most exceptional properties list with JamesEdition.
- Listings from Sotheby's, Christie's, BARNES, and Engel & Völkers
- Every listing reviewed before it goes live
- Connect directly with verified listing agents
By continuing you agree to our Terms and Privacy Policy.
brokerages we
partnered with
partnered with