$920,653
Villa B"Além Stunning Property In Ribeira Brava Sea View Madeira
- 3 Beds
- 4 Baths
- 2,907 Sqft
- 4,468 Sqft lot
- Updated: August 20, 2025
-
16
Views for last 30 days
- 9
About the Property
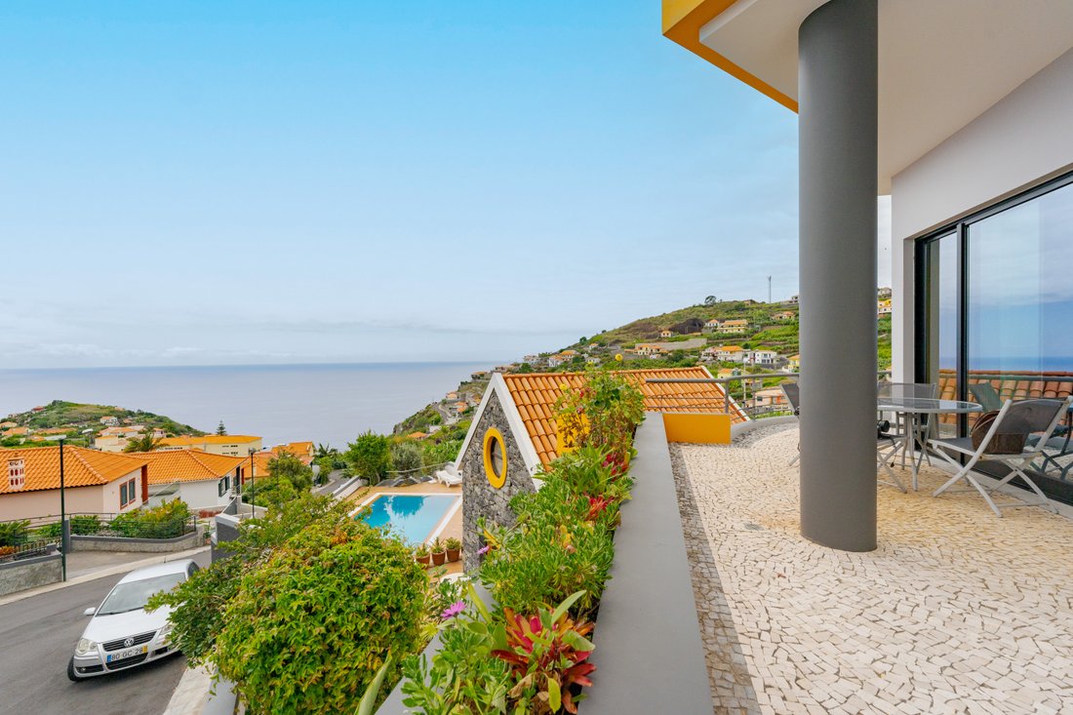
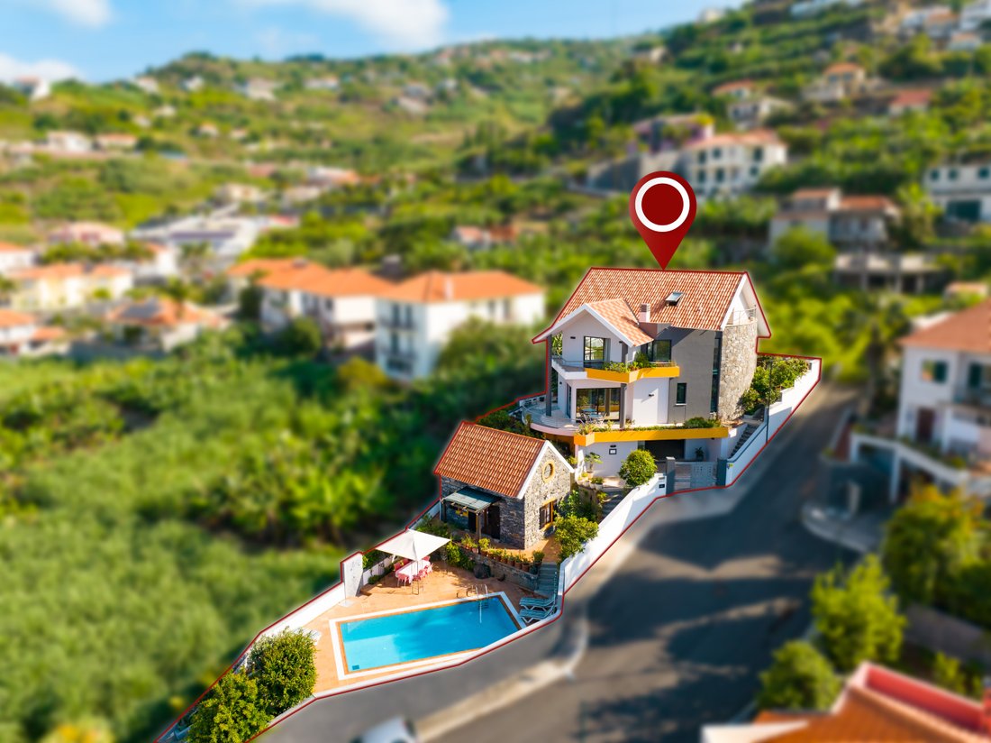
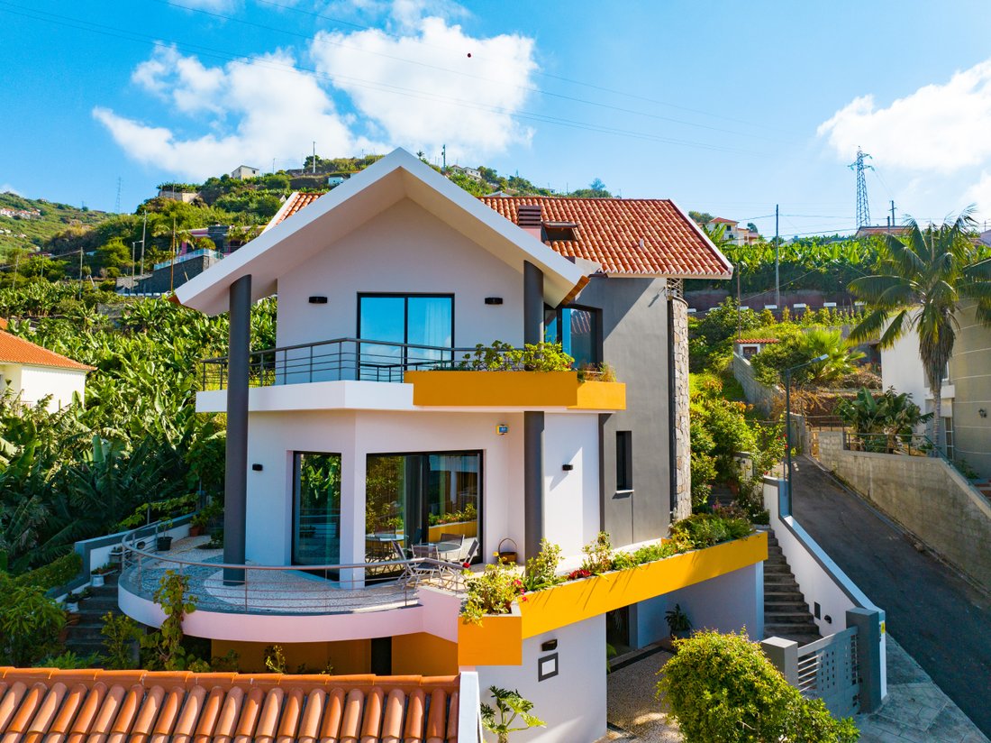
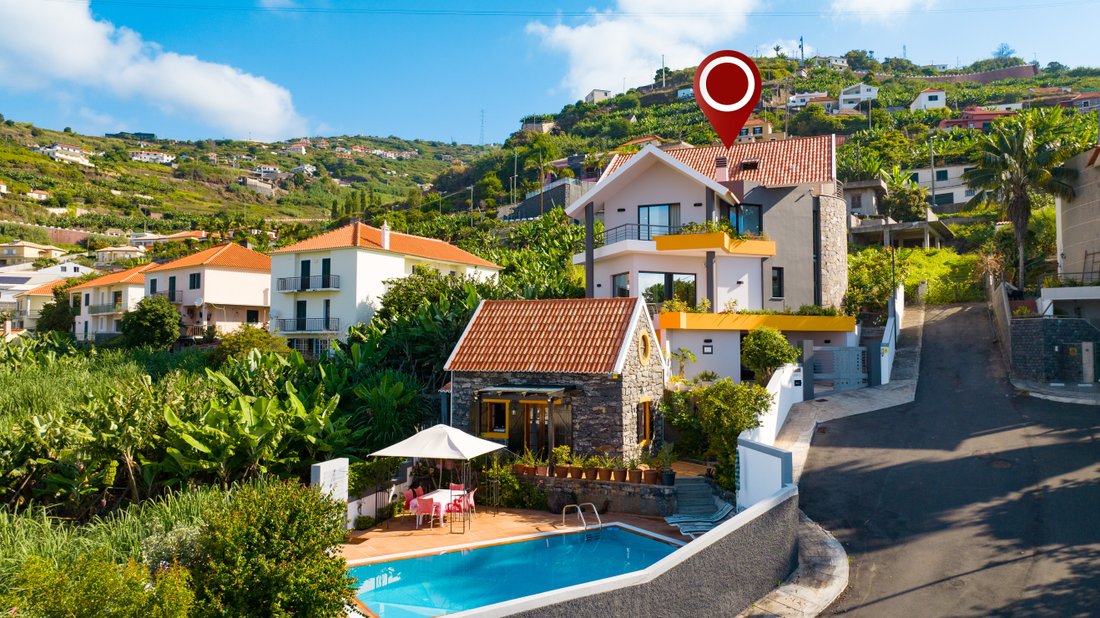
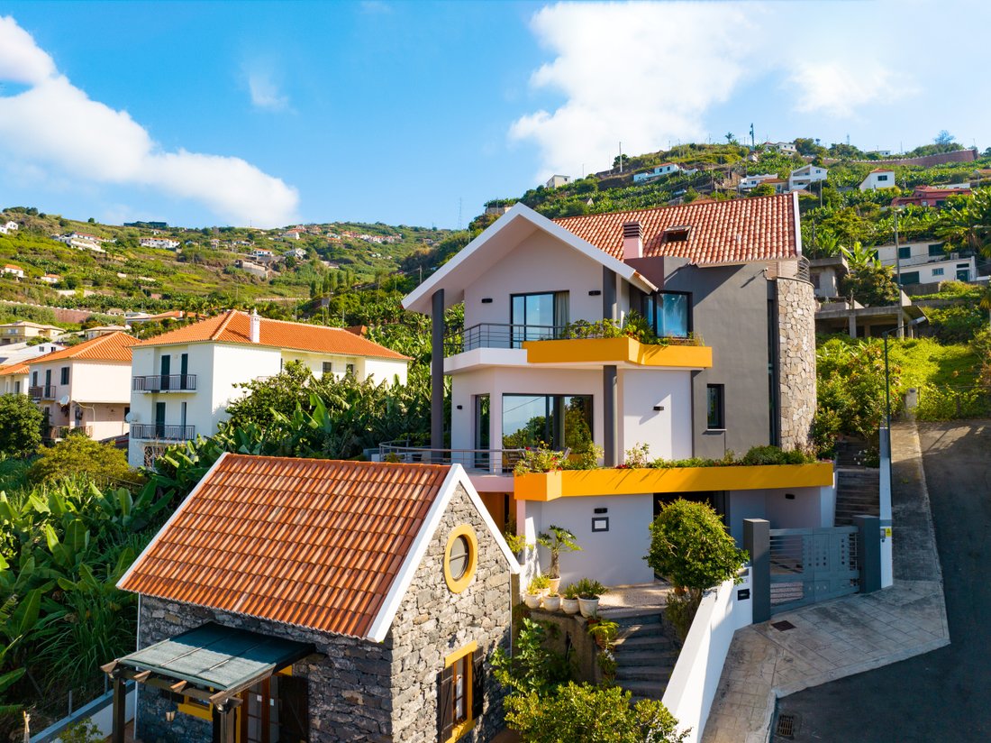
Villa Banda d.Além inserted in the plot of 435+160=595 of a subdivision of eight lots licensed in 1996.The villa was built to the north of the plot, thus freeing up the largest area of land available for the leisure and garden areas located to the south.The orography of the lot allows a 360º visit around it, both to the sea and to the mountains. To the south, the horizon is filled with the Atlanti
Villa Banda d.Além inserted in the plot of 435+160=595 of a subdivision of eight lots licensed in 1996.The villa was built to the north of the plot, thus freeing up the largest area of land available for the leisure and garden areas located to the south.The orography of the lot allows a 360º visit around it, both to the sea and to the mountains. To the south, the horizon is filled with the Atlantic Ocean.The annex (former hayloft) was refurbished in order to support the swimming pool, both built in 1997.The house was built in 2000.The location of the pool facing east/west gives it a maximum number of hours of sunshine, which in the summer period can reach twelve o’clock, allowing a water temperature close to 30°C without resorting to extra heating.The barbecue is located to the west of the annexe.Some small fruit trees and garden areas make up the rest of the available land.
Floor: -1
Garage (3 cars/storage room) 100.60m2
Access to the upper floor 11.00m2
Floor 0:
Kitchen and pantry 25.90m2
Laundry 3.40m2
Common room and hall (two levels) 61m2
40m2 balcony
Sanitary installation 2.90m2
Access to the upper floor 7.50m2
Floor: 1
Hall 12.35m2
Intimate room (possible alteration to bedroom) 14.35m2
Room 14.20
Common sanitary installation 5 15m2
Balcony 3.00m2
Private room (suite) 19.20
Private sanitary installation (suite) 11.05m2
Changing room (8.5 linear ×0.63m2 depth) 5.25m2
Balcony 4.00m2
Attic:
Attic (currently office)28m2
possible to change to bedroom or living room
VELUX window
Balcony 6.90m2
Useful Area 325.25
Habitable area 188.15m2
Gross area 415m2
Attachment
Floor 0
Kitchens 4.00m2
Sanitary installation 3.20m2
Room 12.80m2
Floor 1:
Room 14m2
Useful Area 34m2
Habitable area 30.80m2 Gross Area 47m2
FINISHES MAIN HOUSE
Floor: -1
Reinforced concrete walls with peripheral water collection for the rainwater network.
Floor with non-slip paint
NOVATECNICA motorized sectional door
1000 liter water tank with DUNFOZ engine
workbench
central vacuum cleaner
Floor 0
Plastered walls with plaster molding
Tola wood baseboards
Cream honed granite flooring 40×40
American oak wood steps and capping.
False ceiling in maritime Pladur
open fireplace
Kitchen (HTH) with island and 80 cm drawers, equipped with 2 ovens (60 and 90 cm), microwave, ceramic hob (75 cm), TEKA central extractor hood, dishwasher (CANDY), fridge-(PHILIPS), inspiration center in the footer.
Zimbabwe black granite countertop.
Laundry room with washing machine (ARISTON)
Indoor flowerpot in the living room with sewage and lighting.
Sanitary parts from INDUSA and ESPHINX
GROHE mixer
Floor: 1 and Attic
Anti-allergy synthetic fiber carpet flooring with thermal insulation.
ATTACHMENT
Floor of the living room, kitchen and I.S in rustic tile DOMINO
ZANUSSI sink and stove
Salt stone granite countertops
Sanitary parts (toilet, shower and toilet) by SANITANIA
mixer by FANTINI
GENERAL/INTERIORS
Central vacuum on all floors including CYCLOVEC garage
STRONG CHARON radio video alarm
EXTRUSAL black aluminum with mirrored/bronze glass
NOVATECNICA garage/exterior door
ROBBIALAC exterior/interior paints
OUTDOORS
Swimming pool with 4x8m Finnish gutter lined with 2.5x2.5cm tile
Engine room with ASTRAPOOL pit, engine, filter and valves
Barbecue/solarium in GRES DE BREDA
Pergola in varnished wood WENGUE
Small fruit trees, pitangueira, guava, feijoa, passion fruit, pomegranate
garden storage
Floor: -1
Garage (3 cars/storage room) 100.60m2
Access to the upper floor 11.00m2
Floor 0:
Kitchen and pantry 25.90m2
Laundry 3.40m2
Common room and hall (two levels) 61m2
40m2 balcony
Sanitary installation 2.90m2
Access to the upper floor 7.50m2
Floor: 1
Hall 12.35m2
Intimate room (possible alteration to bedroom) 14.35m2
Room 14.20
Common sanitary installation 5 15m2
Balcony 3.00m2
Private room (suite) 19.20
Private sanitary installation (suite) 11.05m2
Changing room (8.5 linear ×0.63m2 depth) 5.25m2
Balcony 4.00m2
Attic:
Attic (currently office)28m2
possible to change to bedroom or living room
VELUX window
Balcony 6.90m2
Useful Area 325.25
Habitable area 188.15m2
Gross area 415m2
Attachment
Floor 0
Kitchens 4.00m2
Sanitary installation 3.20m2
Room 12.80m2
Floor 1:
Room 14m2
Useful Area 34m2
Habitable area 30.80m2 Gross Area 47m2
FINISHES MAIN HOUSE
Floor: -1
Reinforced concrete walls with peripheral water collection for the rainwater network.
Floor with non-slip paint
NOVATECNICA motorized sectional door
1000 liter water tank with DUNFOZ engine
workbench
central vacuum cleaner
Floor 0
Plastered walls with plaster molding
Tola wood baseboards
Cream honed granite flooring 40×40
American oak wood steps and capping.
False ceiling in maritime Pladur
open fireplace
Kitchen (HTH) with island and 80 cm drawers, equipped with 2 ovens (60 and 90 cm), microwave, ceramic hob (75 cm), TEKA central extractor hood, dishwasher (CANDY), fridge-(PHILIPS), inspiration center in the footer.
Zimbabwe black granite countertop.
Laundry room with washing machine (ARISTON)
Indoor flowerpot in the living room with sewage and lighting.
Sanitary parts from INDUSA and ESPHINX
GROHE mixer
Floor: 1 and Attic
Anti-allergy synthetic fiber carpet flooring with thermal insulation.
ATTACHMENT
Floor of the living room, kitchen and I.S in rustic tile DOMINO
ZANUSSI sink and stove
Salt stone granite countertops
Sanitary parts (toilet, shower and toilet) by SANITANIA
mixer by FANTINI
GENERAL/INTERIORS
Central vacuum on all floors including CYCLOVEC garage
STRONG CHARON radio video alarm
EXTRUSAL black aluminum with mirrored/bronze glass
NOVATECNICA garage/exterior door
ROBBIALAC exterior/interior paints
OUTDOORS
Swimming pool with 4x8m Finnish gutter lined with 2.5x2.5cm tile
Engine room with ASTRAPOOL pit, engine, filter and valves
Barbecue/solarium in GRES DE BREDA
Pergola in varnished wood WENGUE
Small fruit trees, pitangueira, guava, feijoa, passion fruit, pomegranate
garden storage
-
Property type
Villa
-
Price/sqft
$316
-
Consumption
D
Features
- Pool
- Garage
- Water View
- Mountain View
- Ocean View
- Sea View
- Gas Stovetop
- Panoramic / Scenic View
- Privacy
Features
Lot
- Panoramic / Scenic View
- Sea View
- Mountain View
- Water View
- Ocean View
- Privacy
Indoor
- High Ceiling
- Gas Stovetop
Outdoor
- Balcony
- Pool
- Garage
Explore the Area
9350 Ribeira Brava, Madeira, Portugal
View on Google Maps
Price per sqft
Low
High
Joined 4 years ago
You have inquired about this property
The agent will contact you soon by
Listed by
23
Listings
2022
Joined
Book home tour with the agent
Choose a date and whether you'd like a virtual or in-person tour with the agent.
Preferred date
Tour type
Last updated
August 20, 2025
First listed
Aug 12, 2023
Agent licence
#13132
Trusted by the World's Leading Brokers
The agents behind the world's most exceptional properties list with JamesEdition.
- Listings from Sotheby's, Christie's, BARNES, and Engel & Völkers
- Every listing reviewed before it goes live
- Connect directly with verified listing agents
By continuing you agree to our Terms and Privacy Policy.