4 Bedroom Detached House For Sale In Ribchester
- 4 Beds
- 2 Baths
- 3,660 Sqft
- Updated: August 28
-
5
Views for last 30 days
About the Property
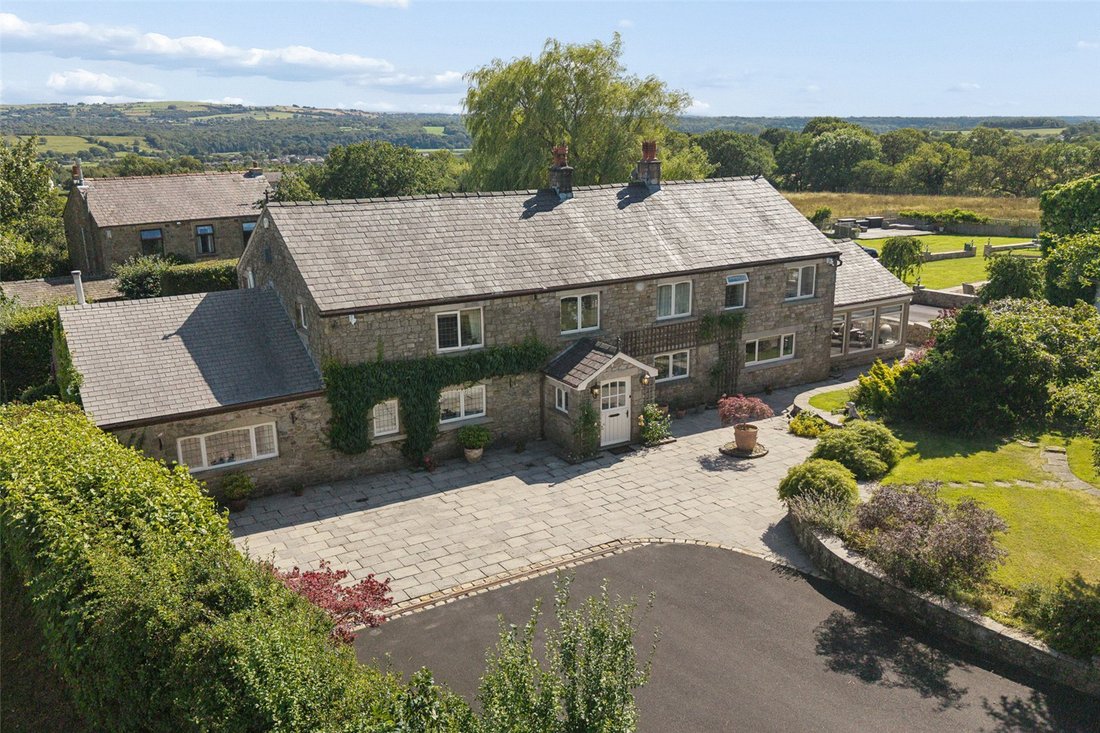
Old Oak Cottage is a charming extended country home occupying a delightful semi-rural position on the fringes of the historic Ribble Valley village of Ribchester. Surrounded by beautiful open countryside and rolling farmland, the property enjoys breathtaking 180-degree panoramic views whilst offering the perfect balance of rural tranquillity and everyday convenience.
Set within approximat
Old Oak Cottage is a charming extended country home occupying a delightful semi-rural position on the fringes of the historic Ribble Valley village of Ribchester. Surrounded by beautiful open countryside and rolling farmland, the property enjoys breathtaking 180-degree panoramic views whilst offering the perfect balance of rural tranquillity and everyday convenience.
Set within approximately 7.34 acres and privately tucked away behind electric gates, this exceptional family home extends to approximately 3660sq ft and offers beautifully appointed accommodation throughout. An entrance porch leads into a welcoming reception hallway, where an impressive oak staircase rises to a glazed galleried landing above. There is a spacious cloakroom with built-in storage together with a 2pc WC.
The dining room occupies one wing of the property and features a gas fire along with windows to both the front and side elevations, whilst a useful rear porch/boot room provides practical access to the gardens. A well-equipped utility room offers space for a washer and dryer, a sink unit and ample work surface areas.
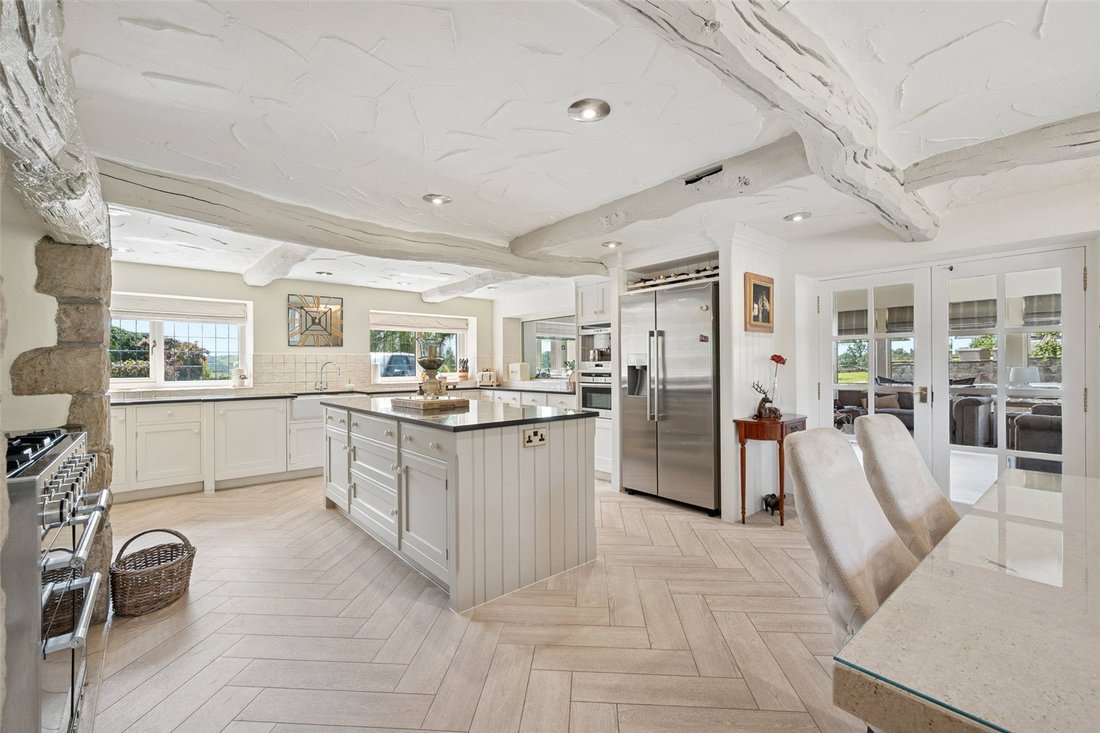
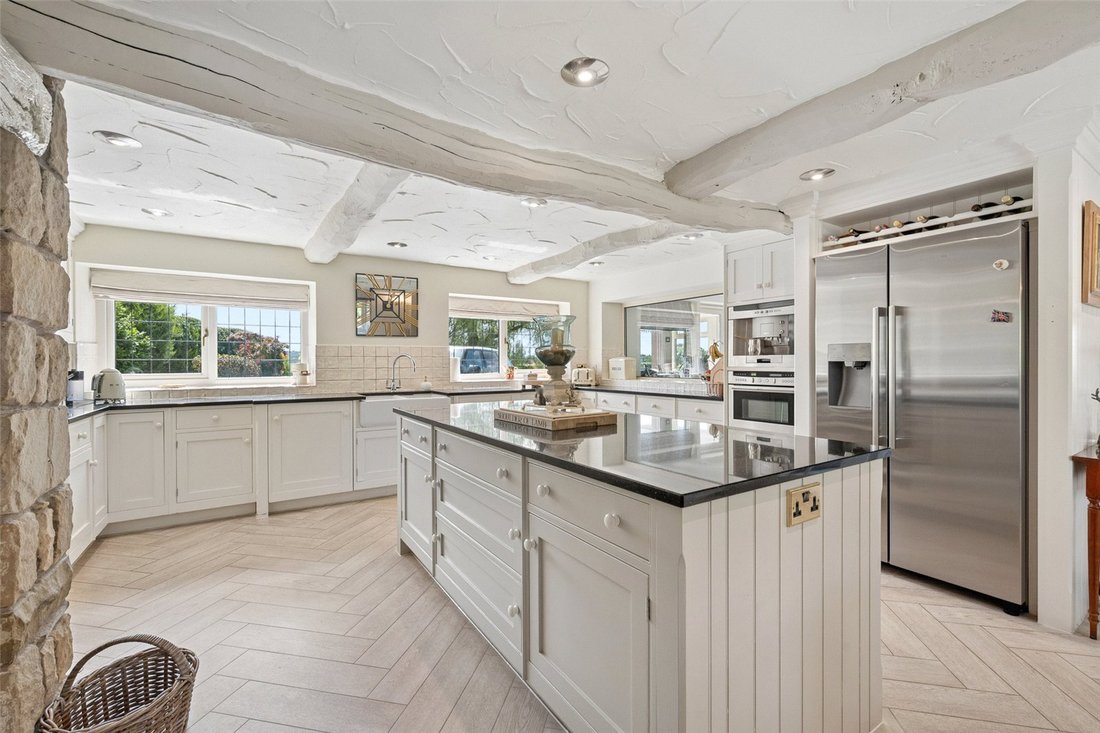
At the heart of the home lies the superb living room, centred around a striking stone fireplace housing a feature wood-burning stove. To one side is a fitted home office, whilst to the other is the outstanding breakfast kitchen, beautifully fitted with bespoke cabinetry, granite work surfaces and a matching central island. Additional features include space for a gas-fired range, integrated microwave, coffee machine and dishwasher, a double bowl sink unit and an informal seating area. Windows to both the front and rear elevations flood the room with natural light, whilst glazed internal doors open through to the family room.
A wonderful addition to the home, the family room features a travertine floor, windows to the front, side and rear elevations, and a feature electric fire set within a bespoke media wall, creating an ideal space for relaxing or entertaining with door out to a rear porch.
To the first floor, a spacious landing leads to the impressive principal suite. A dedicated dressing area with fitted wardrobes, drawers and storage creates a luxurious transition into the bedroom itself, where extensive fitted furniture and large windows frame the far-reaching countryside views. The suite is complemented by a generous 5pc en-suite bathroom featuring a freestanding roll-top bath with shower attachment, walk-in shower with rainfall head, twin wash hand basins and WC.
There are three further double bedrooms, all benefiting from fitted wardrobes, together with a beautifully appointed 4pc family bathroom.
Externally, sweeping electric gates open onto a substantial driveway providing extensive parking for numerous vehicles. To the front of the property, formal gardens incorporate a large stone-flagged patio and lawn, beautifully stocked with mature trees, shrubs, plants and established hedging. Stone pathways lead around the home to the rear gardens where the setting becomes even more impressive.
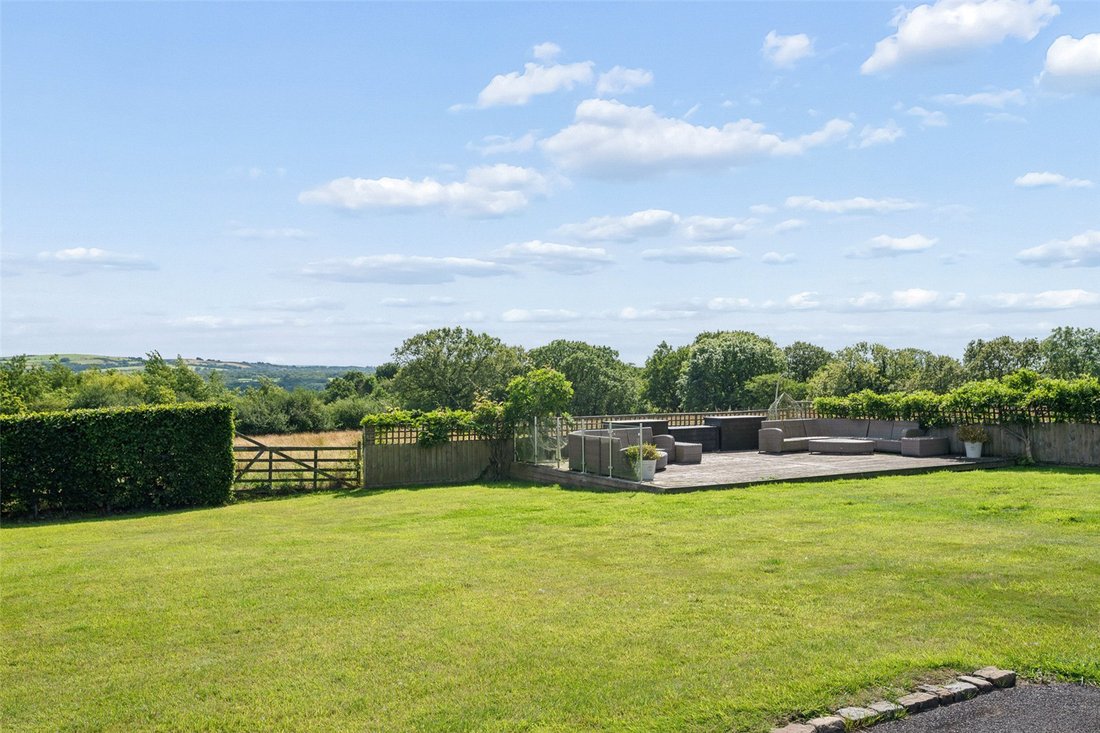
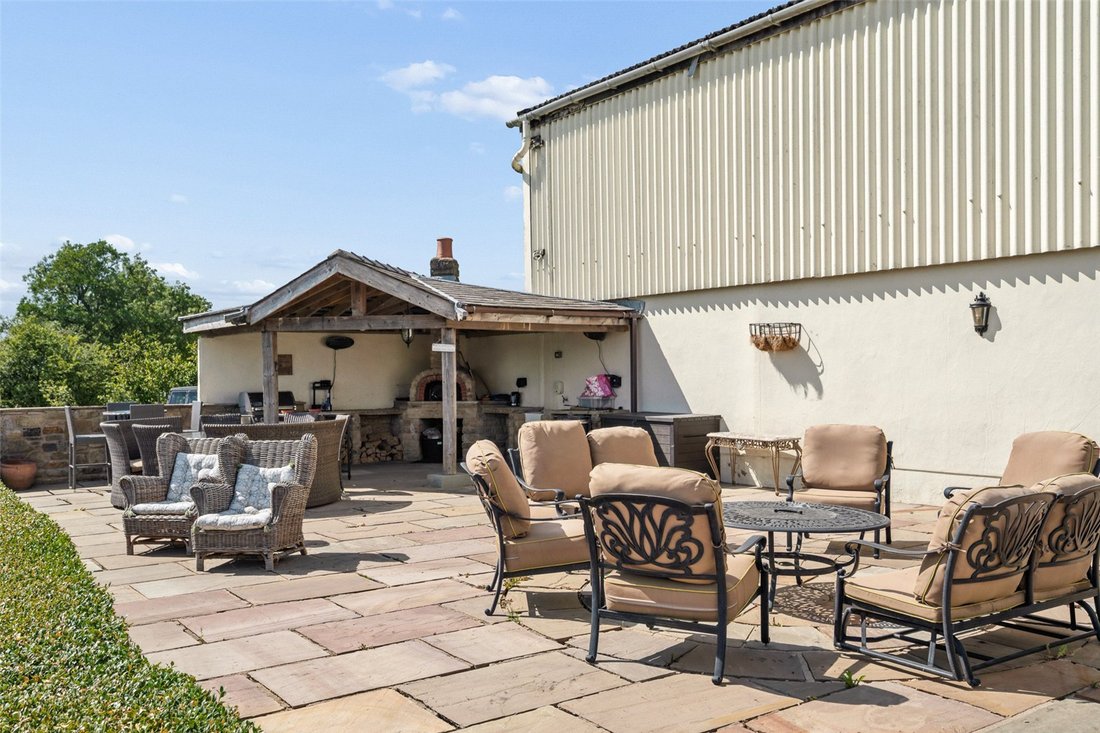
A generous lawned garden is complemented by a large decked terrace designed to take full advantage of the spectacular views. Outdoor entertaining is effortlessly catered for with a further garden area featuring a lawn and flagged patio alongside a covered outdoor kitchen complete with built-in pizza oven and Belfast sink. A substantial summer house provides excellent versatility and would be ideal as a home office, gym, studio or simply a place to relax and enjoy the remarkable surroundings.
Adjacent to the residence stands a substantial agricultural barn offering immense potential for a variety of uses. Whether utilised for vehicle storage, workshop space, hobbies or, subject to the necessary consents, future conversion opportunities, it represents a significant additional asset to the property.
The surrounding land envelopes the home, creating a wonderful sense of privacy and exclusivity (please note the sellers intend on implementing an overage agreement on the land unless an appropriate complromise can be reached).
Rarely do properties combine such impressive accommodation, extensive grounds, outstanding ancillary building and breathtaking views in one of the Ribble Valley’s most sought-after locations.
Freehold I Council Tax Band: G I EPC: E
-
Property type
House
-
Price/sqft
$610
Features
- Garden
- Terrace
- Fireplace
- Walk In Closet
- Outdoor Kitchen
- Washer Dryer
- Panoramic / Scenic View
- Gate
- Gas Stovetop
Lot
Indoor
- High Ceiling
- Office
- Fireplace
- Kitchen island
- Gas Stovetop
- Washer Dryer
- Laundry Room
- Stone Countertops
- Walk In Closet
Outdoor
- Terrace
- Parking
- Outdoor Kitchen
- Outdoor Living Space
- Gate
- Garden
Explore the Area
The agent will contact you soon by
Listed by
Book home tour with the agent
Choose a date and whether you'd like a virtual or in-person tour with the agent.

Similar Properties Nearby
New Listings in Lancashire







Explore More Homes for Sale
Lancashire cities
- Homes for sale in Borough of Rossendale
- Homes for sale in Aughton
- Homes for sale in Lancaster
- Homes for sale in Bacup
- Homes for sale in Borough of Wyre
- Homes for sale in Preston
- Homes for sale in Southport
- Homes for sale in Waterfoot
- Homes for sale in Helmshore
- Homes for sale in Haslingden
- Homes for sale in Lytham Saint Annes
- Homes for sale in Lytham St Annes
- Homes for sale in Osbaldeston
- Homes for sale in Rawtenstall
- Homes for sale in Weir
- Homes for sale in Woodplumpton
- Homes for sale in Accrington
- Homes for sale in Balderstone
- Homes for sale in Brindle
- Homes for sale in Burnley
Lancashire property types
Lancashire popular searches
- Panoramic / Scenic View properties in Lancashire
- Properties with Terrace in Lancashire
- Properties with Bar in Lancashire
- Properties with Game Room in Lancashire
- Properties with Office in Lancashire
- River View properties in Lancashire
- Properties with Elevator in Lancashire
- Mountain View properties in Lancashire
- Properties with Garden in Lancashire
- Properties with Outdoor Kitchen in Lancashire
- Coastal properties in Lancashire
- Gated Community properties in Lancashire
- Privacy properties in Lancashire
- Modern properties in Lancashire
- Equestrian properties in Lancashire
- New Builds properties in Lancashire
- Properties with Fitness Center / Gym in Lancashire
- Properties with Sauna in Lancashire
- Properties with Steam Room in Lancashire
- Properties with Library in Lancashire
- Properties with Air Conditioning in Lancashire
- Properties with Wine Cellar in Lancashire
- Properties with Jacuzzi in Lancashire
- Properties with Fireplace in Lancashire
- Properties with Pool in Lancashire
- Properties with Garage in Lancashire
- Properties with Balcony in Lancashire
- Properties with Tennis Court in Lancashire
- Properties with Helipad in Lancashire
- Properties with Private Airport in Lancashire
- Mansion properties in Lancashire
- Properties with Open Kitchen in Lancashire
- Renovated properties in Lancashire
- Properties with Cinema in Lancashire
- Properties with Indoor Pool in Lancashire
- Water View properties in Lancashire
Lancashire neighborhoods
- Homes for sale in Frances Green Farm
- Homes for sale in Scarisbrick
- Homes for sale in Thornley With Wheatley
- Homes for sale in Ball Grove
- Homes for sale in Banks
- Homes for sale in Broadfield
- Homes for sale in Clayton le Dale
- Homes for sale in Copster Green
- Homes for sale in Dilworth
- Homes for sale in Fiddlers Ferry
- Homes for sale in Forest Becks
- Homes for sale in Higher Twiston
- Homes for sale in Hoghton Bottoms
- Homes for sale in Little Eccleston with Larbreck
- Homes for sale in Pinfold
- Homes for sale in Reedley Hallows
- Homes for sale in Steelands
Related Guides & Stories
Trusted by the World's Leading Brokers
The agents behind the world's most exceptional properties list with JamesEdition.
- Listings from Sotheby's, Christie's, BARNES, and Engel & Völkers
- Every listing reviewed before it goes live
- Connect directly with verified listing agents
By continuing you agree to our Terms and Privacy Policy.