$860,021
The Chantry:Medieval Somerset Residence Of Remarkable Provenance, Enduring Beauty, Quiet Distinction
- 5 Beds
- 2 Baths
- 4,446 Sqft
- 18,299 Sqft lot
- Updated: July 26
- 16
About the Property
There are homes that impress through scale.
Others through architecture.
Very few possess something altogether rarer: the quiet authority that can only be earned through centuries of existence.
Believed to date from 1316, The Chantry has stood beneath the rolling landscape of the Quantock Hills for more than seven hundred years. Throughout that time it has witnessed chan
Others through architecture.
Very few possess something altogether rarer: the quiet authority that can only be earned through centuries of existence.
Believed to date from 1316, The Chantry has stood beneath the rolling landscape of the Quantock Hills for more than seven hundred years. Throughout that time it has witnessed chan
There are homes that impress through scale.
Others through architecture.
Very few possess something altogether rarer: the quiet authority that can only be earned through centuries of existence.
Believed to date from 1316, The Chantry has stood beneath the rolling landscape of the Quantock Hills for more than seven hundred years. Throughout that time it has witnessed changing dynasties, evolving landscapes and countless generations, while remaining, at heart, exactly what it was always intended to be: a gracious English country home.
Formerly forming part of the distinguished Halswell and Paulet Estates, The Chantry occupies an important place within Somerset’s architectural heritage. Yet despite its remarkable provenance, this is not a house preserved behind velvet ropes or admired only from a distance.
It remains, quite simply, a wonderful place to live.
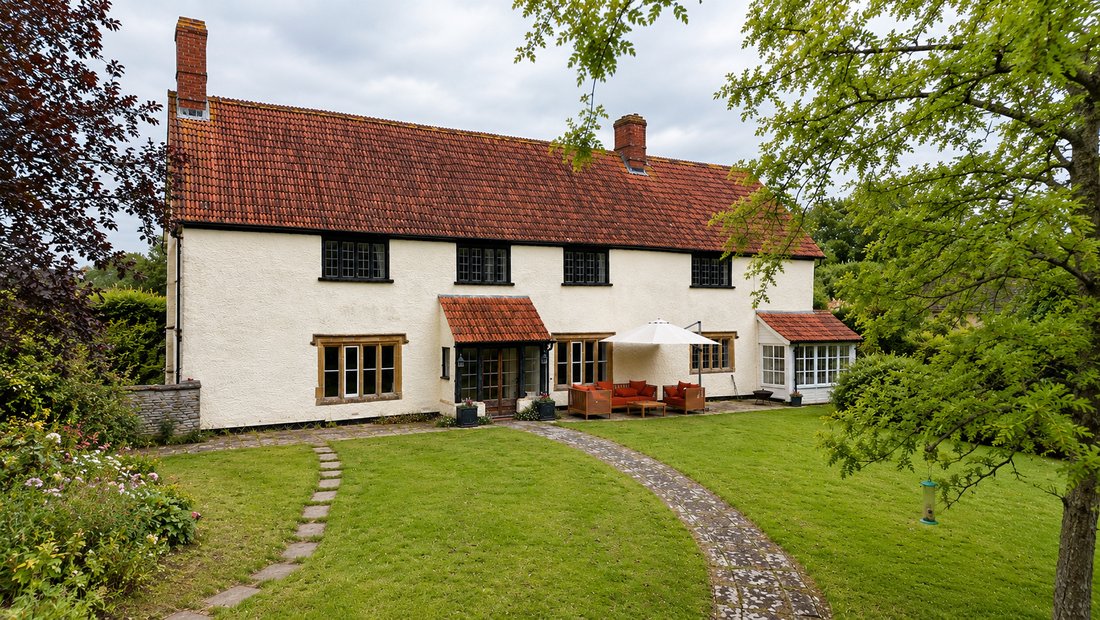
From the moment of arrival, a quiet sense of permanence begins to unfold. Traditional stone gateposts, mature gardens and sweeping lawns guide visitors towards a handsome stone façade whose proportions have changed remarkably little over the centuries. There is nothing ostentatious here. Instead, The Chantry possesses the quiet confidence that characterises England’s finest historic homes.
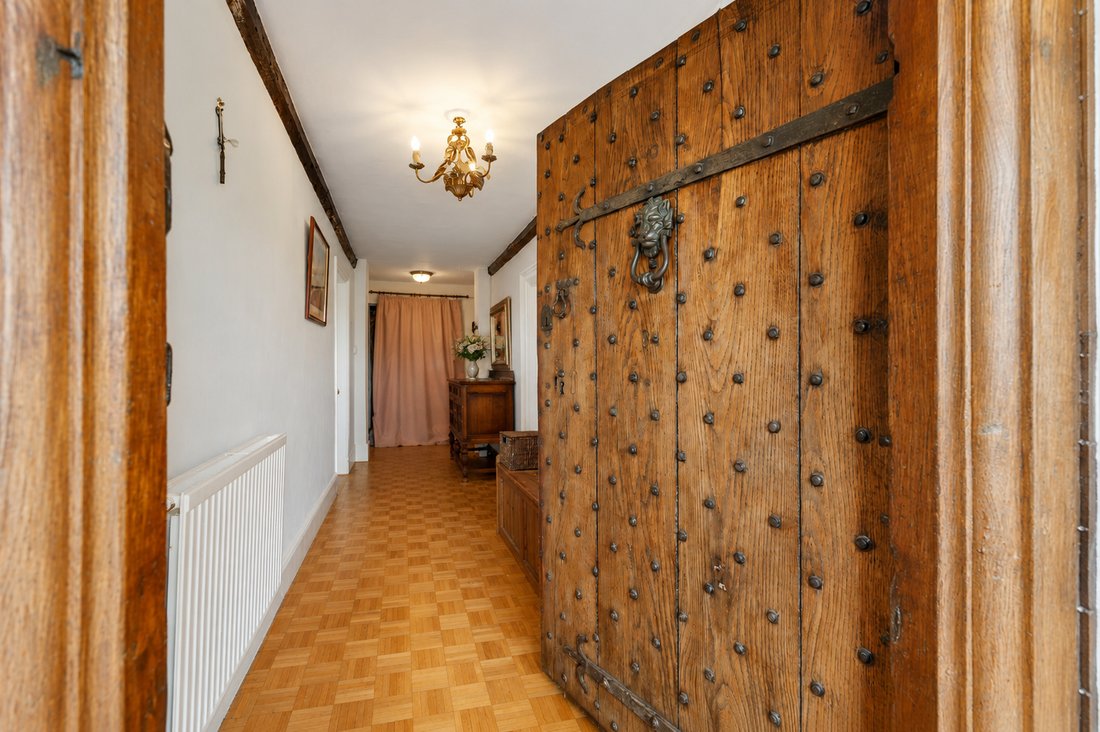
Stepping inside, history is revealed not through grand gestures but through extraordinary authenticity.
Centuries-old beams span beautifully proportioned ceilings. Stone floors have been worn smooth by generations. Fireplaces that once gathered families together continue to perform exactly the same role today. Every room possesses its own individual character, yet together they create a home that feels harmonious, welcoming and deeply rooted in its surroundings.
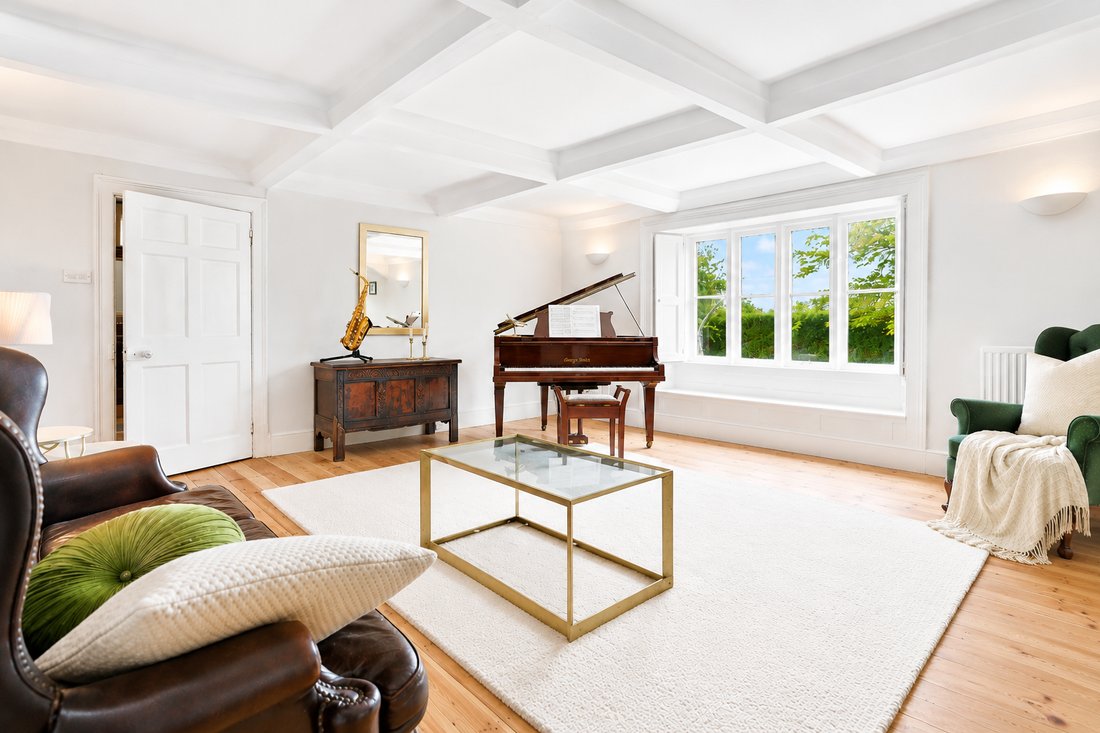
The magnificent drawing room immediately establishes the atmosphere that defines the house. Its impressive cross-beamed ceiling, elegant open fireplace and beautifully preserved architectural detailing create a room equally suited to quiet evenings beside the fire or larger gatherings with family and friends.
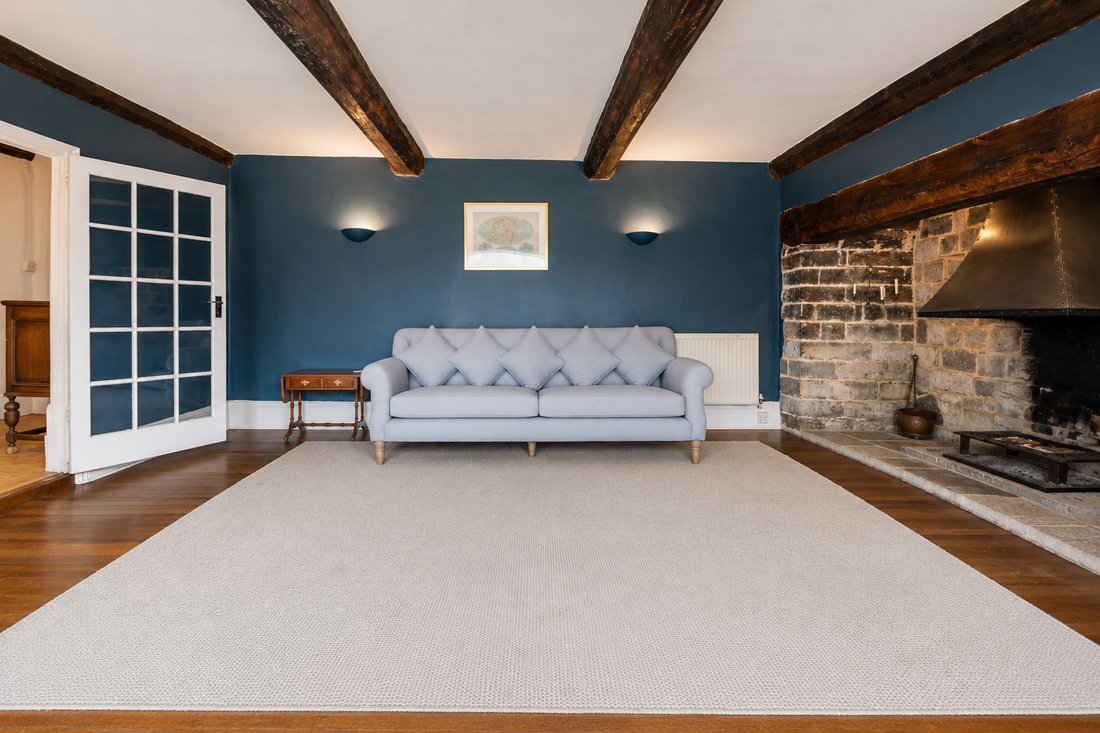
Across the hall, the principal reception room is centred around a magnificent Blue Lias stone inglenook fireplace whose scale immediately reminds visitors of the home’s medieval origins. Rich in atmosphere yet wonderfully comfortable, it exemplifies the effortless balance between architectural significance and everyday living found throughout the residence.
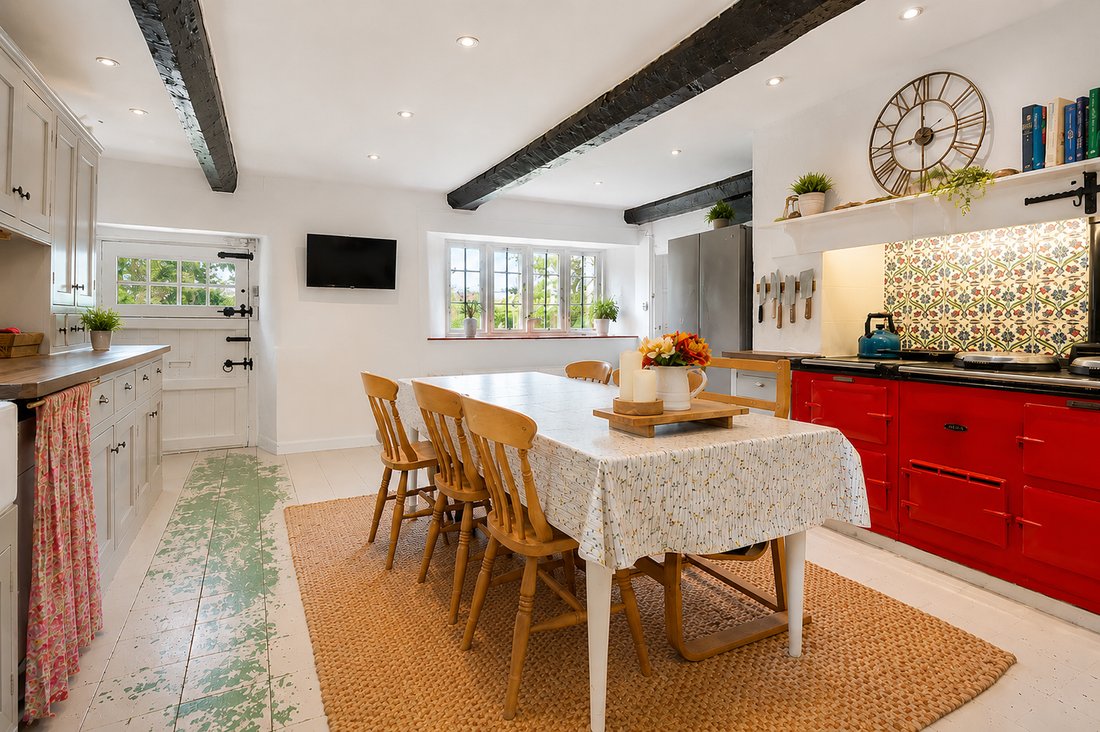
At the heart of the home lies the country kitchen and breakfast room.
Centred around a traditional AGA, it remains every inch the kitchen one hopes to find within an English country house. Functional, welcoming and naturally social, it is a space designed as much for ordinary mornings as for festive celebrations, where conversations continue long after meals have ended.
A further reception room, presently arranged as an intimate sitting room and study, continues the home’s remarkable architectural narrative, complete with exposed beams, an original inglenook fireplace and wood-burning stove, creating an inviting retreat for reading, working or quiet reflection.
Supporting the principal accommodation are the traditional working spaces that once formed the backbone of country house life, including a dairy, pantry, cloakroom and generous storage areas. Extensive attic rooms offer exceptional flexibility and present exciting opportunities for future adaptation, subject to any necessary consents.
The first floor continues the home’s story with a collection of beautifully proportioned bedrooms, each retaining its own distinctive character and period integrity.
Among the most remarkable features is the principal bedroom, where an exquisitely preserved decorative plaster panel dating from 1655 remains above the fireplace. Beautifully conserved, it serves as a rare and tangible reminder that generations have found comfort within these walls for centuries before today.
The accompanying bathroom complements the generous proportions found throughout the house, while offering scope for future refinement should a new owner wish to introduce their own interpretation of contemporary country living.
Outside, the gardens feel less like formal landscaping and more like a natural extension of the house itself.
A magnificent south-facing terrace stretches across the front elevation, inviting long summer lunches, evening drinks and relaxed entertaining while enjoying uninterrupted views across the surrounding countryside.
Sweeping lawns, mature specimen planting and carefully positioned seating areas create a series of peaceful outdoor rooms that change beautifully with the seasons. The magnificent Copper Beech provides both structure and shade, standing as one of the property’s defining features and a silent witness to many decades of life within the gardens.
To the western side of the house, a delightful rose garden introduces colour and fragrance before leading towards more secluded areas enclosed by established stone walls and mature planting, creating a series of wonderfully private spaces in which to enjoy the tranquillity that defines The Chantry.
Nearby, the traditional kitchen garden quietly preserves another aspect of country house life that has become increasingly rare, gently connecting the home to its agricultural heritage while continuing to offer practical enjoyment today.
For all its remarkable sense of seclusion, The Chantry enjoys excellent connectivity. Taunton and Bridgwater are both within easy reach, the M5 provides convenient access throughout the South West, while direct rail services connect effortlessly with London Paddington, allowing owners to enjoy an increasingly rare combination of profound rural peace and practical accessibility.
Properties such as The Chantry are becoming increasingly scarce.
Not because beautiful period houses no longer exist, but because so few survive with such authenticity, architectural integrity and emotional warmth.
This is not simply an historic residence.
Nor is it merely an exceptionally beautiful country house.
It is the privilege of becoming the next custodian of a home whose story has already spanned seven centuries, and whose finest chapters may still lie ahead.
Others through architecture.
Very few possess something altogether rarer: the quiet authority that can only be earned through centuries of existence.
Believed to date from 1316, The Chantry has stood beneath the rolling landscape of the Quantock Hills for more than seven hundred years. Throughout that time it has witnessed changing dynasties, evolving landscapes and countless generations, while remaining, at heart, exactly what it was always intended to be: a gracious English country home.
Formerly forming part of the distinguished Halswell and Paulet Estates, The Chantry occupies an important place within Somerset’s architectural heritage. Yet despite its remarkable provenance, this is not a house preserved behind velvet ropes or admired only from a distance.
It remains, quite simply, a wonderful place to live.
From the moment of arrival, a quiet sense of permanence begins to unfold. Traditional stone gateposts, mature gardens and sweeping lawns guide visitors towards a handsome stone façade whose proportions have changed remarkably little over the centuries. There is nothing ostentatious here. Instead, The Chantry possesses the quiet confidence that characterises England’s finest historic homes.
Stepping inside, history is revealed not through grand gestures but through extraordinary authenticity.
Centuries-old beams span beautifully proportioned ceilings. Stone floors have been worn smooth by generations. Fireplaces that once gathered families together continue to perform exactly the same role today. Every room possesses its own individual character, yet together they create a home that feels harmonious, welcoming and deeply rooted in its surroundings.
The magnificent drawing room immediately establishes the atmosphere that defines the house. Its impressive cross-beamed ceiling, elegant open fireplace and beautifully preserved architectural detailing create a room equally suited to quiet evenings beside the fire or larger gatherings with family and friends.
Across the hall, the principal reception room is centred around a magnificent Blue Lias stone inglenook fireplace whose scale immediately reminds visitors of the home’s medieval origins. Rich in atmosphere yet wonderfully comfortable, it exemplifies the effortless balance between architectural significance and everyday living found throughout the residence.
At the heart of the home lies the country kitchen and breakfast room.
Centred around a traditional AGA, it remains every inch the kitchen one hopes to find within an English country house. Functional, welcoming and naturally social, it is a space designed as much for ordinary mornings as for festive celebrations, where conversations continue long after meals have ended.
A further reception room, presently arranged as an intimate sitting room and study, continues the home’s remarkable architectural narrative, complete with exposed beams, an original inglenook fireplace and wood-burning stove, creating an inviting retreat for reading, working or quiet reflection.
Supporting the principal accommodation are the traditional working spaces that once formed the backbone of country house life, including a dairy, pantry, cloakroom and generous storage areas. Extensive attic rooms offer exceptional flexibility and present exciting opportunities for future adaptation, subject to any necessary consents.
The first floor continues the home’s story with a collection of beautifully proportioned bedrooms, each retaining its own distinctive character and period integrity.
Among the most remarkable features is the principal bedroom, where an exquisitely preserved decorative plaster panel dating from 1655 remains above the fireplace. Beautifully conserved, it serves as a rare and tangible reminder that generations have found comfort within these walls for centuries before today.
The accompanying bathroom complements the generous proportions found throughout the house, while offering scope for future refinement should a new owner wish to introduce their own interpretation of contemporary country living.
Outside, the gardens feel less like formal landscaping and more like a natural extension of the house itself.
A magnificent south-facing terrace stretches across the front elevation, inviting long summer lunches, evening drinks and relaxed entertaining while enjoying uninterrupted views across the surrounding countryside.
Sweeping lawns, mature specimen planting and carefully positioned seating areas create a series of peaceful outdoor rooms that change beautifully with the seasons. The magnificent Copper Beech provides both structure and shade, standing as one of the property’s defining features and a silent witness to many decades of life within the gardens.
To the western side of the house, a delightful rose garden introduces colour and fragrance before leading towards more secluded areas enclosed by established stone walls and mature planting, creating a series of wonderfully private spaces in which to enjoy the tranquillity that defines The Chantry.
Nearby, the traditional kitchen garden quietly preserves another aspect of country house life that has become increasingly rare, gently connecting the home to its agricultural heritage while continuing to offer practical enjoyment today.
For all its remarkable sense of seclusion, The Chantry enjoys excellent connectivity. Taunton and Bridgwater are both within easy reach, the M5 provides convenient access throughout the South West, while direct rail services connect effortlessly with London Paddington, allowing owners to enjoy an increasingly rare combination of profound rural peace and practical accessibility.
Properties such as The Chantry are becoming increasingly scarce.
Not because beautiful period houses no longer exist, but because so few survive with such authenticity, architectural integrity and emotional warmth.
This is not simply an historic residence.
Nor is it merely an exceptionally beautiful country house.
It is the privilege of becoming the next custodian of a home whose story has already spanned seven centuries, and whose finest chapters may still lie ahead.
-
Property type
Country House
-
Floors
3
-
Year built
1316
-
Price/sqft
$193
Features
- Terrace
- Garage
- Fireplace
- Investment Property
- 2D Floor Plan
- Panoramic / Scenic View
- Laundry Room
- High Ceiling
- Parking
Explore the Area
Rhode, Bridgwater TA5 2AD, UK, North Petherton, England
View on Google Maps
Price per sqft
Low
High

Joined 3 months ago
You have inquired about this property
The agent will contact you soon by
Listed by
18
Listings
2026
Joined
Book home tour with Daniela Weiss
Choose a date and whether you'd like a virtual or in-person tour with the agent.
Preferred date
Tour type

Daniela Weiss brings a uniquely international perspective to the world of property, combining decades of global bu
Daniela Weiss brings a uniquely international perspective to the world of property, combining decades of global business experience with a deep understanding of strategic marketing, negotiation, premium client service and buyer psychology. Having lived and worked across the United Kingdom, Austria, Germany, Italy, China, Hong Kong and France, Daniela has built an unusually broad international background spanning multiple industries including international logistics, hospitality, fashion, market research, executive leadership and business development. Throughout her career, she has successfully managed international sales teams, led multimillion-pound businesses and operated in highly competitive global markets where understanding people, positioning and strategy are fundamental to achieving exceptional results. Fluent in English, French, German and Italian, Daniela has always worked naturally across international markets, developing a strong appreciation for the cultural nuances that often shape successful negotiations and high-value transactions. Daniela’s international business background ultimately led her into real estate, first working within the French property market before expanding into residential property sales across France, Austria and the United Kingdom. Over time, she developed a clear conviction that successful property sales rely on far more than simply listing a home. Presentation, positioning, buyer perception and strategic marketing play a decisive role in maximising both interest and value. Today, Daniela focuses on distinctive homes and international property opportunities, combining real estate expertise with a highly strategic, marketing-led approach designed to connect exceptional properties with qualified buyers across both domestic and global markets. Daniela takes a highly considered, hands-on approach to every property, ensuring that presentation, storytelling and market positioning are never left to chance. Working alongside carefully selected specialists where appropriate, each property benefits from a tailored marketing strategy designed to create maximum emotional engagement while maintaining the highest standards of visual presentation, attention to detail and overall market positioning. Her philosophy remains simple: Exceptional properties deserve exceptional marketing.
Last updated
July 26
First listed
July 9
Similar Properties Nearby
New Listings in North Petherton

Explore More Homes for Sale
North Petherton property types
North Petherton popular searches
Related Guides & Stories
Trusted by the World's Leading Brokers
The agents behind the world's most exceptional properties list with JamesEdition.
- Listings from Sotheby's, Christie's, BARNES, and Engel & Völkers
- Every listing reviewed before it goes live
- Connect directly with verified listing agents
By continuing you agree to our Terms and Privacy Policy.