$1,573,551
On The Edge Of Nantes, A Villa Set In Tree Filled Gardens Of Around 3,000 M²
- 9 Beds
- 1 Baths
- 4,521 Sqft
- 22 Sqft lot
- Updated: September 17
About the Property
On the edge of Nantes,
a villa set in tree-filled gardens of around 3,000 m². The property extends across a plot of around 3,000 m², fully enclosed and well planted. Set back from the road, the villa stands at its centre, with a garage on the street side. Built in 1912, it covers around 420 m² across three levels: a ground floor, a first floor, and a second floor at attic level. The build
a villa set in tree-filled gardens of around 3,000 m². The property extends across a plot of around 3,000 m², fully enclosed and well planted. Set back from the road, the villa stands at its centre, with a garage on the street side. Built in 1912, it covers around 420 m² across three levels: a ground floor, a first floor, and a second floor at attic level. The build
On the edge of Nantes,
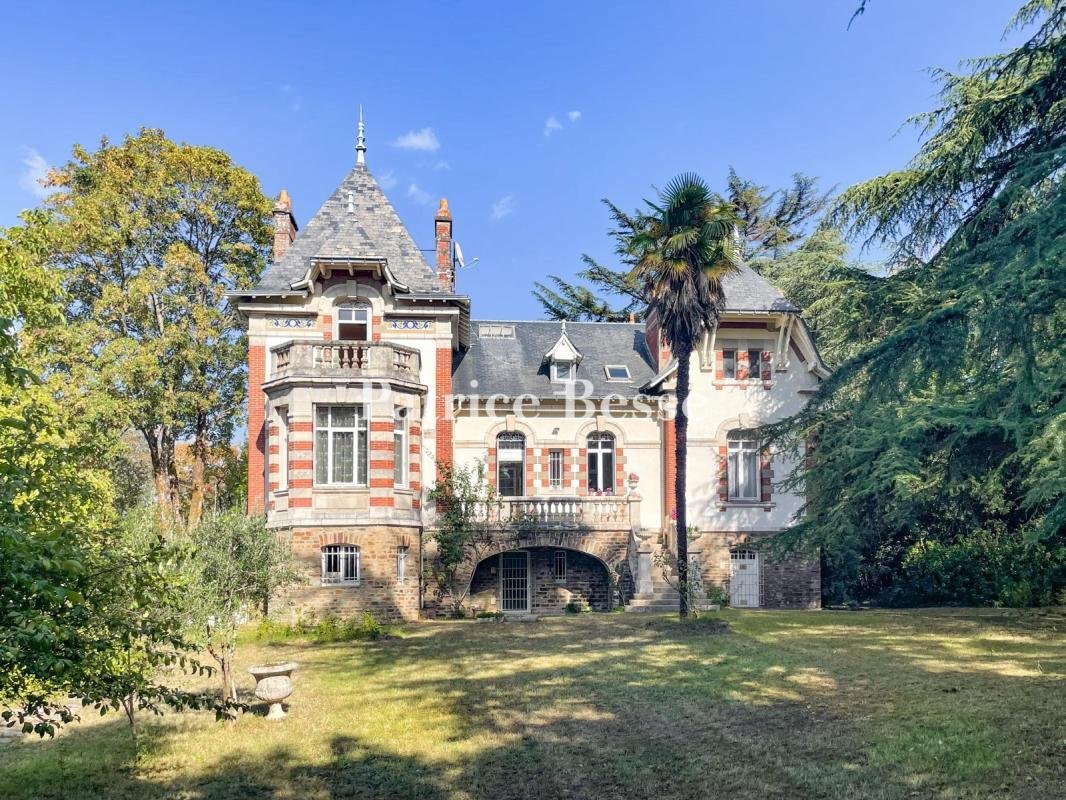
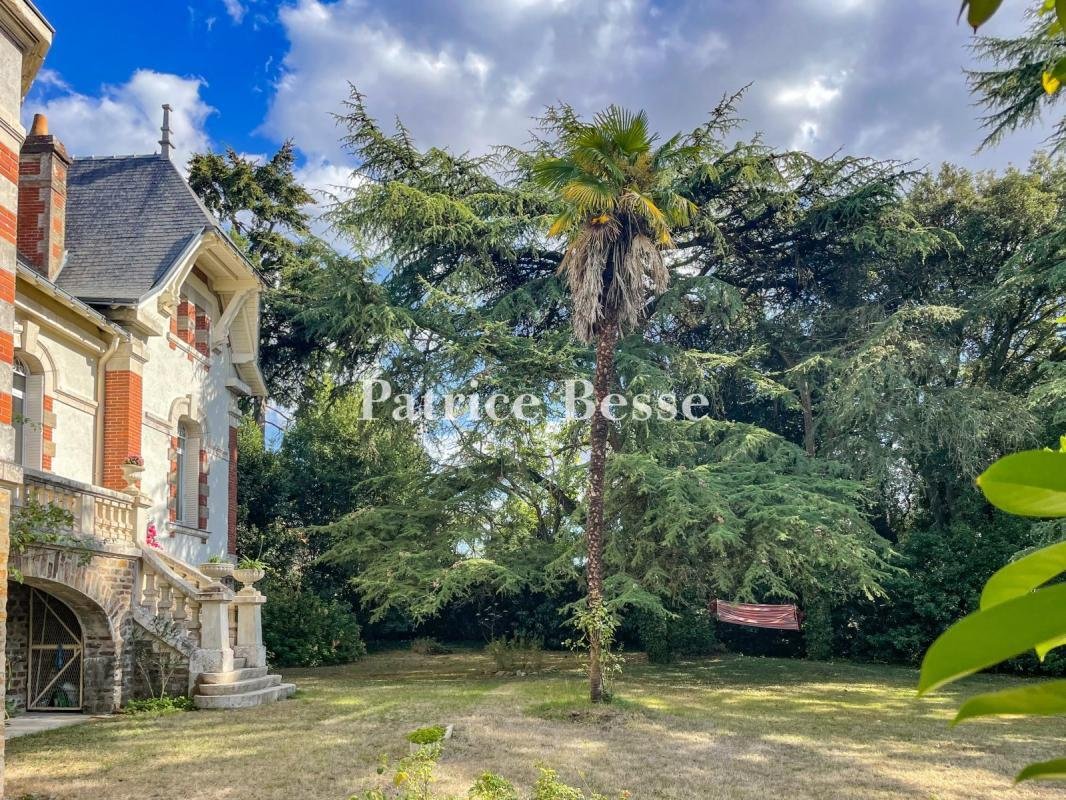
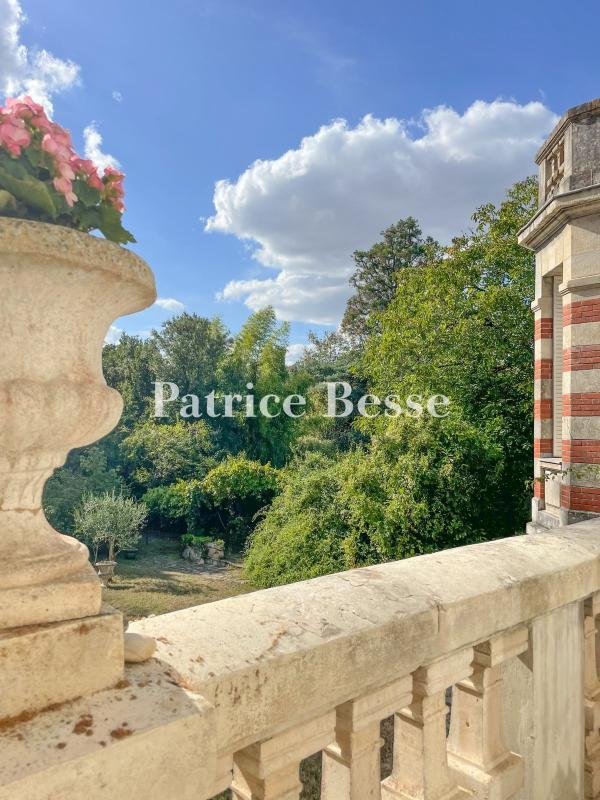
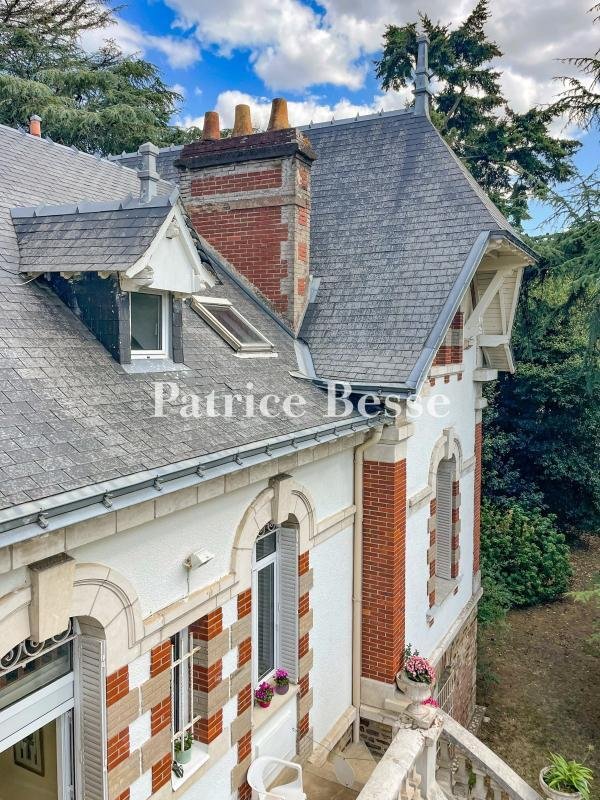
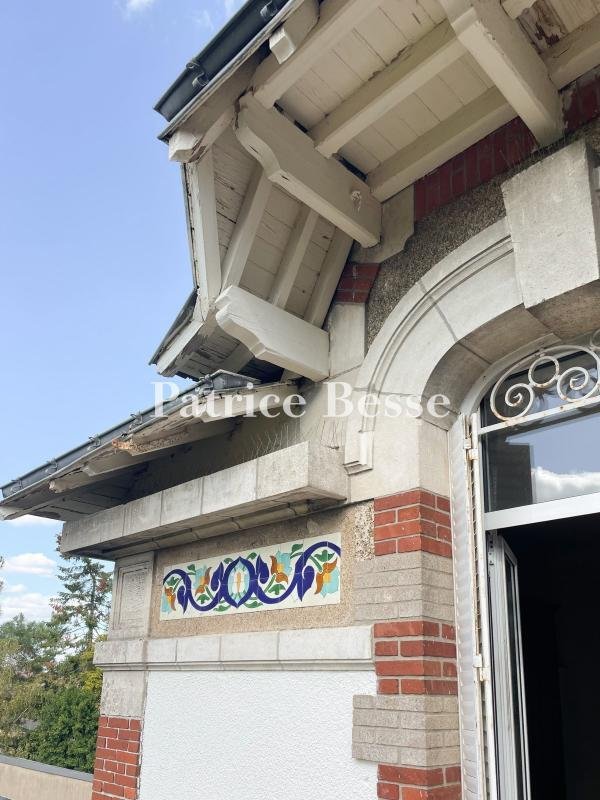
a villa set in tree-filled gardens of around 3,000 m². The property extends across a plot of around 3,000 m², fully enclosed and well planted. Set back from the road, the villa stands at its centre, with a garage on the street side. Built in 1912, it covers around 420 m² across three levels: a ground floor, a first floor, and a second floor at attic level. The building faces east to the street and west to the gardens, in a composition characteristic of early-20th-century Nantes domestic architecture. Built on a stone plinth course, the rendered facades alternate dressed stone and red brick, defining quoins, window surrounds, and horizontal stringcourses. A corner tower under a pavilion roof dominates the street facade, which is organised around a grand stone perron leading to the first floor. Steeply pitched slate roofs are punctuated by ornate dormers, glazed ceramic friezes, and roof finials. The names of the architect and of the first owner are carved at the corners of the facade. Turned towards the gardens, the west elevation carries the same architectural vocabulary. A polygonal projection rises from it, topped by a terrace reached from the second floor, while the first floor gives onto a stone terrace reached by an external staircase. Inside, the accommodation comprises reception rooms, up to nine bedrooms, and five bath and shower rooms, including a self-contained apartment of around 65 m² on the ground floor with its own entrance.
Information on the risks to which this property is exposed is available on the Géorisques website: https://www.georisques.gouv.fr/
a villa set in tree-filled gardens of around 3,000 m². The property extends across a plot of around 3,000 m², fully enclosed and well planted. Set back from the road, the villa stands at its centre, with a garage on the street side. Built in 1912, it covers around 420 m² across three levels: a ground floor, a first floor, and a second floor at attic level. The building faces east to the street and west to the gardens, in a composition characteristic of early-20th-century Nantes domestic architecture. Built on a stone plinth course, the rendered facades alternate dressed stone and red brick, defining quoins, window surrounds, and horizontal stringcourses. A corner tower under a pavilion roof dominates the street facade, which is organised around a grand stone perron leading to the first floor. Steeply pitched slate roofs are punctuated by ornate dormers, glazed ceramic friezes, and roof finials. The names of the architect and of the first owner are carved at the corners of the facade. Turned towards the gardens, the west elevation carries the same architectural vocabulary. A polygonal projection rises from it, topped by a terrace reached from the second floor, while the first floor gives onto a stone terrace reached by an external staircase. Inside, the accommodation comprises reception rooms, up to nine bedrooms, and five bath and shower rooms, including a self-contained apartment of around 65 m² on the ground floor with its own entrance.
Information on the risks to which this property is exposed is available on the Géorisques website: https://www.georisques.gouv.fr/
-
Property type
House
-
Price/sqft
$348
-
Emissions
E
-
Consumption
E
Explore the Area
Joined 3 years ago
You have inquired about this property
The agent will contact you soon by
Listed by
663
Listings
2023
Joined
Book home tour with the agent
Choose a date and whether you'd like a virtual or in-person tour with the agent.
Preferred date
Tour type
Last updated
September 17
First listed
September 12
Listing reference
769654_JE
Trusted by the World's Leading Brokers
The agents behind the world's most exceptional properties list with JamesEdition.
- Listings from Sotheby's, Christie's, BARNES, and Engel & Völkers
- Every listing reviewed before it goes live
- Connect directly with verified listing agents
By continuing you agree to our Terms and Privacy Policy.