$621,661
House 6 Room(s) 5 Bedroom(s) 210 M²
- 5 Beds
- 2,282 Sqft
- 8,612 Sqft lot
- Updated: August 11
About the Property
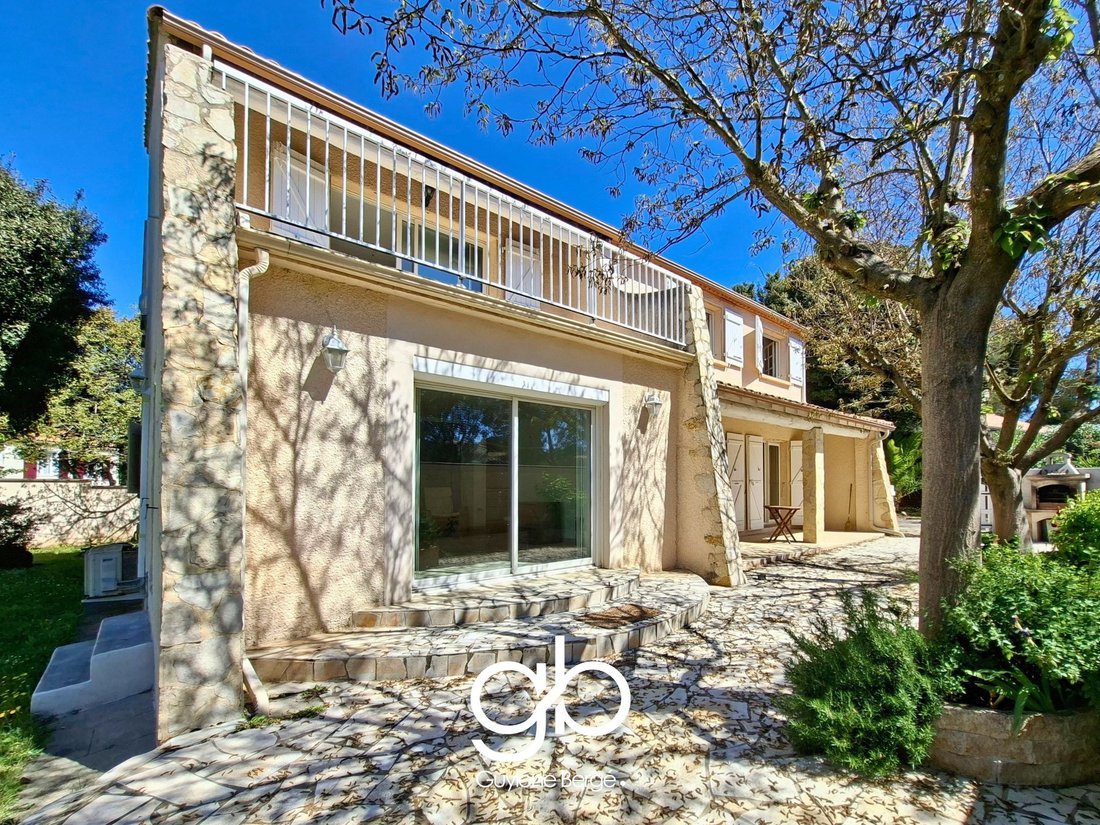
This individual villa of 212 m2 in Restinclières (34160), located 5 minutes from Castries, offers a strategic heritage configuration on a plot of 800 m2 for €535,500 FAI. Ideal for a family project, intergenerational living, or a rental investment, it combines a main house of 169 m2 and an independent T2 apartment of 43 m2.
A sought-after residential neighborhood, tranquility, and total privac
A sought-after residential neighborhood, tranquility, and total privac
This individual villa of 212 m2 in Restinclières (34160), located 5 minutes from Castries, offers a strategic heritage configuration on a plot of 800 m2 for €535,500 FAI. Ideal for a family project, intergenerational living, or a rental investment, it combines a main house of 169 m2 and an independent T2 apartment of 43 m2.
A sought-after residential neighborhood, tranquility, and total privacy. The setting is set. Shall we begin the visit?
HOUSE SIDE: THE FUNCTIONAL GROUND FLOOR
Enter. Here, the ground floor makes daily life smooth and warm. The spaces are logically organized:
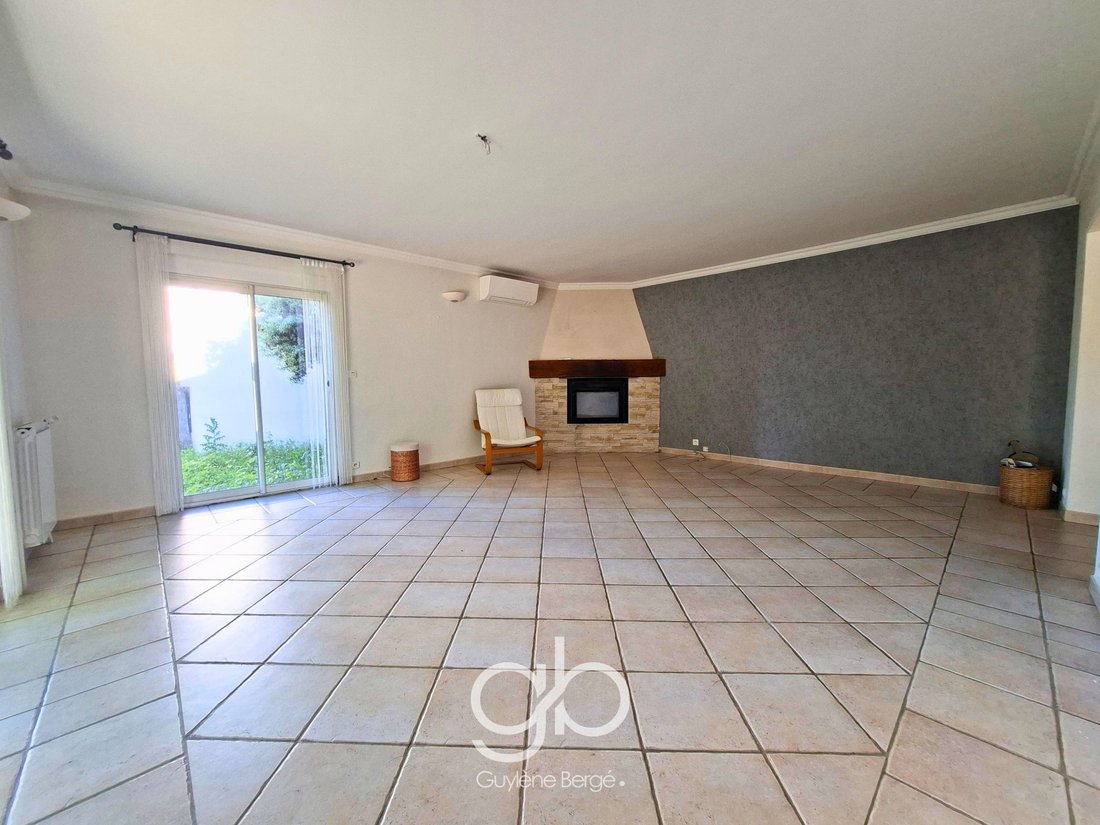
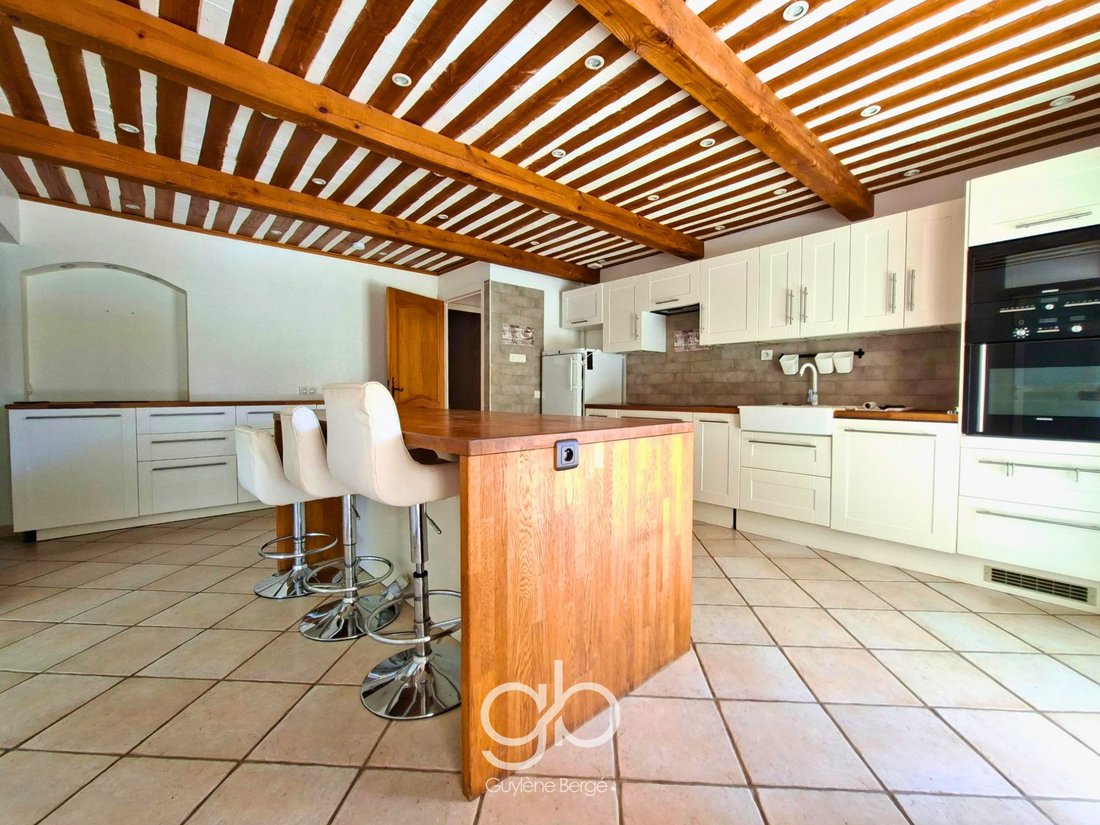
The HQ: A 17 m2 kitchen with its central island and exposed beam ceiling, semi-open to the living room. For comfort: a corner fireplace with insert for winter and reversible air conditioning for summer.
The practical side: An office or bedroom of 10 m2 ideal for telecommuting, a complete bathroom with bathtub and Italian shower, as well as an XL laundry room of 11 m2. Everything is in its place.
THE FLOOR: THE POTENTIAL OF A BLANK PAGE
We climb the stairs. A central corridor distributes two well-defined wings:
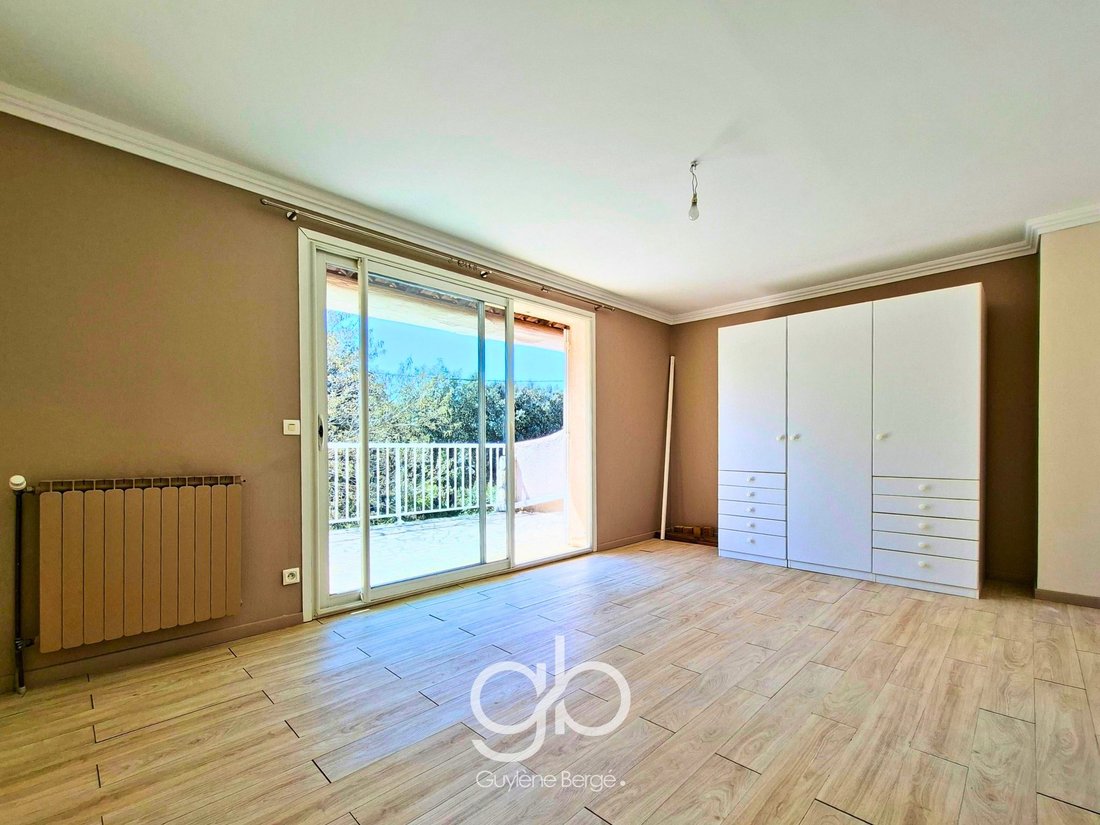
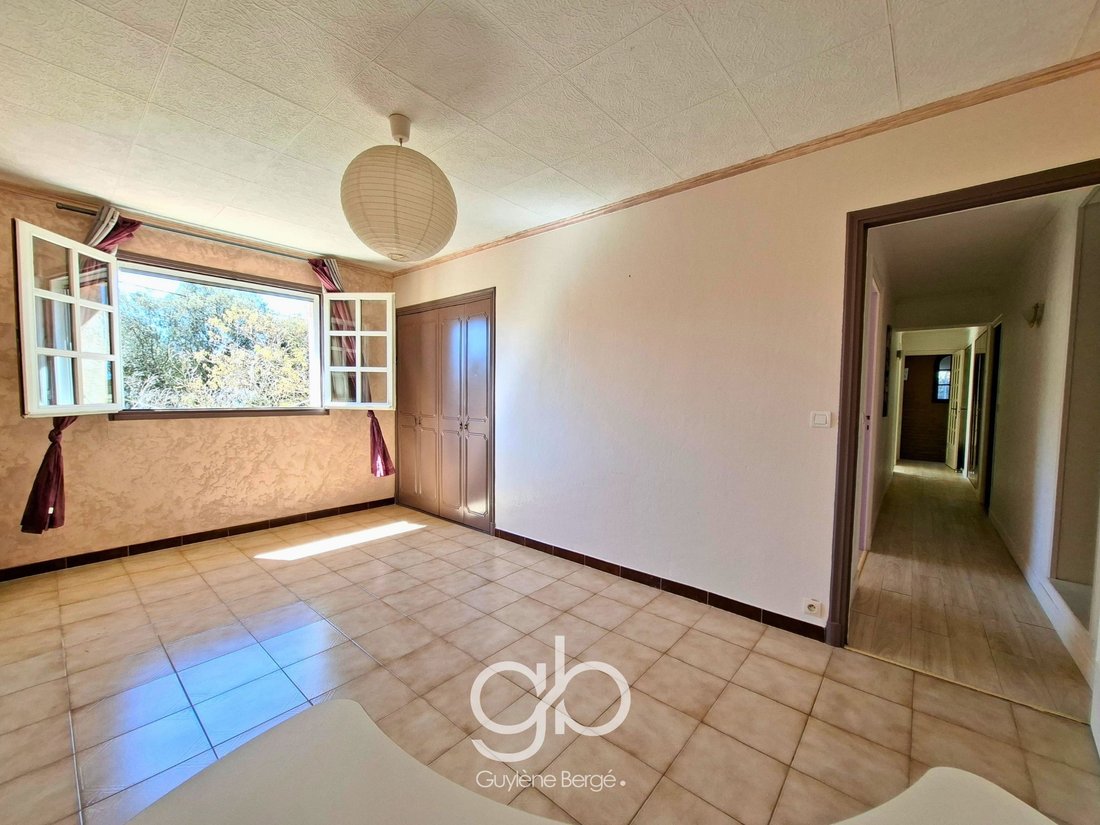
The ready-to-live part: To the right, three comfortable bedrooms of 15, 16, and 17 m2 with built-in closets. One of them opens onto a private terrace of 10 m2 with no overlooking.
The customizable wing: To the left, a fourth bedroom with its own shower room and WC, flanked by a raw room of 17 m2 not counted in the living area.
This alignment offers total freedom. Create a monumental master suite with a real custom dressing room, a playroom, or a workshop. Let yourself be inspired by this blank page.
THE T2 APARTMENT: COMPLETE MODULARITY
This is the property’s master asset. A complete 43 m2 dwelling, entirely on one level, connected to the main house.
Total flexibility: Either you enjoy a 100% independent space with its distinct entrance and private terrace. Or, with a simple turn of a key, the communication door opens to unite the two homes into one large villa of 212 m2.
The layout: A welcoming living room, a fitted kitchen, a comfortable bedroom with closets, and a shower room with WC.
Perfect for housing a relative independently or generating an immediate rental yield estimated at €800 per month.
THE EXTERIOR AND FINANCIAL PROFITABILITY
Outside, the house reveals its excellent cost management and outdoor comfort:
The land: A garden of approximately 800 m2 that surrounds the villa. Completely enclosed and shielded from view, it is shaded by green oaks and micocouliers. The land is suitable for a pool.
The logistics: An individual garage and a large paved courtyard allowing easy parking for 4 vehicles or more secured by an electric gate.
The energy bonus: The house displays an excellent DPE of class B. The installation of solar panels generates approximately €3,000 per year in guaranteed contractual income until 2030. A capital of €12,000 to be received that will finance your future decoration.
A STRATEGIC POSITION IN THE METROPOLIS
Zoom out. Restinclières offers a village quality of life connected to the major infrastructures of the region:
Village life: Shops, schools, restaurants, and sports facilities are accessible within less than 5 minutes on foot.
Road network: Castries is 5 minutes away, access to the A9 motorway (Vendargues) in less than 10 minutes. Montpellier can be reached in 20 minutes and Nîmes in 30 minutes.
Metropolitan transport: The village benefits from the Montpellier Métropole TAM network with the free transport pass included. The Baillargues and Lunel train stations (TER + Tram) are 15 minutes away.
National connections: Montpellier-Fréjorgues airport and TGV stations are only 20 minutes away, placing Paris in less than 3 hours.
The coast: The Mediterranean beaches await you in a 25-minute drive.
KEY DATA TO REMEMBER
Property type: Individual villa with dependency
Living area: 212 m2 (Main house 169 m2 + T2 apartment 43 m2)
Bonus outside area: Raw room of 17 m2 to be developed upstairs
Total layout: 5 bedrooms, 1 office, living room, 3 shower/bath rooms, 4 WCs
Outdoor space: Enclosed plot of 800 m2, landscaped and suitable for a pool, 10 m2 terrace upstairs
Parking: Individual garage + indoor parking for 4 vehicles (electric gate)
Energy performance: DPE: Class B / GES: Class A
Contractual solar income: Approximately €3,000 / year indexed until 2030 (i.e., €12,000 in future gains)
Price: €535,500 (Agency fees included, at the seller’s expense)
Environmental risks: Information available on the Géorisques website: [hidden information]
Between immediate profitability, energy performance, and this modular volume, the choice is purely rational.
So... Shall we visit?
YOUR DIRECT CONTACTS 7/7
Maximilia Lynch (FR / EN / ES) +33 (O)7 44 92 47 59 | RSAC 999 469 935
Yann Loiseau +33 (O)6 73 04 40 61 | RSAC 931 189 542
Mobile phone: [hidden information]
Email: [hidden information]
TEAM MOMENTUM
GB | GUYLÈNE BERGÉ IMMOBILIER
Agency phone: [hidden information]
Information on the risks to which this property is exposed is available on the Géorisques website.
Information on the risks to which this property is exposed is available on the Géorisques website: https://www.georisques.gouv.fr/
A sought-after residential neighborhood, tranquility, and total privacy. The setting is set. Shall we begin the visit?
HOUSE SIDE: THE FUNCTIONAL GROUND FLOOR
Enter. Here, the ground floor makes daily life smooth and warm. The spaces are logically organized:
The HQ: A 17 m2 kitchen with its central island and exposed beam ceiling, semi-open to the living room. For comfort: a corner fireplace with insert for winter and reversible air conditioning for summer.
The practical side: An office or bedroom of 10 m2 ideal for telecommuting, a complete bathroom with bathtub and Italian shower, as well as an XL laundry room of 11 m2. Everything is in its place.
THE FLOOR: THE POTENTIAL OF A BLANK PAGE
We climb the stairs. A central corridor distributes two well-defined wings:
The ready-to-live part: To the right, three comfortable bedrooms of 15, 16, and 17 m2 with built-in closets. One of them opens onto a private terrace of 10 m2 with no overlooking.
The customizable wing: To the left, a fourth bedroom with its own shower room and WC, flanked by a raw room of 17 m2 not counted in the living area.
This alignment offers total freedom. Create a monumental master suite with a real custom dressing room, a playroom, or a workshop. Let yourself be inspired by this blank page.
THE T2 APARTMENT: COMPLETE MODULARITY
This is the property’s master asset. A complete 43 m2 dwelling, entirely on one level, connected to the main house.
Total flexibility: Either you enjoy a 100% independent space with its distinct entrance and private terrace. Or, with a simple turn of a key, the communication door opens to unite the two homes into one large villa of 212 m2.
The layout: A welcoming living room, a fitted kitchen, a comfortable bedroom with closets, and a shower room with WC.
Perfect for housing a relative independently or generating an immediate rental yield estimated at €800 per month.
THE EXTERIOR AND FINANCIAL PROFITABILITY
Outside, the house reveals its excellent cost management and outdoor comfort:
The land: A garden of approximately 800 m2 that surrounds the villa. Completely enclosed and shielded from view, it is shaded by green oaks and micocouliers. The land is suitable for a pool.
The logistics: An individual garage and a large paved courtyard allowing easy parking for 4 vehicles or more secured by an electric gate.
The energy bonus: The house displays an excellent DPE of class B. The installation of solar panels generates approximately €3,000 per year in guaranteed contractual income until 2030. A capital of €12,000 to be received that will finance your future decoration.
A STRATEGIC POSITION IN THE METROPOLIS
Zoom out. Restinclières offers a village quality of life connected to the major infrastructures of the region:
Village life: Shops, schools, restaurants, and sports facilities are accessible within less than 5 minutes on foot.
Road network: Castries is 5 minutes away, access to the A9 motorway (Vendargues) in less than 10 minutes. Montpellier can be reached in 20 minutes and Nîmes in 30 minutes.
Metropolitan transport: The village benefits from the Montpellier Métropole TAM network with the free transport pass included. The Baillargues and Lunel train stations (TER + Tram) are 15 minutes away.
National connections: Montpellier-Fréjorgues airport and TGV stations are only 20 minutes away, placing Paris in less than 3 hours.
The coast: The Mediterranean beaches await you in a 25-minute drive.
KEY DATA TO REMEMBER
Property type: Individual villa with dependency
Living area: 212 m2 (Main house 169 m2 + T2 apartment 43 m2)
Bonus outside area: Raw room of 17 m2 to be developed upstairs
Total layout: 5 bedrooms, 1 office, living room, 3 shower/bath rooms, 4 WCs
Outdoor space: Enclosed plot of 800 m2, landscaped and suitable for a pool, 10 m2 terrace upstairs
Parking: Individual garage + indoor parking for 4 vehicles (electric gate)
Energy performance: DPE: Class B / GES: Class A
Contractual solar income: Approximately €3,000 / year indexed until 2030 (i.e., €12,000 in future gains)
Price: €535,500 (Agency fees included, at the seller’s expense)
Environmental risks: Information available on the Géorisques website: [hidden information]
Between immediate profitability, energy performance, and this modular volume, the choice is purely rational.
So... Shall we visit?
YOUR DIRECT CONTACTS 7/7
Maximilia Lynch (FR / EN / ES) +33 (O)7 44 92 47 59 | RSAC 999 469 935
Yann Loiseau +33 (O)6 73 04 40 61 | RSAC 931 189 542
Mobile phone: [hidden information]
Email: [hidden information]
TEAM MOMENTUM
GB | GUYLÈNE BERGÉ IMMOBILIER
Agency phone: [hidden information]
Information on the risks to which this property is exposed is available on the Géorisques website.
Information on the risks to which this property is exposed is available on the Géorisques website: https://www.georisques.gouv.fr/
-
Property type
House
-
Price/sqft
$272
Features
Explore the Area
Restinclieres, Occitania, France
View on Google Maps
Price per sqft
Low
High
Joined 7 months ago
You have inquired about this property
The agent will contact you soon by
Listed by
126
Listings
2026
Joined
Book home tour with the agent
Choose a date and whether you'd like a virtual or in-person tour with the agent.
Preferred date
Tour type
Last updated
August 11
First listed
Jun 23
Listing reference
LMVMA1390009965
All property information is shown based on the most accurate data we have at the time of publication. Details on how we collect and verify this data can be found in section 5 of our Terms & Conditions.
Trusted by the World's Leading Brokers
The agents behind the world's most exceptional properties list with JamesEdition.
- Listings from Sotheby's, Christie's, BARNES, and Engel & Völkers
- Every listing reviewed before it goes live
- Connect directly with verified listing agents
By continuing you agree to our Terms and Privacy Policy.