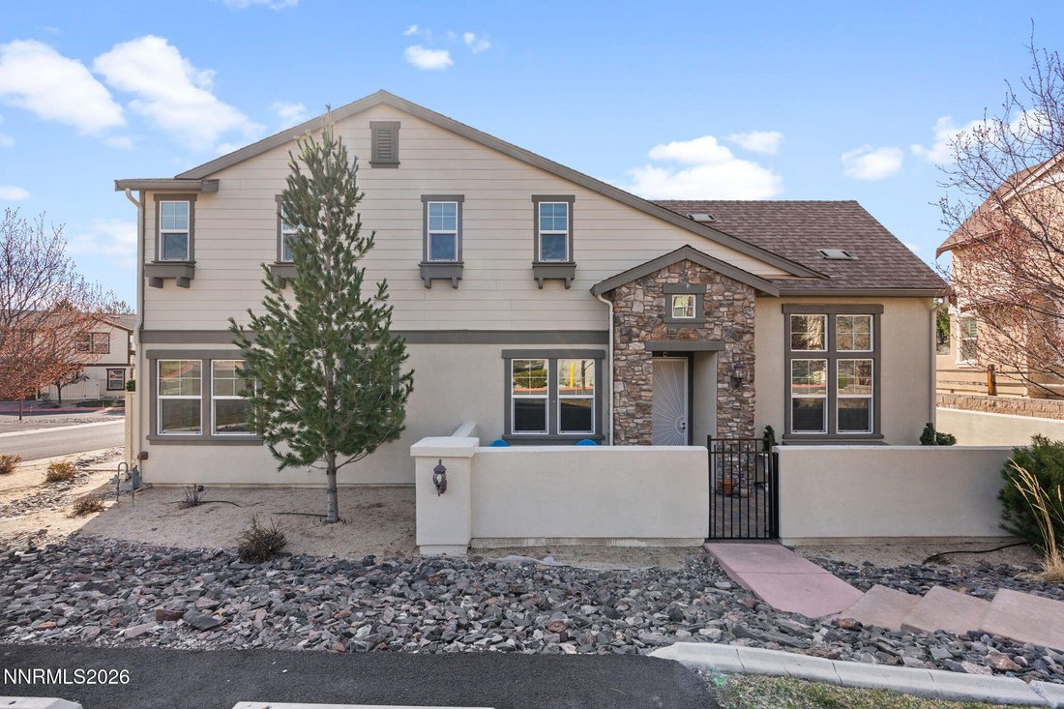
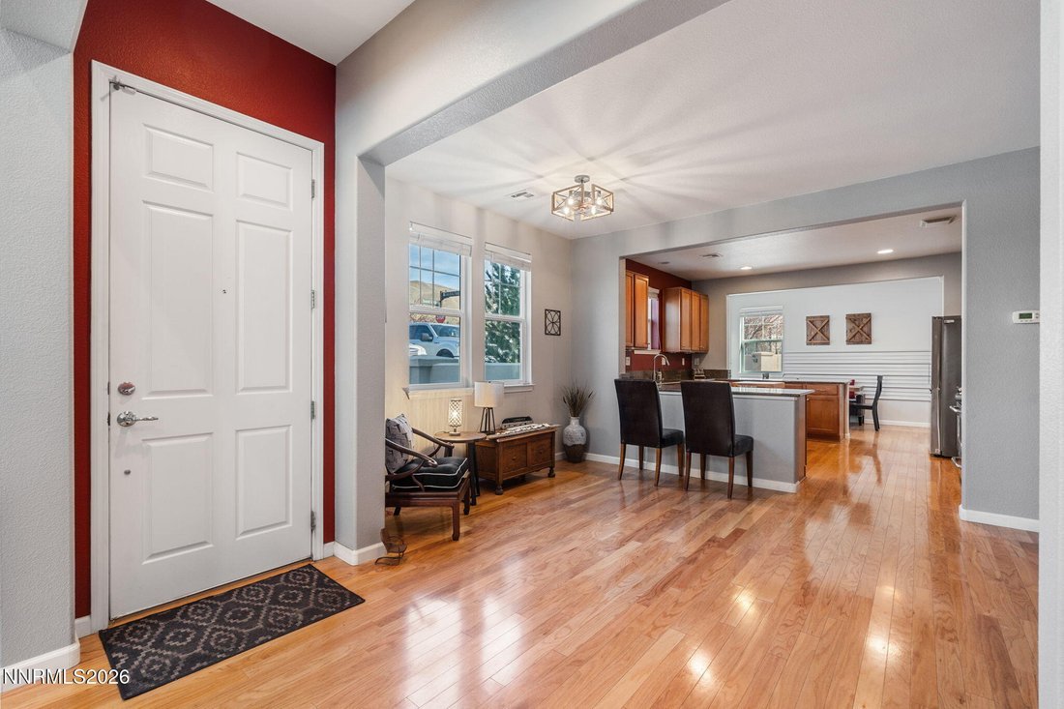
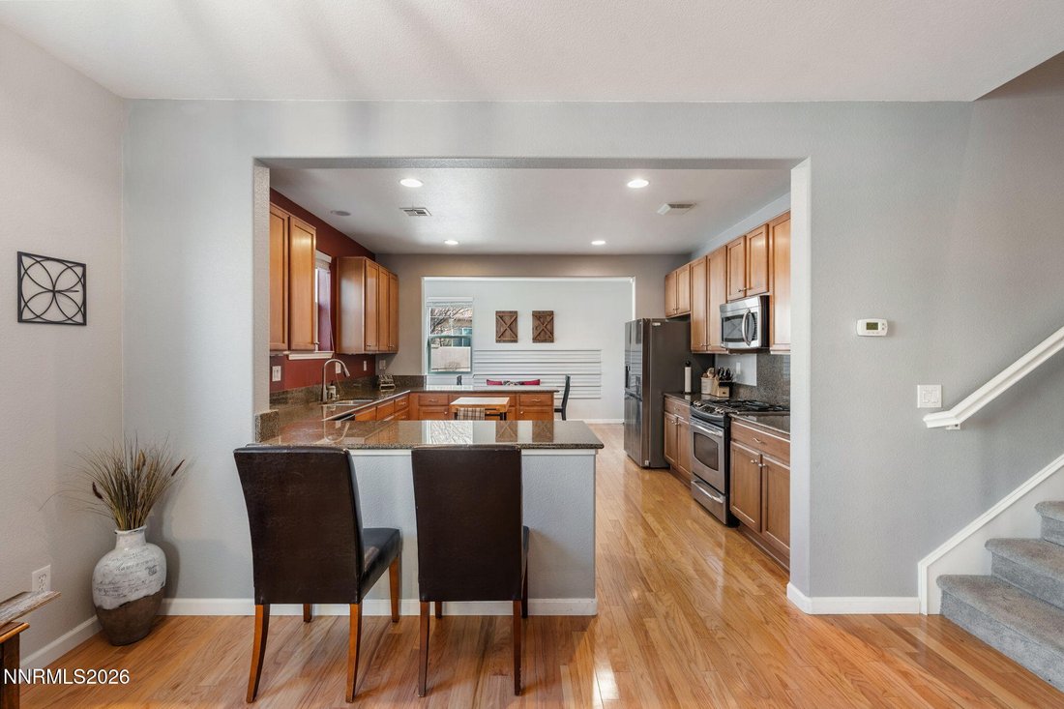
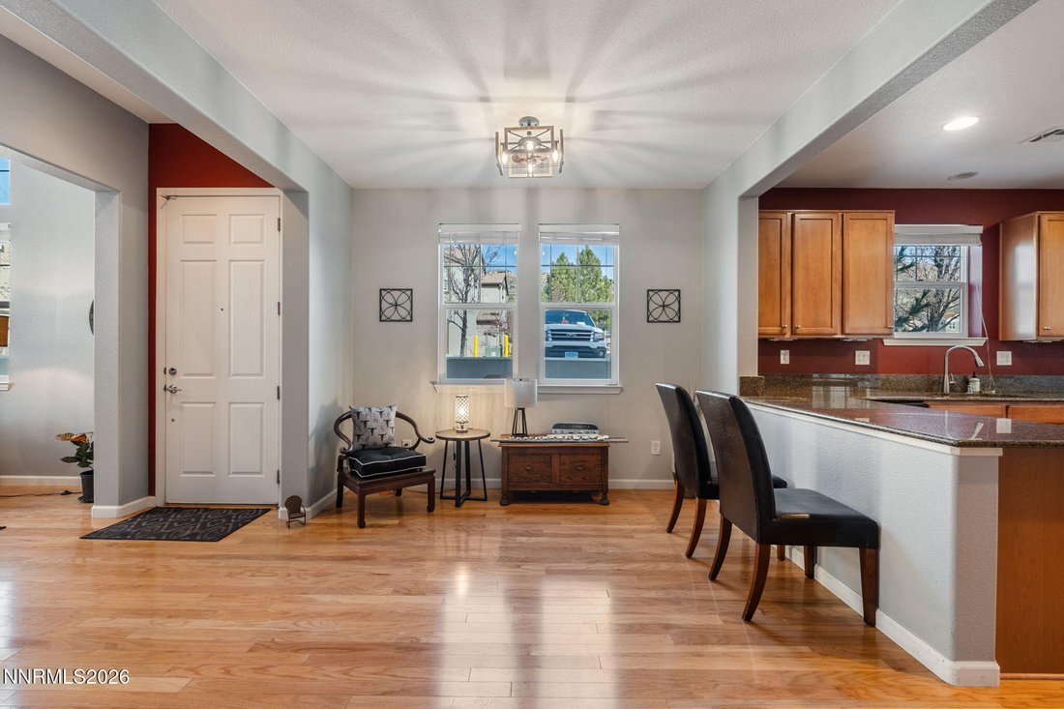
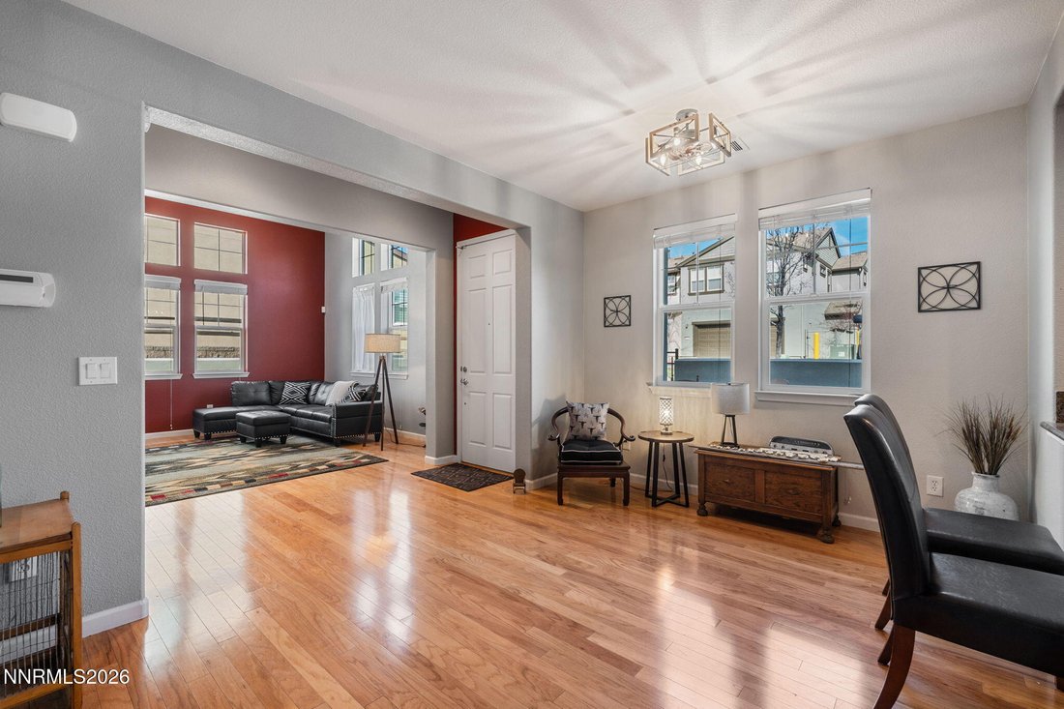
Single Family Residence In Reno
- 3 Beds
- 4 Baths
- 2,441 Sqft
- 4,792 Sqft lot
- Updated: Yesterday
- Source: Northern Nevada Regional MLS MLS#260013819
About the Property
Outside, the courtyard offers a relaxing retreat designed to maximize enjoyment without the burden of extensive upkeep. Whether hosting friends or enjoying a quiet evening at home, this outdoor space provides the perfect backdrop for the Somersett lifestyle. Residents enjoy access to Somersett’s premier resort-style amenities, including a championshipgolf course, par-3 course, swimming pools, tennis and pickleball courts, fitness facilities, miles of walking and biking trails, parks, and multiple dining venues. Whether seeking an active lifestyle or a peaceful retreat, this move-in-ready home offers an unparalleled opportunity to enjoy luxury living in one of Reno’s most sought-after communities.
-
Property type
House
-
Floors
2
-
Year built
2008
-
Price/sqft
$256
Features
Explore the Area
The agent will contact you soon by
Listed by
Book home tour with the agent
Choose a date and whether you'd like a virtual or in-person tour with the agent.
The data relating to real estate for sale on this website comes in part from the Broker Reciprocity Program of the Northern Nevada Regional MLS. Real estate listings held by brokerage firms other than {{BROKERAGE}} are marked with the Broker Reciprocity logo or the Broker Reciprocity thumbnail logo and detailed information about them includes the name of the listing brokerage. The broker providing these data believes them to be correct, but advises interested parties to confirm them before relying on them in a purchase decision. Listing broker has attempted to offer accurate data, but buyers are advised to confirm all items. Any use of search facilities of data on the site, other than by a consumer looking to purchase real estate, is prohibited. Listing data on this site is updated at least three times a week. Information deemed reliable but not guaranteed. Copyright © 2026 Northern Nevada Regional MLS. All Rights Reserved.
Similar Properties Nearby
New Listings in Reno





Explore More Homes for Sale
Reno, NV, United States property types
Reno, NV, United States popular searches
- Properties with Pool in Reno, NV, United States
- Properties with Fitness Center / Gym in Reno, NV, United States
- Properties with Balcony in Reno, NV, United States
- Gated Community properties in Reno, NV, United States
- Properties with Tennis Court in Reno, NV, United States
- Panoramic / Scenic View properties in Reno, NV, United States
- Modern properties in Reno, NV, United States
- Equestrian properties in Reno, NV, United States
- Investment Property properties in Reno, NV, United States
- Properties with Elevator in Reno, NV, United States
- Properties with Wine Cellar in Reno, NV, United States
- Golf View properties in Reno, NV, United States
- Properties with Steam Room in Reno, NV, United States
- Waterfront properties in Reno, NV, United States
- Mansion properties in Reno, NV, United States
- Properties with Vineyard / Winery in Reno, NV, United States
- Lakefront properties in Reno, NV, United States
- Properties with Private Beach in Reno, NV, United States
Related Guides & Stories
Trusted by the World's Leading Brokers
The agents behind the world's most exceptional properties list with JamesEdition.
- Listings from Sotheby's, Christie's, BARNES, and Engel & Völkers
- Every listing reviewed before it goes live
- Connect directly with verified listing agents
By continuing you agree to our Terms and Privacy Policy.
partnered with