$845,000
Single Family Detached Reno
- 4 Beds
- 3 Baths
- 3,098 Sqft
- 7,841 Sqft lot
- Updated: Yesterday
- MLS#260013795
About the Property
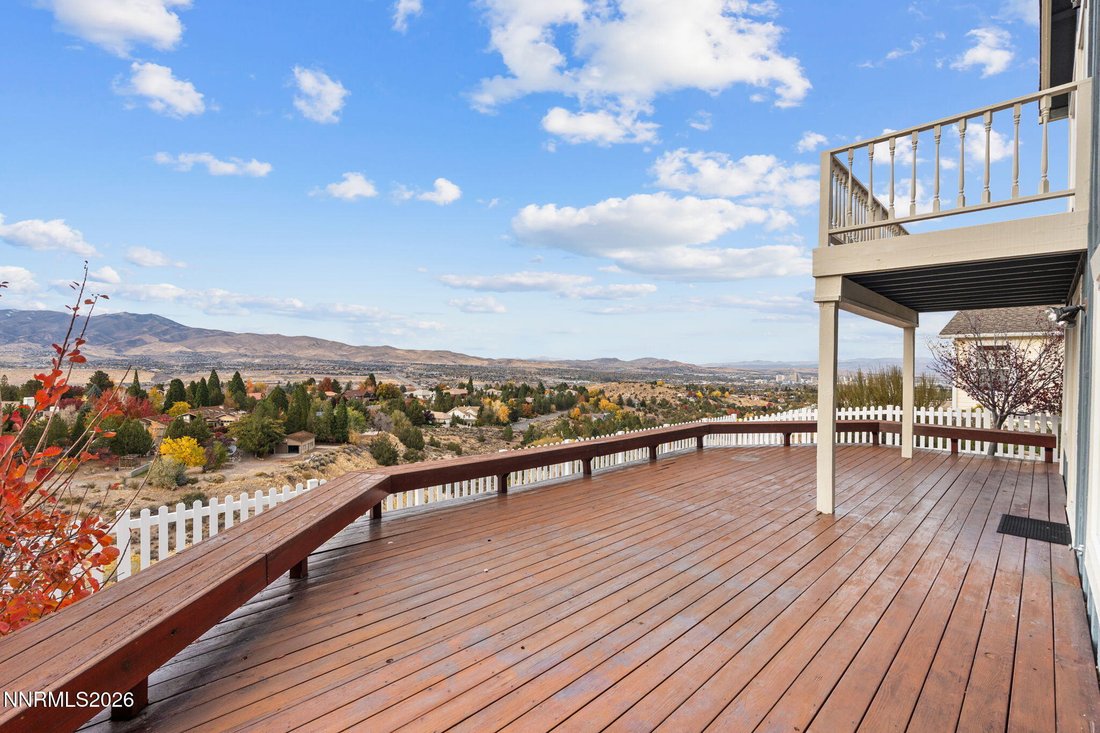
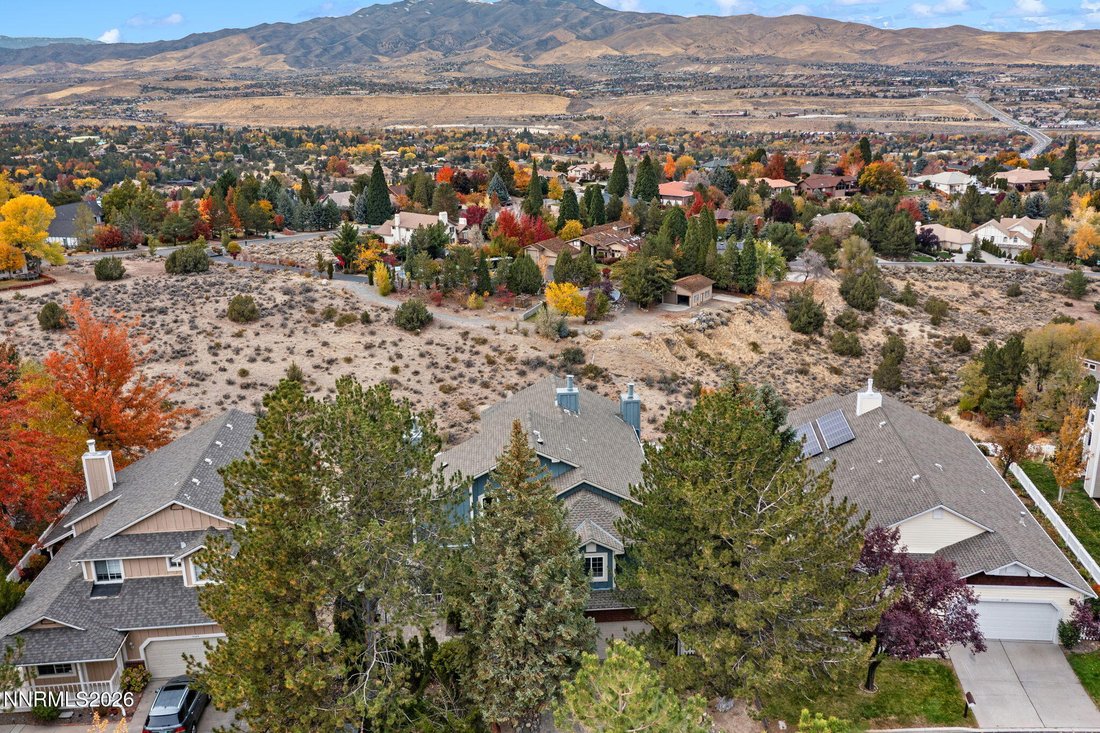
The views take over the moment you step inside. This two-story home looks out over the mountains and the city lights, and the layout makes the most of them. The sellers added a partial glass enclosure to the back deck, so you can enjoy the views without the wind on breezy days. Upstairs, sliding glass doors open from the primary suite to a private deck, a perfect spot to catch the sunrise with you
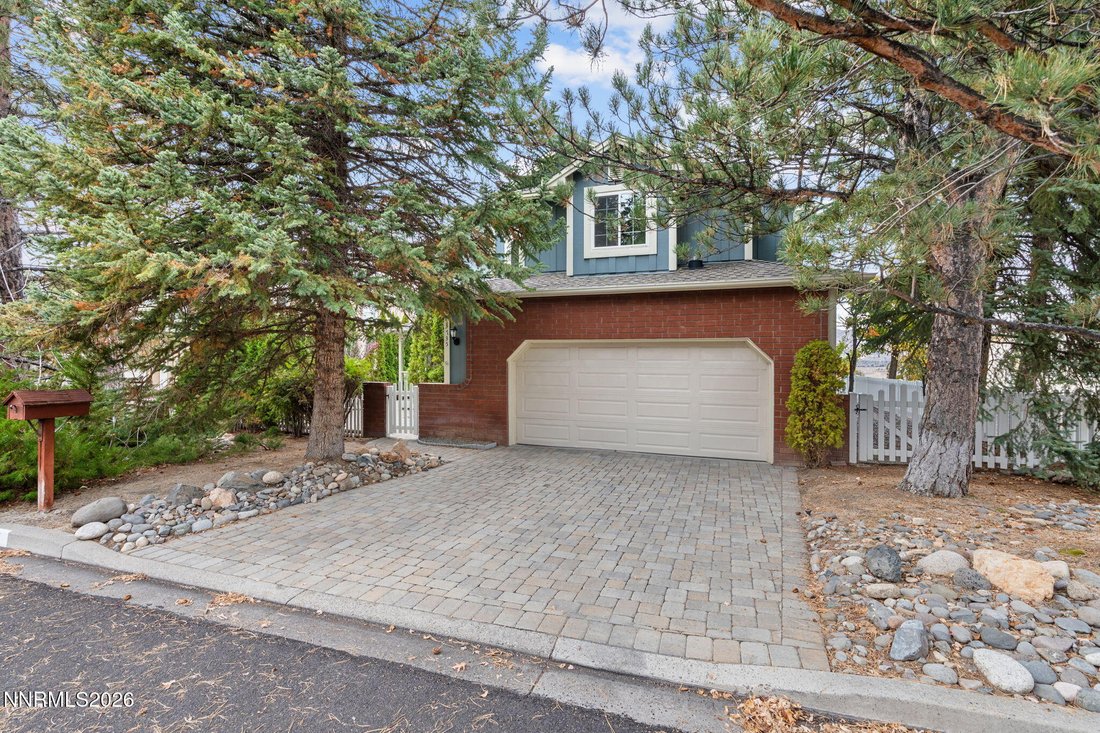
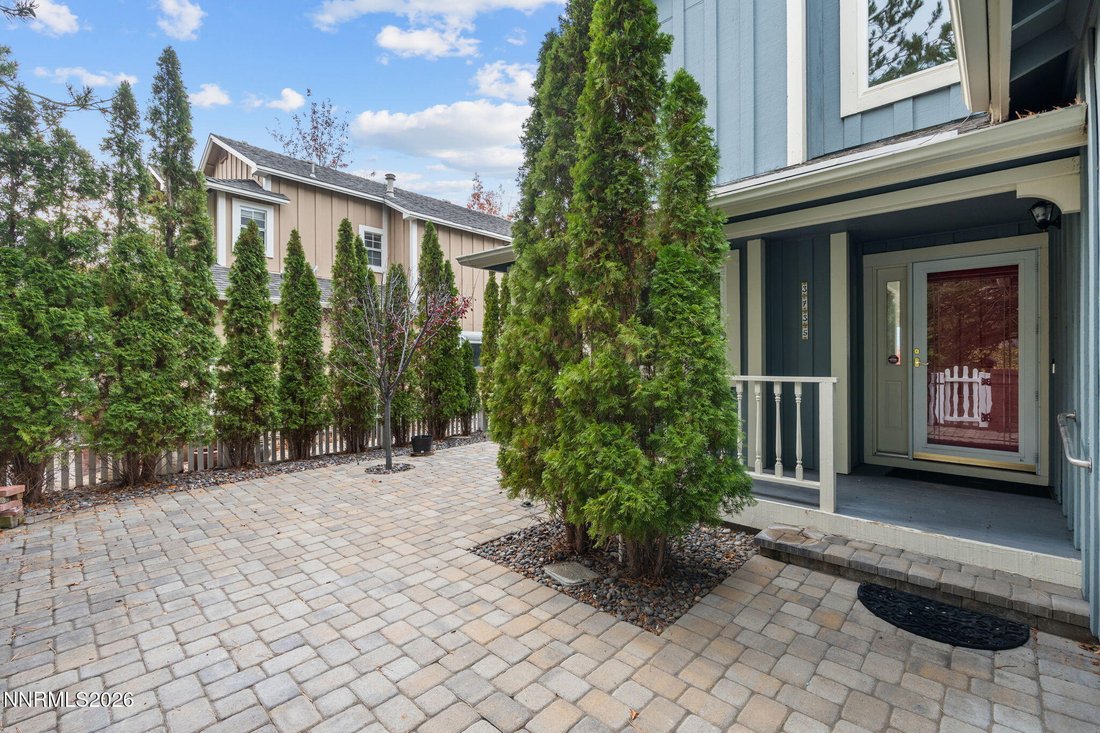
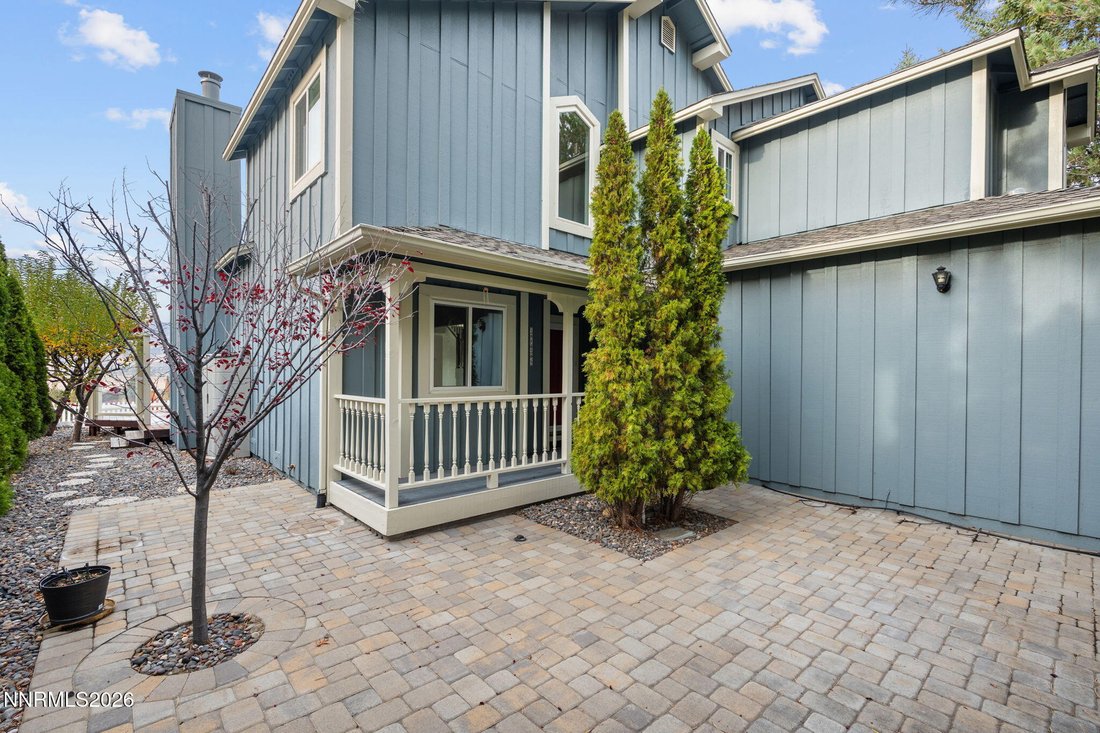
The views take over the moment you step inside. This two-story home looks out over the mountains and the city lights, and the layout makes the most of them. The sellers added a partial glass enclosure to the back deck, so you can enjoy the views without the wind on breezy days. Upstairs, sliding glass doors open from the primary suite to a private deck, a perfect spot to catch the sunrise with your morning coffee. The home has four bedrooms plus a downstairs office, with a full bathroom on the main level that works well for guests or a flexible work-from-home setup. The kitchen has a double oven and an eat-in nook overlooking the family room. The dining room includes a separate area set aside to take in the views. The owners added thoughtful built-ins throughout. There are window seats with storage in the office, the living room and one of the spare bedrooms, and a built-in desk in two other bedrooms. Upstairs, a nook lined with bookshelves makes a cozy reading spot. A fenced, paved front patio welcomes you at the entry, and there’s an attached two-car garage. The home has been well cared for and is ready for its next owner to make it their own. HOA amenities, including a swimming pool and tennis courts, are just across the street.
-
Property type
House
-
Year built
1987
-
Price/sqft
$272
Features
- Garage
- Fireplace
- Mountain View
- Pool
- Terrace
- Tennis Court
- City View
Explore the Area
3735 Brighton Way, Reno, NV 89509, Nevada, United States
View on Google Maps
Price per sqft
Low
High
Joined 5 years ago
You have inquired about this property
The agent will contact you soon by
Listed by
30
Listings
2022
Joined
Book home tour with the agent
Choose a date and whether you'd like a virtual or in-person tour with the agent.
Preferred date
Tour type

Last updated
Yesterday
First listed
November 4
Agent licence
#BS.144703
Listing reference
2176713059765434
Listing status
Similar Properties Nearby
New Listings in Reno




Explore More Homes for Sale
Reno, NV, United States property types
Reno, NV, United States popular searches
- Properties with Pool in Reno, NV, United States
- Properties with Fitness Center / Gym in Reno, NV, United States
- Properties with Balcony in Reno, NV, United States
- Gated Community properties in Reno, NV, United States
- Properties with Tennis Court in Reno, NV, United States
- Panoramic / Scenic View properties in Reno, NV, United States
- Modern properties in Reno, NV, United States
- Equestrian properties in Reno, NV, United States
- Investment Property properties in Reno, NV, United States
- Properties with Elevator in Reno, NV, United States
- Properties with Wine Cellar in Reno, NV, United States
- Golf View properties in Reno, NV, United States
- Properties with Steam Room in Reno, NV, United States
- Waterfront properties in Reno, NV, United States
- Mansion properties in Reno, NV, United States
- Properties with Vineyard / Winery in Reno, NV, United States
- Lakefront properties in Reno, NV, United States
- Properties with Private Beach in Reno, NV, United States
Related Guides & Stories
Trusted by the World's Leading Brokers
The agents behind the world's most exceptional properties list with JamesEdition.
- Listings from Sotheby's, Christie's, BARNES, and Engel & Völkers
- Every listing reviewed before it goes live
- Connect directly with verified listing agents
By continuing you agree to our Terms and Privacy Policy.
brokerages we
partnered with
partnered with