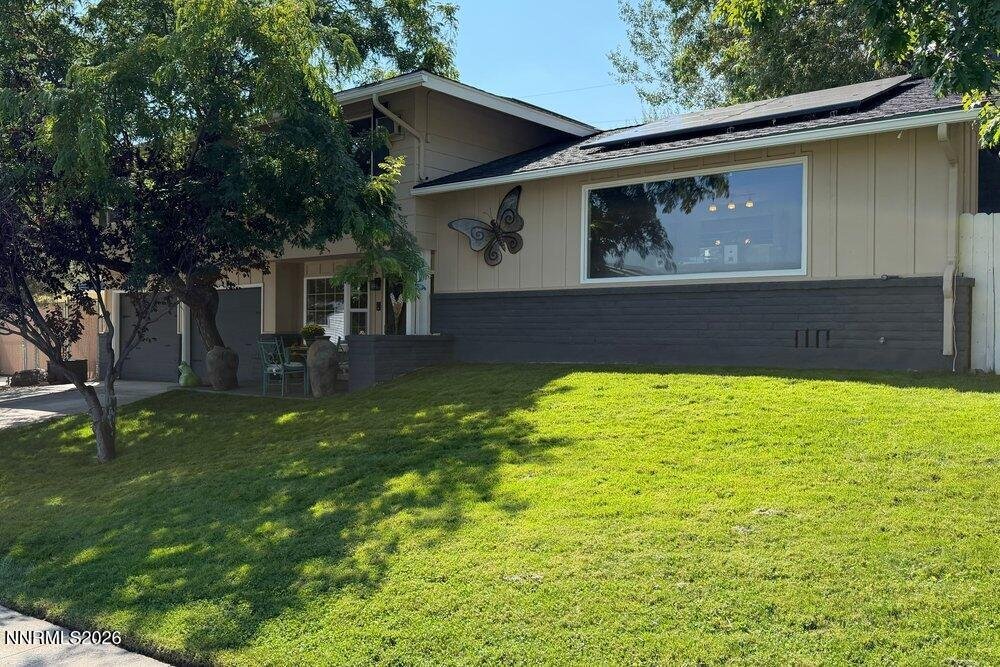
$800,000
Single Family Detached Reno
- 4 Beds
- 2 Baths
- 1,968 Sqft
- 9,148 Sqft lot
- Updated: Yesterday
- MLS#260012230
About the Property
OPEN HOUSE: Saturday, October 3 from 11am - 1pm. Unmatched value in 89509 with no HOA: gated RV parking, a dedicated RV driveway, a parking pad, and ample additional parking set this Southwest Reno property apart. High-impact mechanical upgrades include a new solar system (2024), an upgraded electrical panel (2024), and a new high-efficiency boiler (winter 2025). The ~10’x12’ detached studio (not
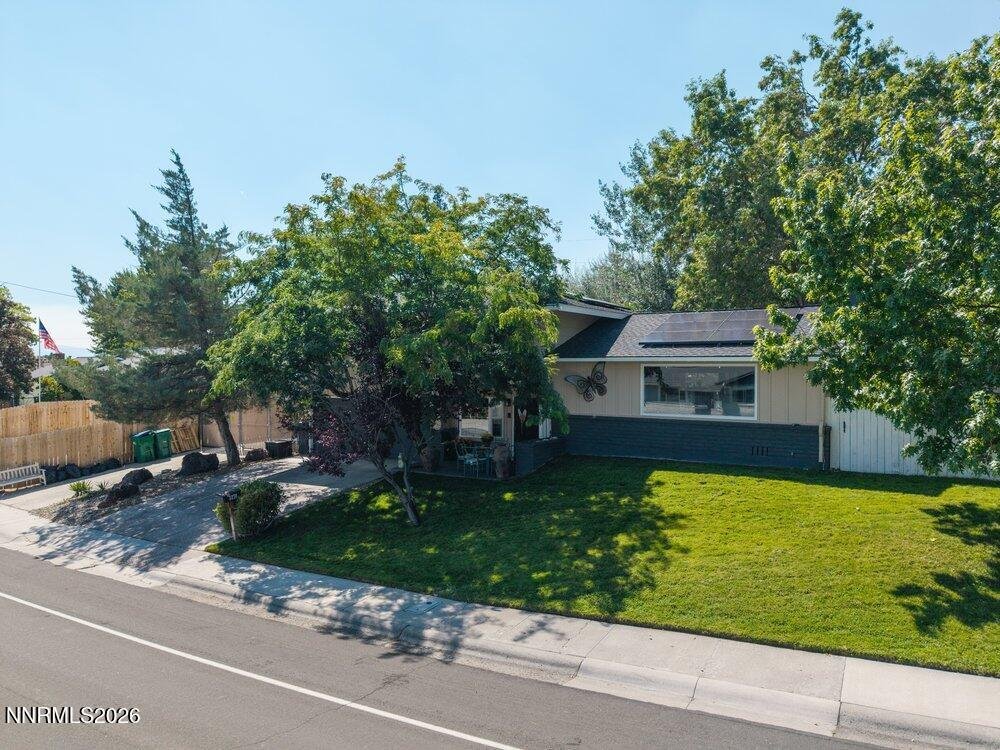
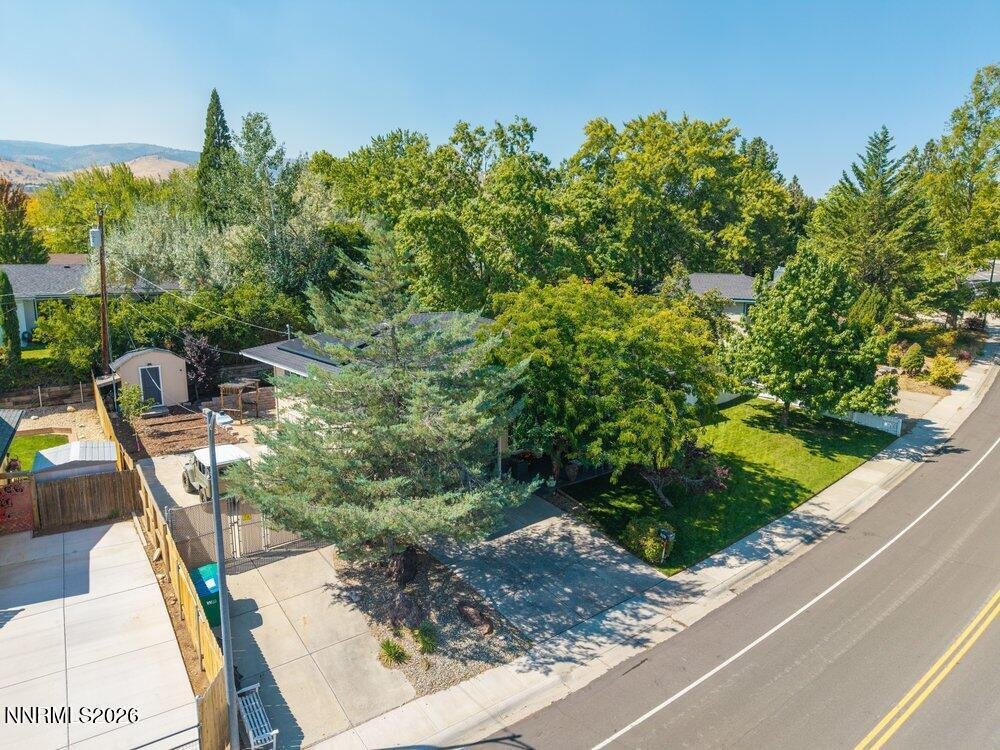
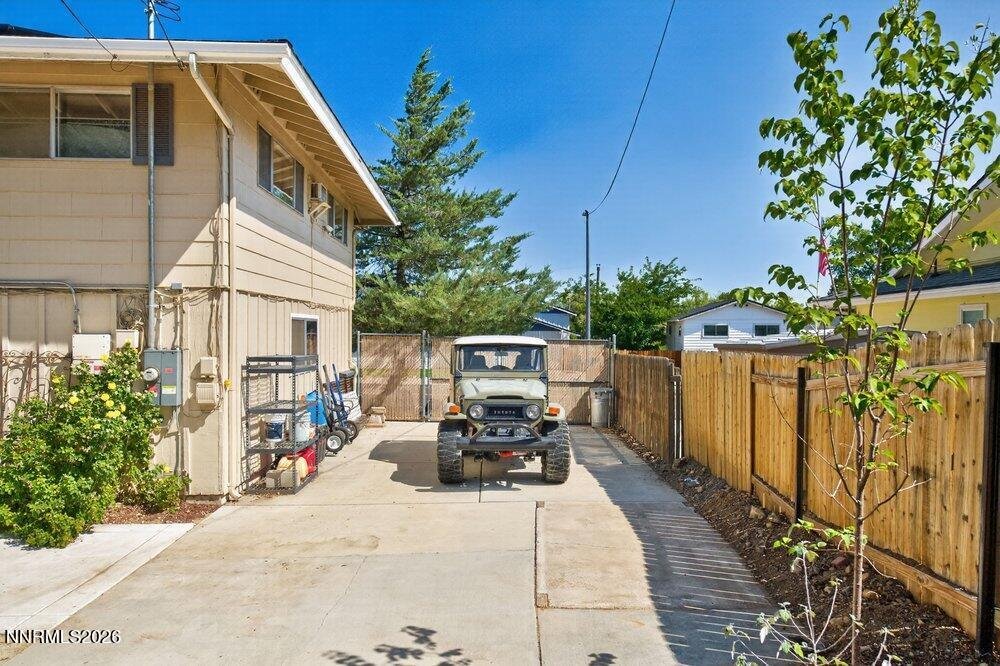
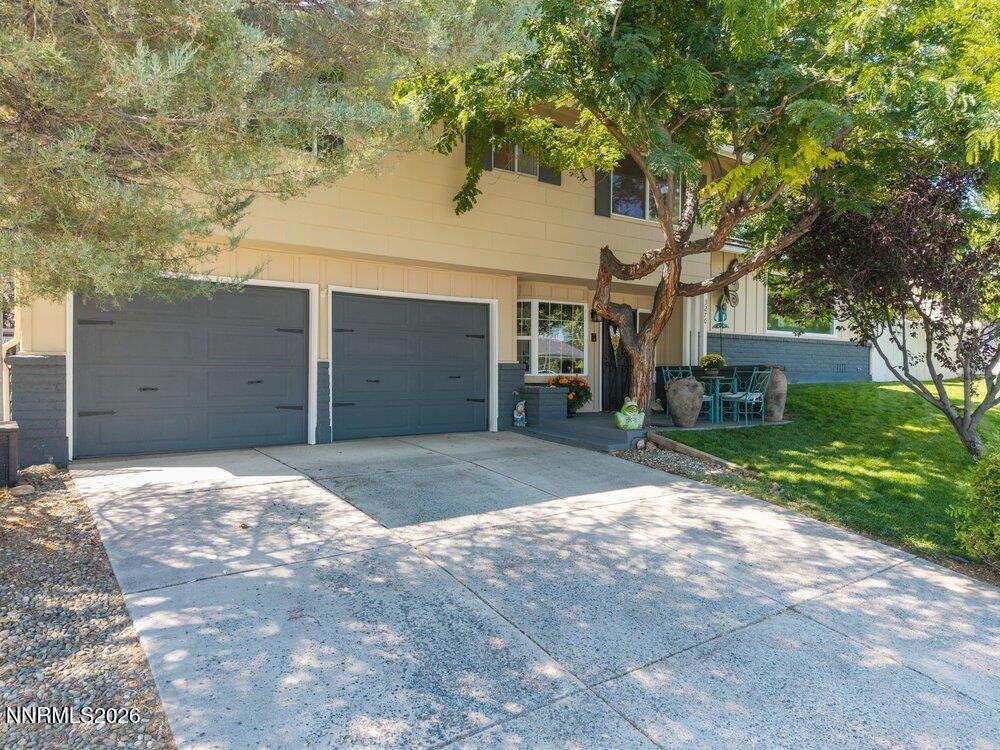
OPEN HOUSE: Saturday, October 3 from 11am - 1pm. Unmatched value in 89509 with no HOA: gated RV parking, a dedicated RV driveway, a parking pad, and ample additional parking set this Southwest Reno property apart. High-impact mechanical upgrades include a new solar system (2024), an upgraded electrical panel (2024), and a new high-efficiency boiler (winter 2025). The ~10’x12’ detached studio (not included in the total square footage) offers remarkable flex space. Equipped with built-in cabinetry, a refrigerator, and a window AC unit, it is perfect for a home office, art studio, or hobby room. Designed for effortless living and entertaining, the split floor plan features an open-concept layout. The main living area is centered around a stacked stone, wood-burning fireplace, while the dining room boasts beautiful new built-in cabinetry and abundant natural light. The remodeled kitchen features a stacked stone backsplash, upgraded cabinets, a new kitchen pantry, and a newer gas range (2024). Seamless indoor-outdoor flow is created by brand-new sliding glass doors (2026) in both the dining room and the renovated lower-level family room, which also showcases a bright new bay window (2025). The entire upstairs level features newer flooring (2022) and four generous bedrooms. Two of the secondary bedrooms capture spectacular city and mountain views, while three bedrooms are equipped with individual window AC units for custom climate control. Offering a private sanctuary, the primary suite features a remodeled ensuite bathroom complete with dual sinks and double shower heads, while an additional full bathroom with a tub thoughtfully serves the remaining bedrooms. Outside, the private 0.21-acre backyard retreat features mature landscaping with a producing pear tree, an ample side yard, a dog run, a chicken coop, a garden storage shed, and a large, level blank-slate area. Built for year-round outdoor living, you can host al fresco dinners on the expansive deck under a broad pergola, unwind in the private hot tub, or gather under the stars around the built-in gas fire pit. Bring your RVs, vehicles, toys, tools, pets, chickens, and green thumb—this setup is ready for it all! The following conveys: washer, dryer, both refrigerators, window AC units, hot tub, fire pit, and storage shed.
-
Property type
House
-
Year built
1967
-
Price/sqft
$406
Features
Explore the Area
3270 Cashill Boulevard, Reno, NV 89509, Nevada, United States
View on Google Maps
Price per sqft
Low
High
Joined 4 years ago
You have inquired about this property
The agent will contact you soon by
Listed by
2
Listings
2022
Joined
Book home tour with Cristy Silverman
Choose a date and whether you'd like a virtual or in-person tour with the agent.
Preferred date
Tour type

Last updated
Yesterday
First listed
September 23
Agent licence
#S.55942
Listing reference
2162033836345696
Listing status
Similar Properties Nearby
New Listings in Reno

Explore More Homes for Sale
Reno, NV, United States property types
Reno, NV, United States popular searches
- Properties with Pool in Reno, NV, United States
- Properties with Fitness Center / Gym in Reno, NV, United States
- Properties with Balcony in Reno, NV, United States
- Panoramic / Scenic View properties in Reno, NV, United States
- Properties with Tennis Court in Reno, NV, United States
- Gated Community properties in Reno, NV, United States
- Modern properties in Reno, NV, United States
- Equestrian properties in Reno, NV, United States
- Investment Property properties in Reno, NV, United States
- Properties with Elevator in Reno, NV, United States
- Properties with Wine Cellar in Reno, NV, United States
- Golf View properties in Reno, NV, United States
- Waterfront properties in Reno, NV, United States
- Properties with Steam Room in Reno, NV, United States
- Properties with Vineyard / Winery in Reno, NV, United States
- Mansion properties in Reno, NV, United States
- Properties with Private Beach in Reno, NV, United States
- Lakefront properties in Reno, NV, United States
Related Guides & Stories
Trusted by the World's Leading Brokers
The agents behind the world's most exceptional properties list with JamesEdition.
- Listings from Sotheby's, Christie's, BARNES, and Engel & Völkers
- Every listing reviewed before it goes live
- Connect directly with verified listing agents
By continuing you agree to our Terms and Privacy Policy.
brokerages we
partnered with
partnered with