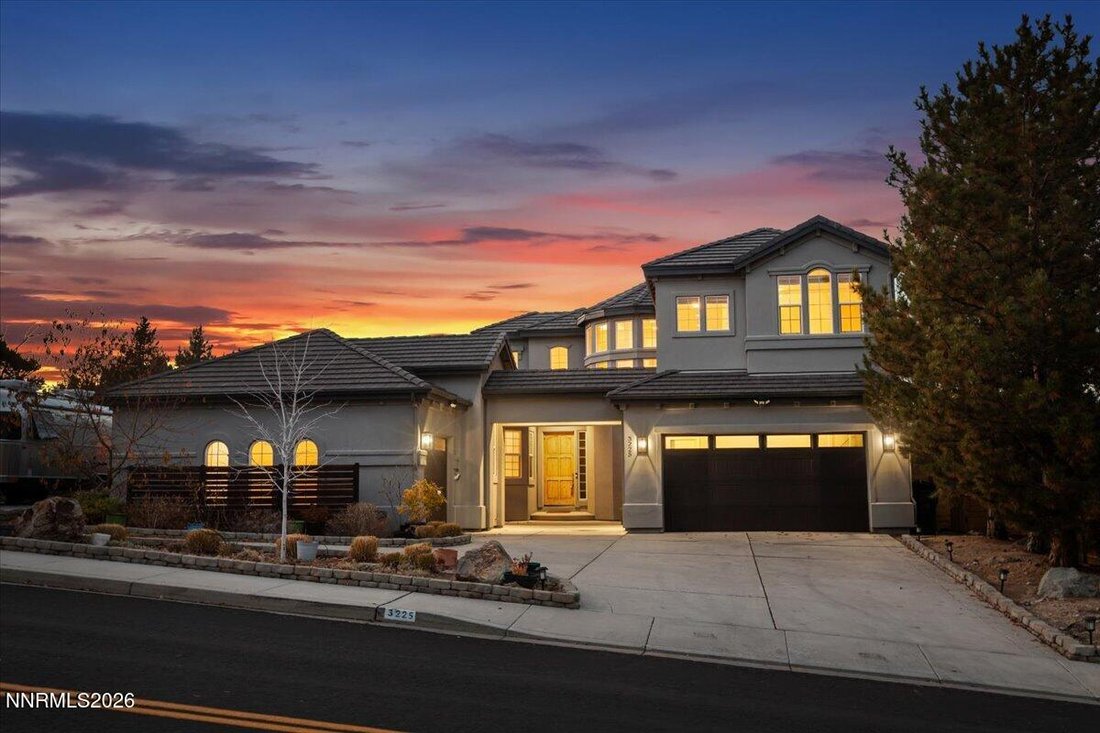
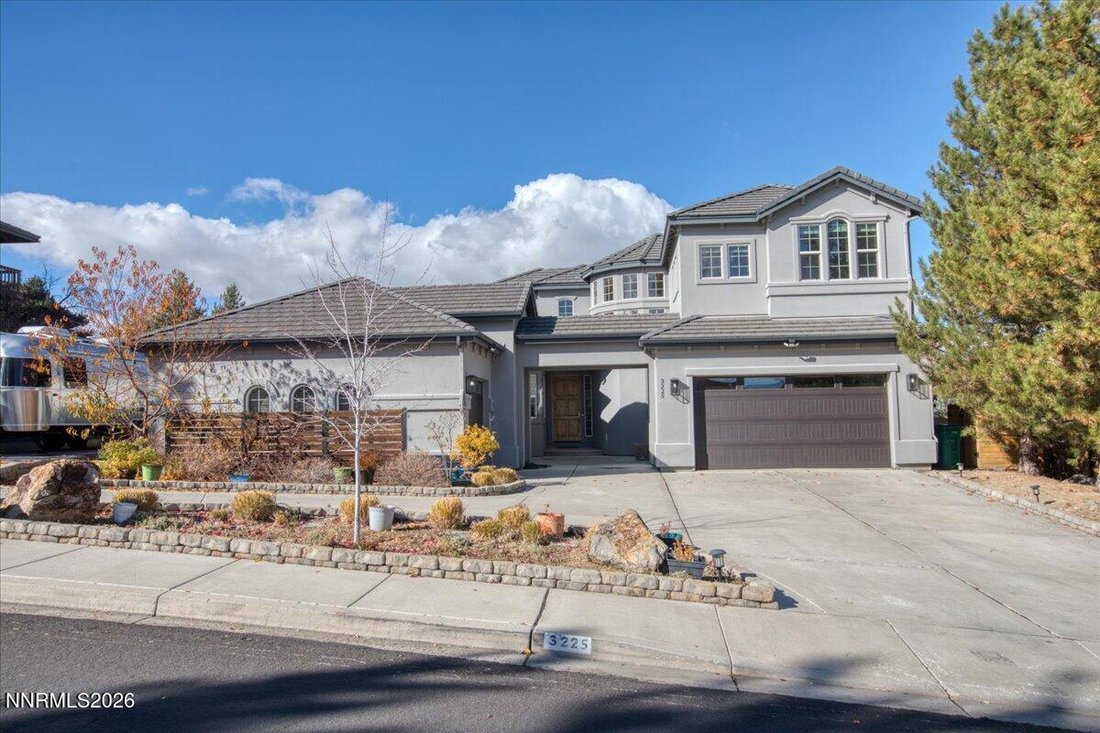
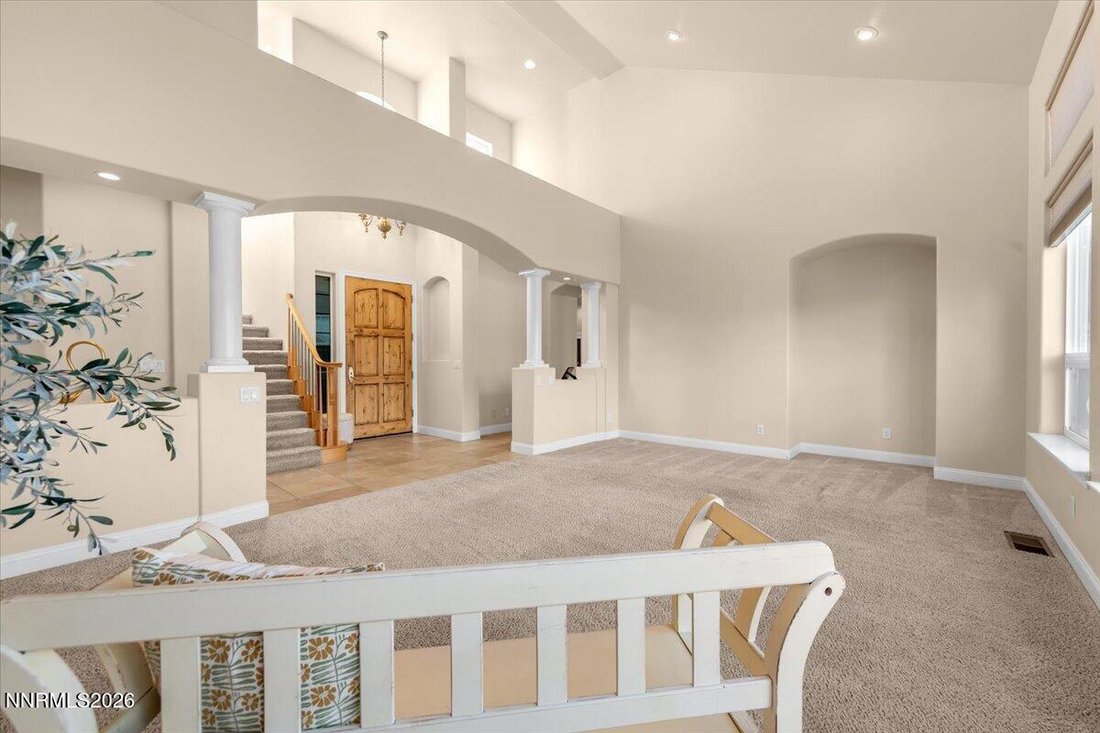
Single Family Residence in Reno
- 5 Beds
- 5 Baths
- 4,826 Sqft
- 22,216 Sqft lot
- Updated: Today
- Source: Northern Nevada Regional MLS MLS#260014398
About the Property
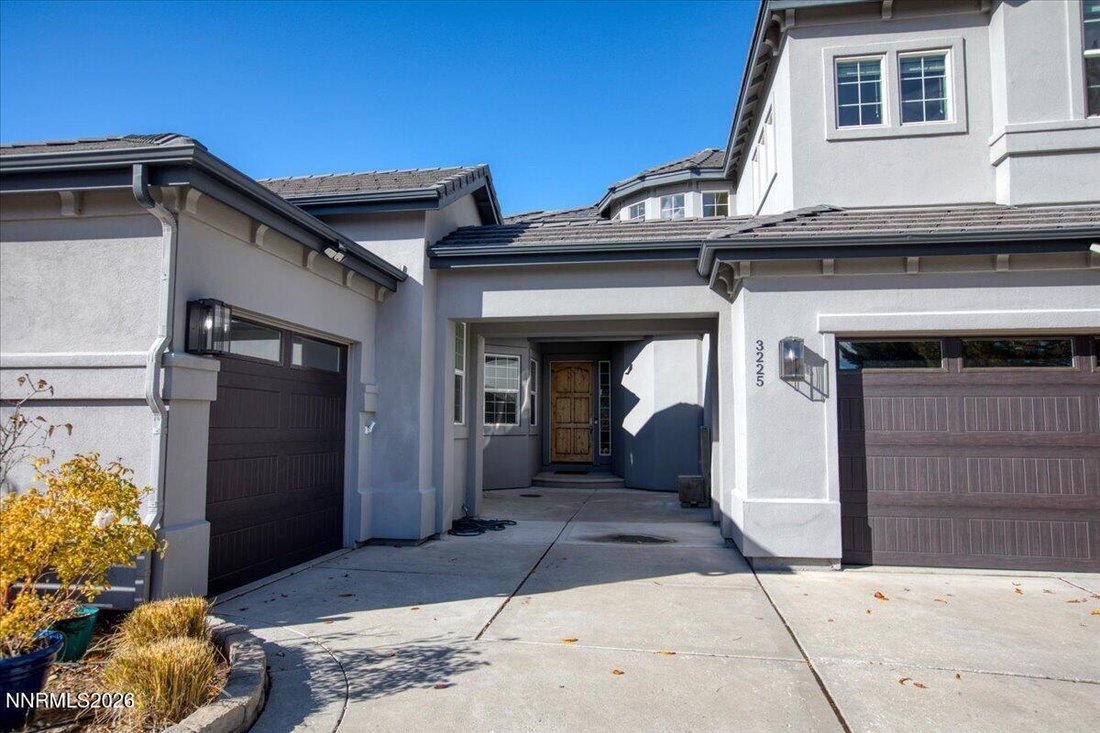
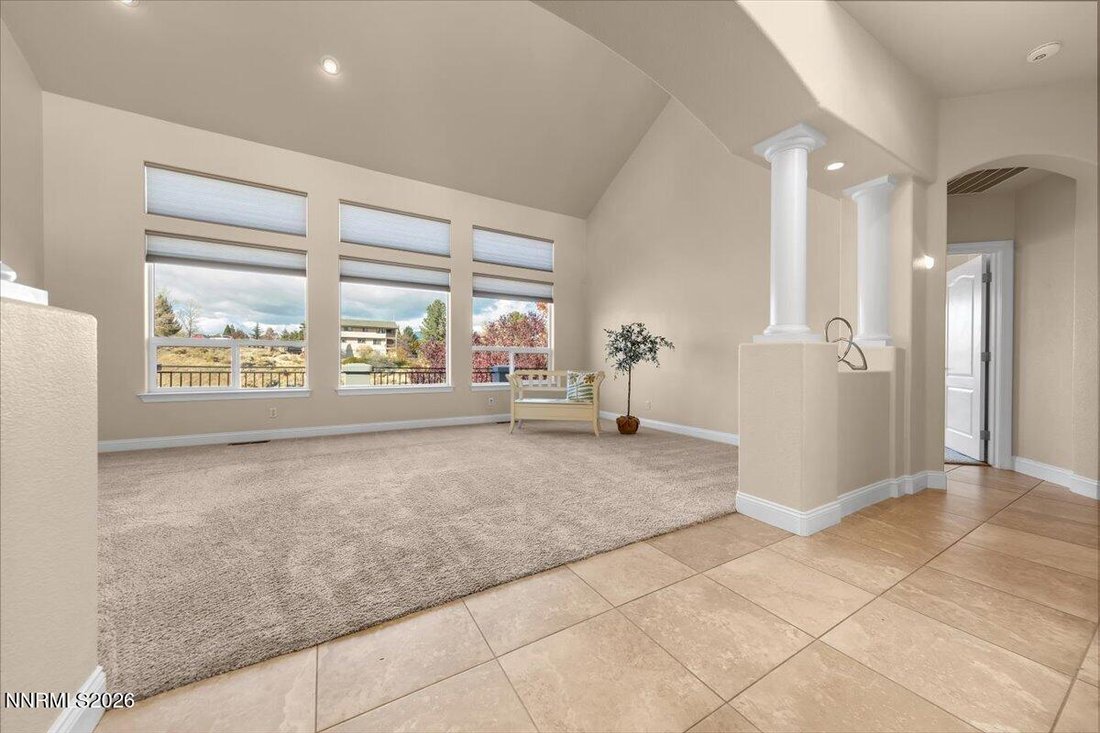
On the main floor, there is a second bedroom with an en-suite perfect for multi-generational living or guests, featuring a separate entry. Upstairs you will find two large bedrooms with a Jack-and-Jill bathroom, a built-in desk and bonus room with city views.
The walkout basement provides additional living space and endless possibilities for recreation and guests, including a temperature-controlled wine cellar and an entertainment bar. With a three-car garage and a dedicated 60’ RV parking pad with hookups, there is plenty of room for vehicles, toys, and all your storage needs. Conveniently located near access to the Steamboat Ditch Trail, shopping, schools, and everyday amenities. This home offers the perfect blend of comfort, convenience, and desirable surroundings.
A wonderful opportunity to enjoy spacious living, beautiful views, and a location that is hard to beat!
-
Property type
House
-
Floors
2
-
Year built
2004
-
Price/sqft
$300
Features
- Garage
- Walk In Closet
- Wine Cellar
- City View
- Panoramic / Scenic View
- Parking
- Laundry Room
- Kitchen island
- High Ceiling
Lot
- Panoramic / Scenic View
- City View
Indoor
- High Ceiling
- Kitchen island
- Bar
- Laundry Room
- Wine Cellar
- Walk In Closet
Outdoor
- Parking
- Garage
Explore the Area
The agent will contact you soon by
Listed by
Book home tour with the agent
Choose a date and whether you'd like a virtual or in-person tour with the agent.
The data relating to real estate for sale on this website comes in part from the Broker Reciprocity Program of the Northern Nevada Regional MLS. Real estate listings held by brokerage firms other than {{BROKERAGE}} are marked with the Broker Reciprocity logo or the Broker Reciprocity thumbnail logo and detailed information about them includes the name of the listing brokerage. The broker providing these data believes them to be correct, but advises interested parties to confirm them before relying on them in a purchase decision. Listing broker has attempted to offer accurate data, but buyers are advised to confirm all items. Any use of search facilities of data on the site, other than by a consumer looking to purchase real estate, is prohibited. Listing data on this site is updated at least three times a week. Information deemed reliable but not guaranteed. Copyright © 2026 Northern Nevada Regional MLS. All Rights Reserved.
Similar Properties Nearby
New Listings in Reno


Explore More Homes for Sale
Reno, NV, United States property types
Reno, NV, United States popular searches
- Properties with Pool in Reno, NV, United States
- Properties with Balcony in Reno, NV, United States
- Properties with Fitness Center / Gym in Reno, NV, United States
- Gated Community properties in Reno, NV, United States
- Panoramic / Scenic View properties in Reno, NV, United States
- Properties with Tennis Court in Reno, NV, United States
- Modern properties in Reno, NV, United States
- Equestrian properties in Reno, NV, United States
- Investment Property properties in Reno, NV, United States
- Golf View properties in Reno, NV, United States
- Properties with Elevator in Reno, NV, United States
- Properties with Wine Cellar in Reno, NV, United States
- Properties with Steam Room in Reno, NV, United States
- Mansion properties in Reno, NV, United States
- Waterfront properties in Reno, NV, United States
- Properties with Vineyard / Winery in Reno, NV, United States
- Properties with Private Beach in Reno, NV, United States
- Lakefront properties in Reno, NV, United States
Related Guides & Stories
Trusted by the World's Leading Brokers
The agents behind the world's most exceptional properties list with JamesEdition.
- Listings from Sotheby's, Christie's, BARNES, and Engel & Völkers
- Every listing reviewed before it goes live
- Connect directly with verified listing agents
By continuing you agree to our Terms and Privacy Policy.
partnered with