
$989,000
Single Family Detached Reno
- 4 Beds
- 3 Baths
- 3,195 Sqft
- 10,890 Sqft lot
- Updated: October 8
- MLS#260010827
About the Property
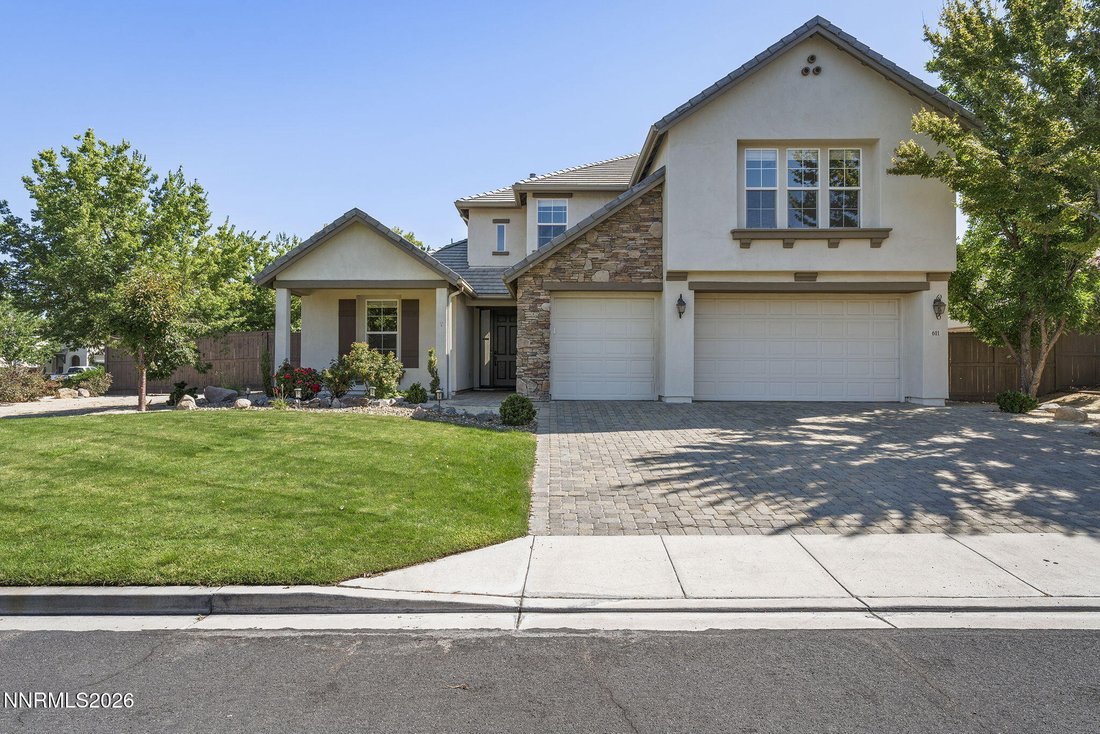
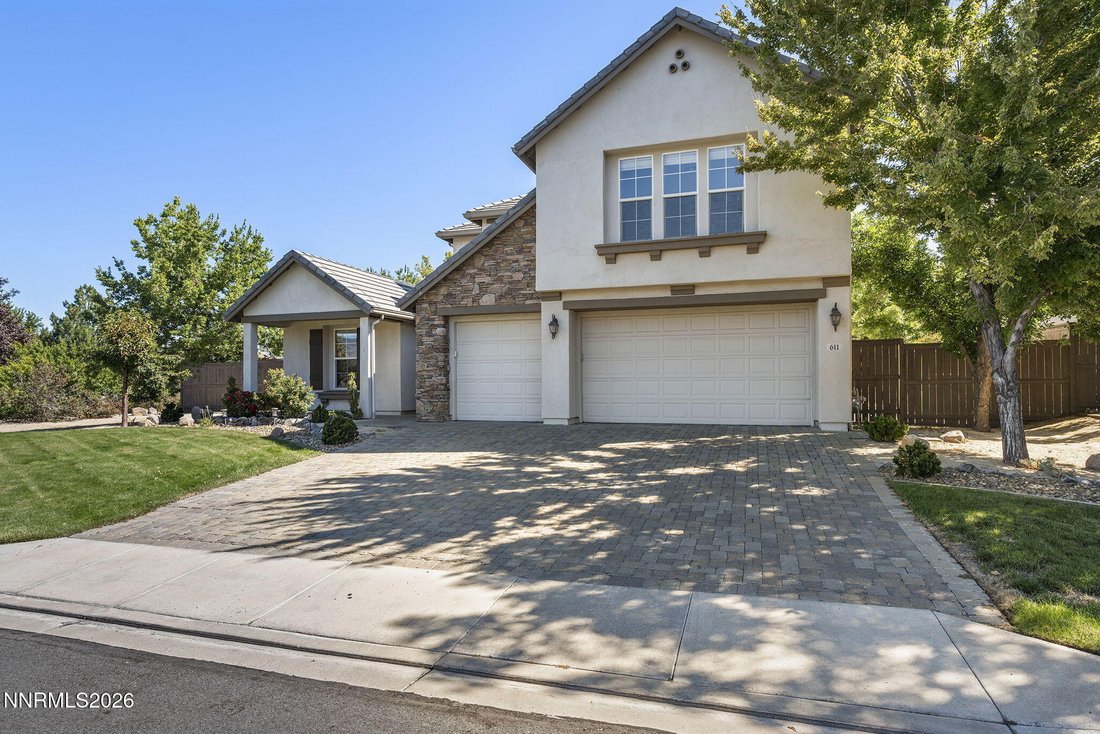
Nestled on a quiet corner cul-de-sac lot in South Reno’s desirable Curti Ranch, this impeccably maintained 4-bedroom, 3-full-bath home offers 3,195 square feet of beautifully upgraded living. Situated on a generous lot, the property stands out with large front and backyards, a dedicated side-apron RV parking area, and a 3-car garage. Brand new LVP flooring just completed throughout the lower level
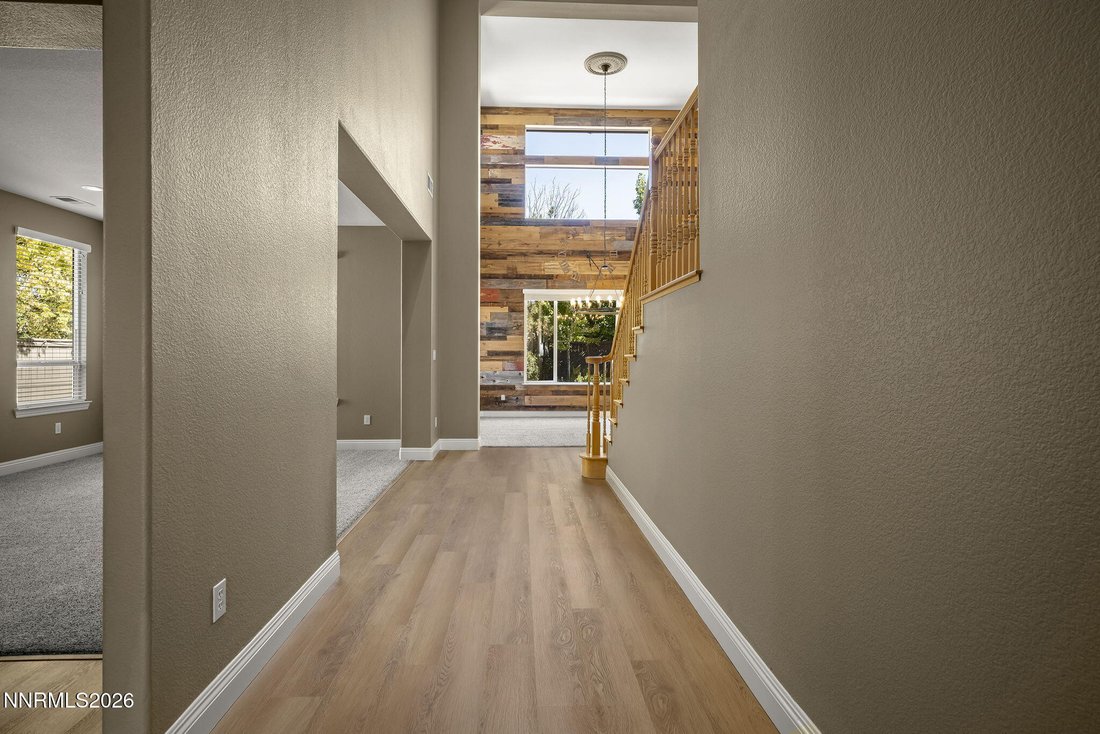
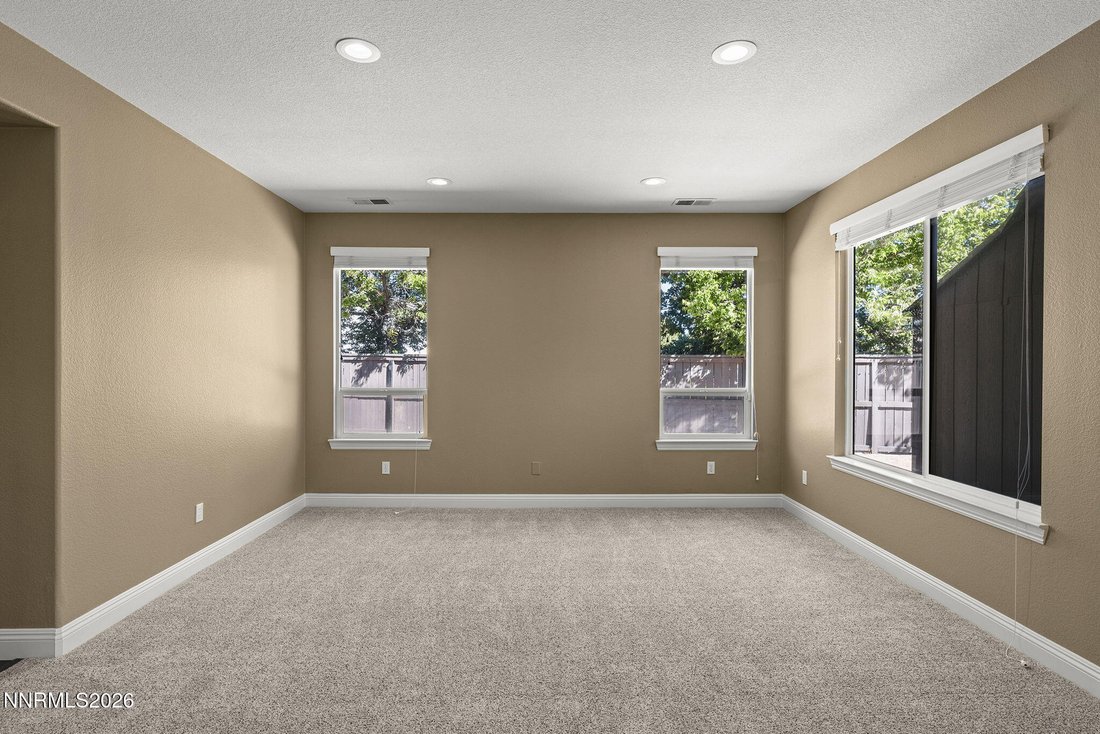
Nestled on a quiet corner cul-de-sac lot in South Reno’s desirable Curti Ranch, this impeccably maintained 4-bedroom, 3-full-bath home offers 3,195 square feet of beautifully upgraded living. Situated on a generous lot, the property stands out with large front and backyards, a dedicated side-apron RV parking area, and a 3-car garage. Brand new LVP flooring just completed throughout the lower level living areas. The outdoor oasis is built for entertaining, featuring a built-in fire pit and a relaxing spa that stays with the home. Inside, the two-story layout creates an ideal floor plan with excellent separation of space and multiple gathering areas. A custom reclaimed-wood accent wall in the dining room—sourced locally from Northern Nevada barns—adds rich character to the formal entry. The layout flows directly into a light-filled, open-concept great room where the family room and kitchen merge seamlessly. The chef’s kitchen has been completely remodeled with custom cabinetry, matching quartz countertops and backsplash, and a full suite of brand-new Bosch appliances (double ovens, electric cooktop, microwave, and refrigerator). Upstairs, a versatile bonus room provides the perfect space for a game room or secondary lounge. Location is unmatched: just a short distance to Brown Elementary, Virginia Foothills Park, and miles of paved community walking trails right out your front door. Enjoy a quiet neighborhood atmosphere with instant access to freeways, local shopping, dining, and a quick drive to Lake Tahoe.
-
Property type
House
-
Year built
2005
-
Price/sqft
$309
Features
Explore the Area
611 Caspian Court, Reno, NV 89521, Nevada, United States
View on Google Maps
Price per sqft
Low
High
Joined 2 years ago
You have inquired about this property
The agent will contact you soon by
Listed by
2
Listings
2025
Joined
Book home tour with Jason Kirby
Choose a date and whether you'd like a virtual or in-person tour with the agent.
Preferred date
Tour type

Last updated
October 8
First listed
August 21
Agent licence
#B.36201
Listing reference
2150242277230950
Listing status
Similar Properties Nearby
New Listings in Reno


Explore More Homes for Sale
Reno, NV, United States property types
Reno, NV, United States popular searches
- Properties with Pool in Reno, NV, United States
- Properties with Fitness Center / Gym in Reno, NV, United States
- Properties with Balcony in Reno, NV, United States
- Panoramic / Scenic View properties in Reno, NV, United States
- Properties with Tennis Court in Reno, NV, United States
- Gated Community properties in Reno, NV, United States
- Modern properties in Reno, NV, United States
- Equestrian properties in Reno, NV, United States
- Investment Property properties in Reno, NV, United States
- Properties with Elevator in Reno, NV, United States
- Properties with Wine Cellar in Reno, NV, United States
- Golf View properties in Reno, NV, United States
- Waterfront properties in Reno, NV, United States
- Properties with Steam Room in Reno, NV, United States
- Mansion properties in Reno, NV, United States
- Properties with Vineyard / Winery in Reno, NV, United States
- Properties with Private Beach in Reno, NV, United States
- Lakefront properties in Reno, NV, United States
Related Guides & Stories
Trusted by the World's Leading Brokers
The agents behind the world's most exceptional properties list with JamesEdition.
- Listings from Sotheby's, Christie's, BARNES, and Engel & Völkers
- Every listing reviewed before it goes live
- Connect directly with verified listing agents
By continuing you agree to our Terms and Privacy Policy.
brokerages we
partnered with
partnered with