$1,049,000
Single Family Detached Reno
- 3 Beds
- 3 Baths
- 2,523 Sqft
- 6,534 Sqft lot
- Updated: Today
- MLS#260012902
About the Property
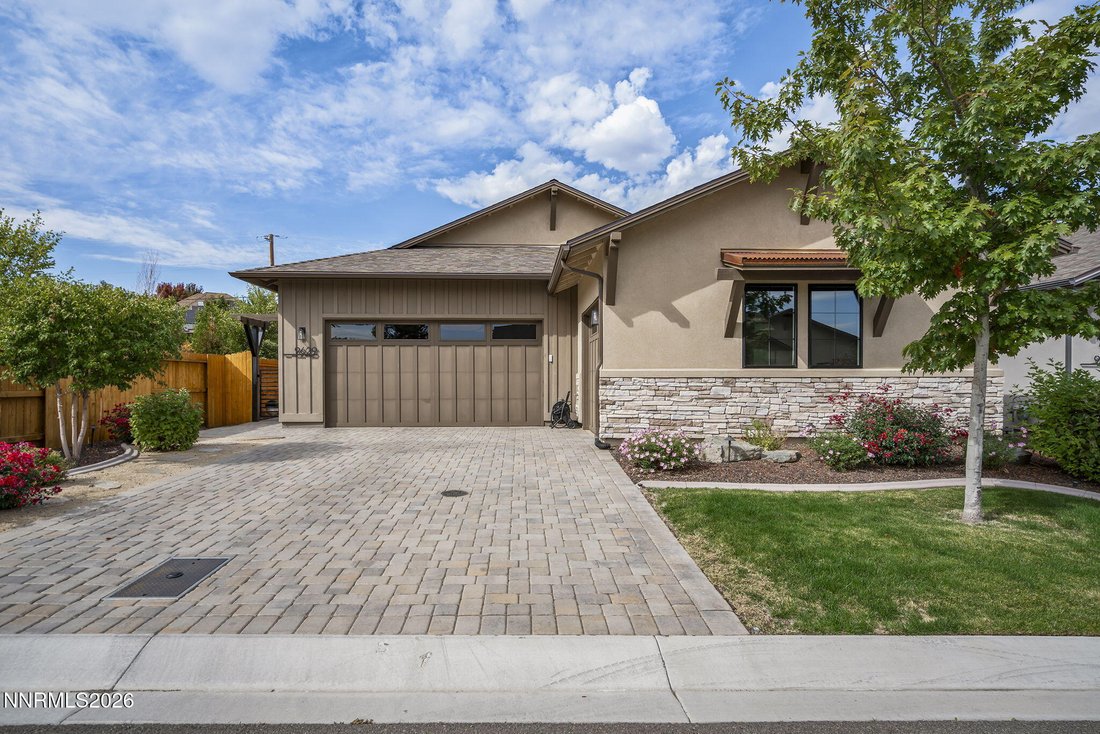
Tucked inside Holcomb by Desert Wind, an intimate gated community in desirable South Reno, this beautifully upgraded 2021 home blends refined finishes, thoughtful design, and a sense of privacy with convenient access to shopping, recreation, and major roadways. Offering 2,523 sq. ft., the home features 3 bedrooms, 2.5 baths, plus a versatile flex space with double glass French doors—ideal for an o
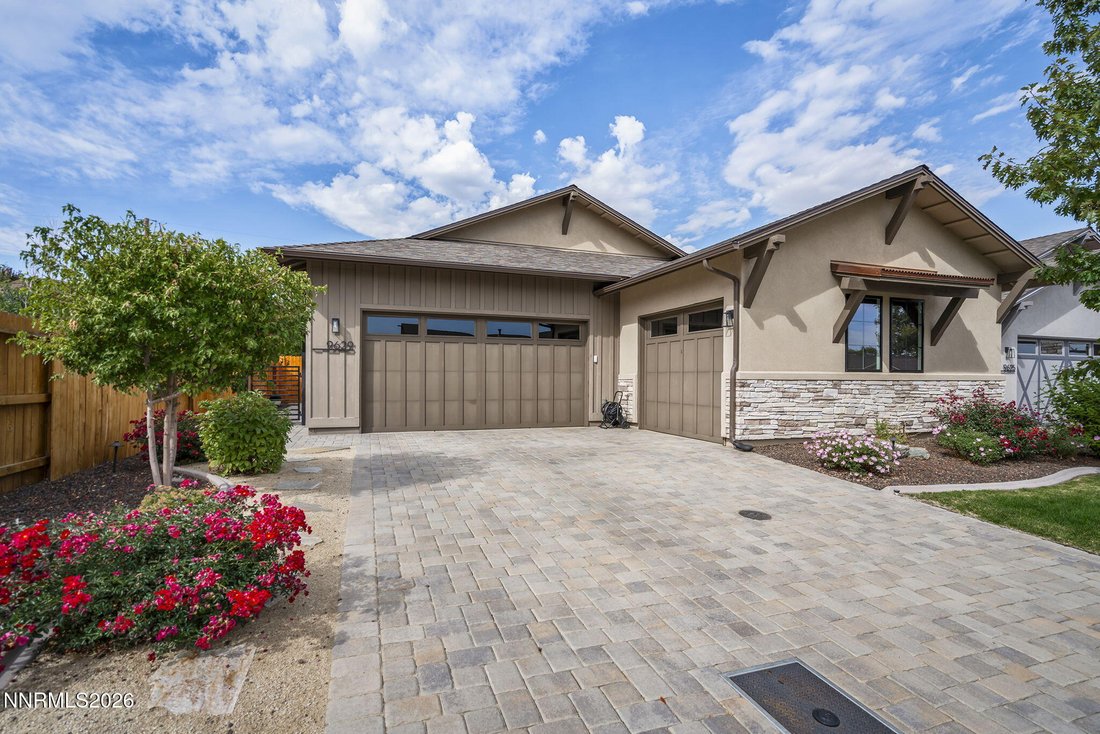
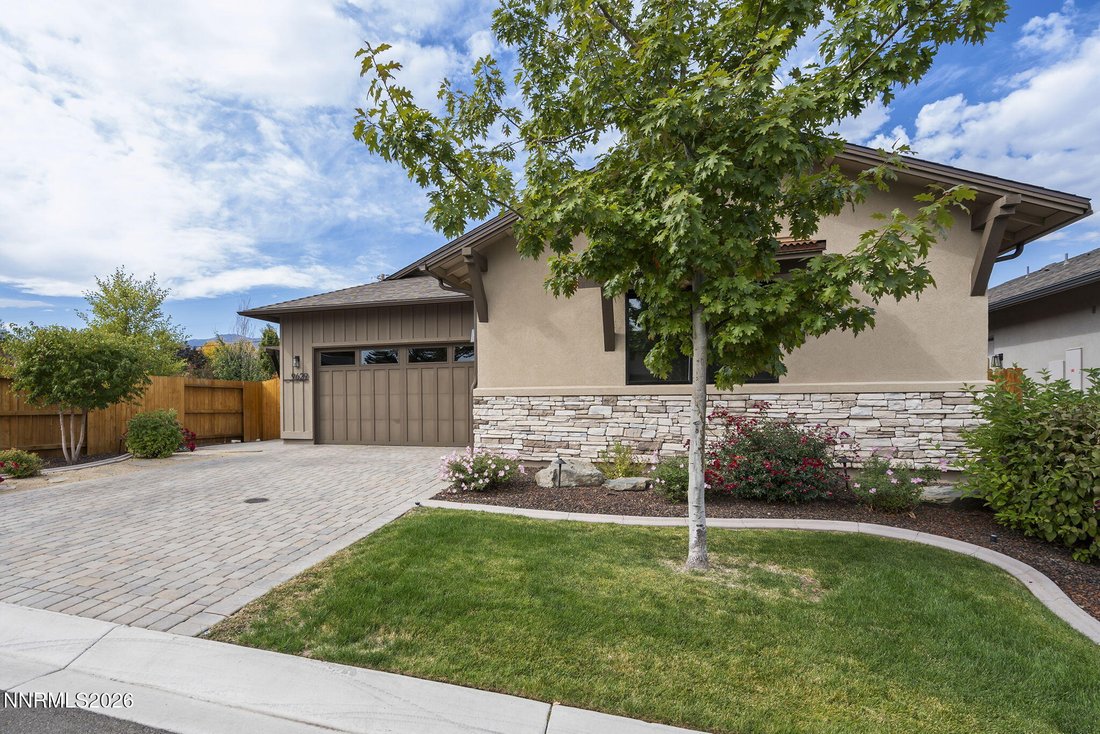
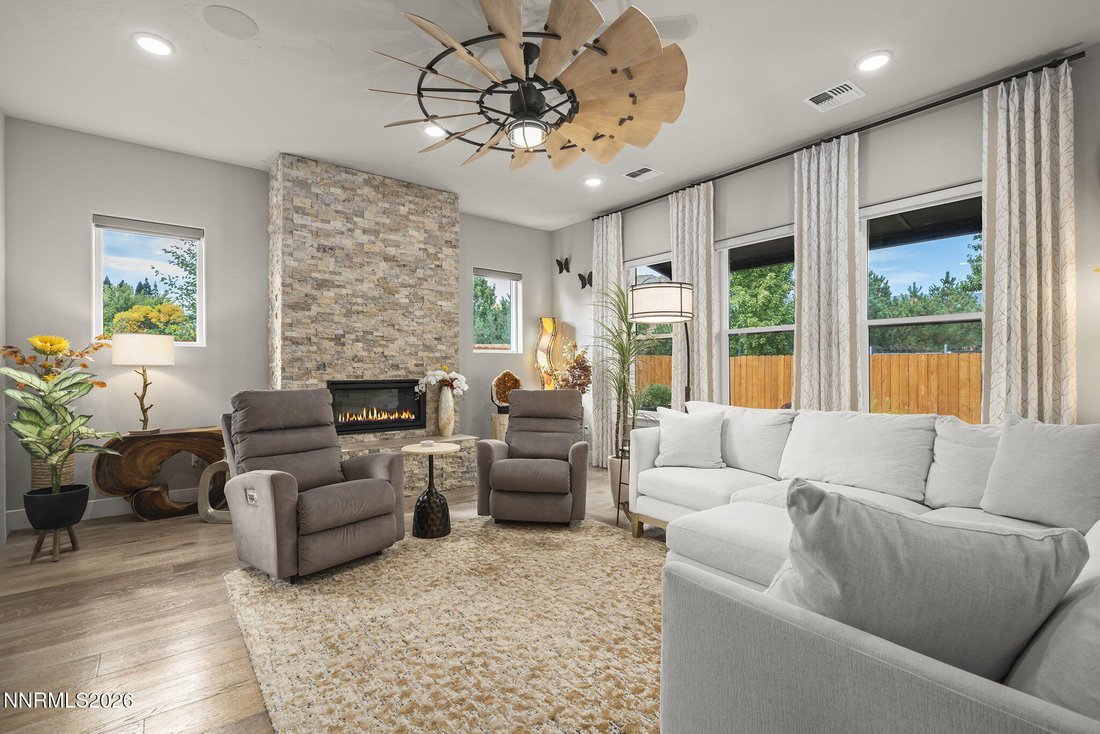
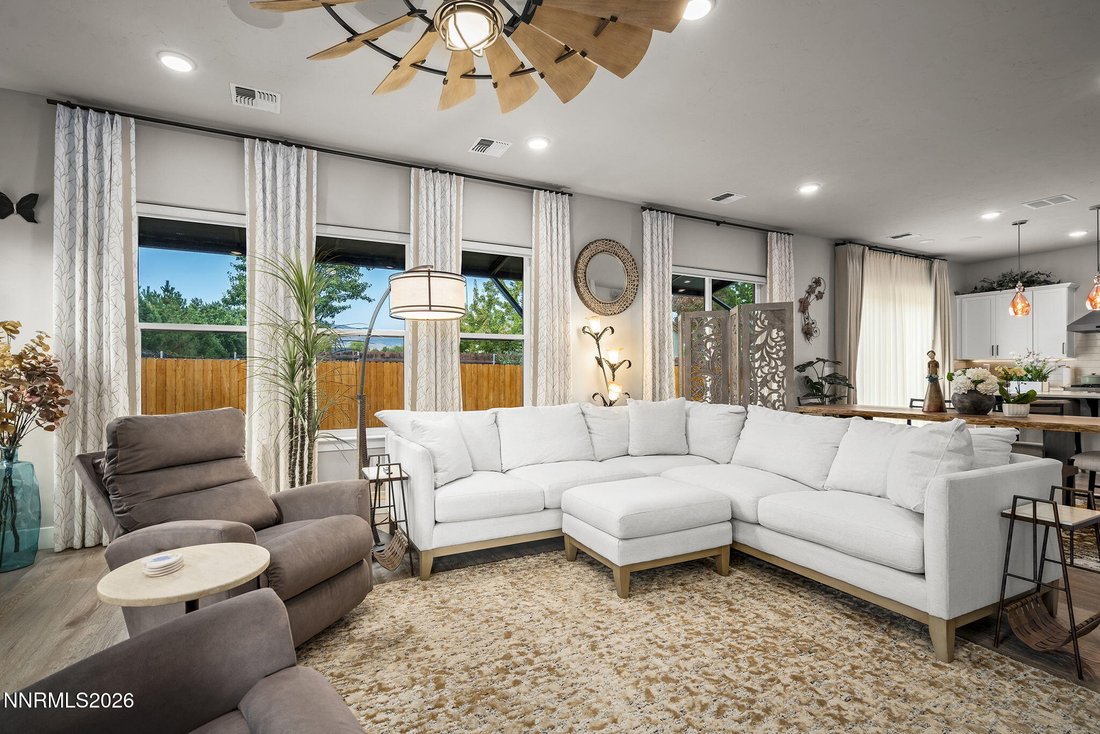
Tucked inside Holcomb by Desert Wind, an intimate gated community in desirable South Reno, this beautifully upgraded 2021 home blends refined finishes, thoughtful design, and a sense of privacy with convenient access to shopping, recreation, and major roadways. Offering 2,523 sq. ft., the home features 3 bedrooms, 2.5 baths, plus a versatile flex space with double glass French doors—ideal for an office, den, or additional guest space. Taller ceilings, hardwood flooring, abundant natural light, and a gas fireplace create an inviting great room designed for both comfortable everyday living and entertaining. The kitchen is a standout, featuring Level III quartz countertops, a generous island, soft-close dovetail cabinetry, under-cabinet lighting, abundant storage, and an impressive collection of top- of-the-line appliances, including a steam convection oven. Beautiful sliding glass doors extend the living space outdoors. The primary suite offers a relaxing retreat with a spa-inspired bath featuring a marble accent wall, freestanding tub, bidet, radiant heated flooring, and custom closet organization. Thoughtful designer upgrades continue throughout the home with window coverings, surround sound speakers, custom closets, whole-home water filtration, tankless water heater, upgraded furnace air conditioner. Two distinct outdoor living areas offer different ways to enjoy the seasons—a private side courtyard and a beautifully landscaped backyard with a peek of the surrounding mountains beyond. Low-maintenance landscaping, decorative outdoor lighting, and automated irrigation make outdoor living easy. An attached two-car garage plus a separate attached single-car garage, both with epoxy flooring, provide exceptional flexibility for vehicles, storage, hobbies, or recreational gear. Private yet conveniently located near shopping, freeway access, and the outdoor recreation South Reno is known for, this home brings together elevated finishes, exceptional functionality, and effortless everyday living.
-
Property type
House
-
Year built
2021
-
Price/sqft
$415
Features
- Garage
- Walk In Closet
- Fireplace
- Garden
- Steam Room
- Open Kitchen
- Gated Community
- Mountain View
- Outdoor Living Space
Features
Lot
- Gated Community
- Mountain View
- Privacy
Indoor
- Office
- Fireplace
- Air Conditioning
- Kitchen island
- Bar
- Open Kitchen
- Stone Countertops
- Steam Room
- Walk In Closet
Outdoor
- Garage
- Outdoor Living Space
- Gate
- Garden
Explore the Area
9629 Lane Garrett Drive, Reno, NV 89511, Nevada, United States
View on Google Maps
Price per sqft
Low
High
Joined 10 months ago
You have inquired about this property
The agent will contact you soon by
Listed by
2
Listings
2025
Joined
Book home tour with Debby Shaw
Choose a date and whether you'd like a virtual or in-person tour with the agent.
Preferred date
Tour type

Last updated
Today
First listed
October 10
Agent licence
#S.197857
Listing reference
2167551143180506
Listing status
Similar Properties Nearby
New Listings in Reno


Explore More Homes for Sale
Reno, NV, United States property types
Reno, NV, United States popular searches
- Properties with Pool in Reno, NV, United States
- Properties with Fitness Center / Gym in Reno, NV, United States
- Properties with Balcony in Reno, NV, United States
- Panoramic / Scenic View properties in Reno, NV, United States
- Properties with Tennis Court in Reno, NV, United States
- Gated Community properties in Reno, NV, United States
- Modern properties in Reno, NV, United States
- Equestrian properties in Reno, NV, United States
- Investment Property properties in Reno, NV, United States
- Properties with Elevator in Reno, NV, United States
- Properties with Wine Cellar in Reno, NV, United States
- Golf View properties in Reno, NV, United States
- Waterfront properties in Reno, NV, United States
- Properties with Steam Room in Reno, NV, United States
- Properties with Vineyard / Winery in Reno, NV, United States
- Mansion properties in Reno, NV, United States
- Properties with Private Beach in Reno, NV, United States
- Lakefront properties in Reno, NV, United States
Related Guides & Stories
Trusted by the World's Leading Brokers
The agents behind the world's most exceptional properties list with JamesEdition.
- Listings from Sotheby's, Christie's, BARNES, and Engel & Völkers
- Every listing reviewed before it goes live
- Connect directly with verified listing agents
By continuing you agree to our Terms and Privacy Policy.
brokerages we
partnered with
partnered with