$743,276
Single Family Detached Reno
- 4 Beds
- 3 Baths
- 2,247 Sqft
- 9,584 Sqft lot
- Updated: August 7
-
1
Views for last 30 days
- MLS#260010030
About the Property
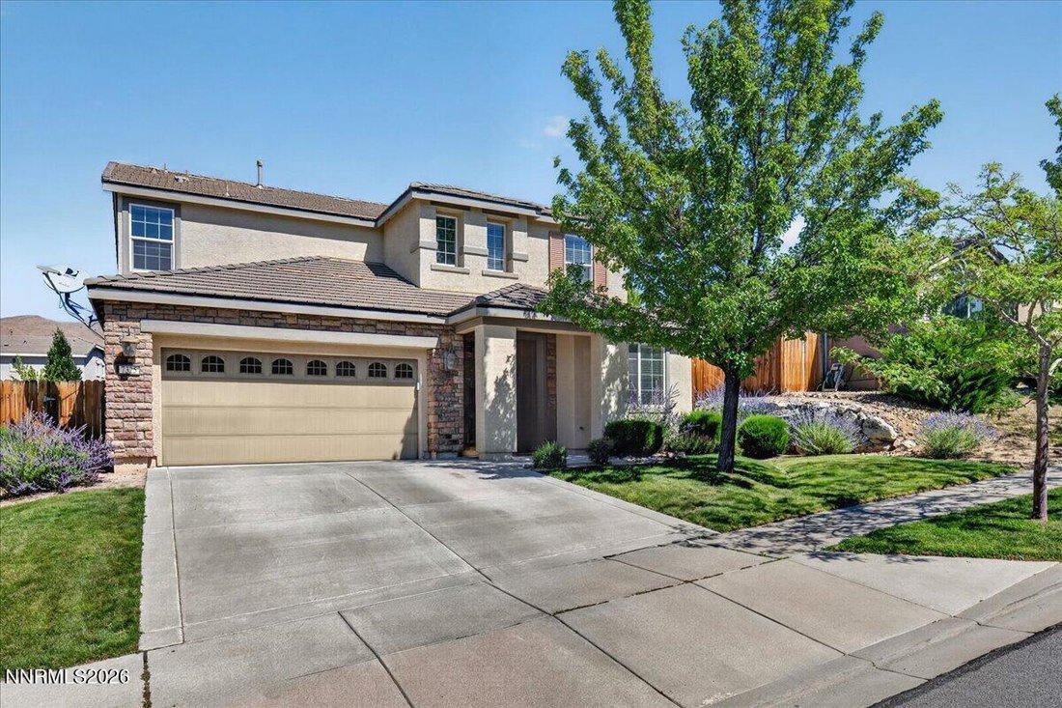
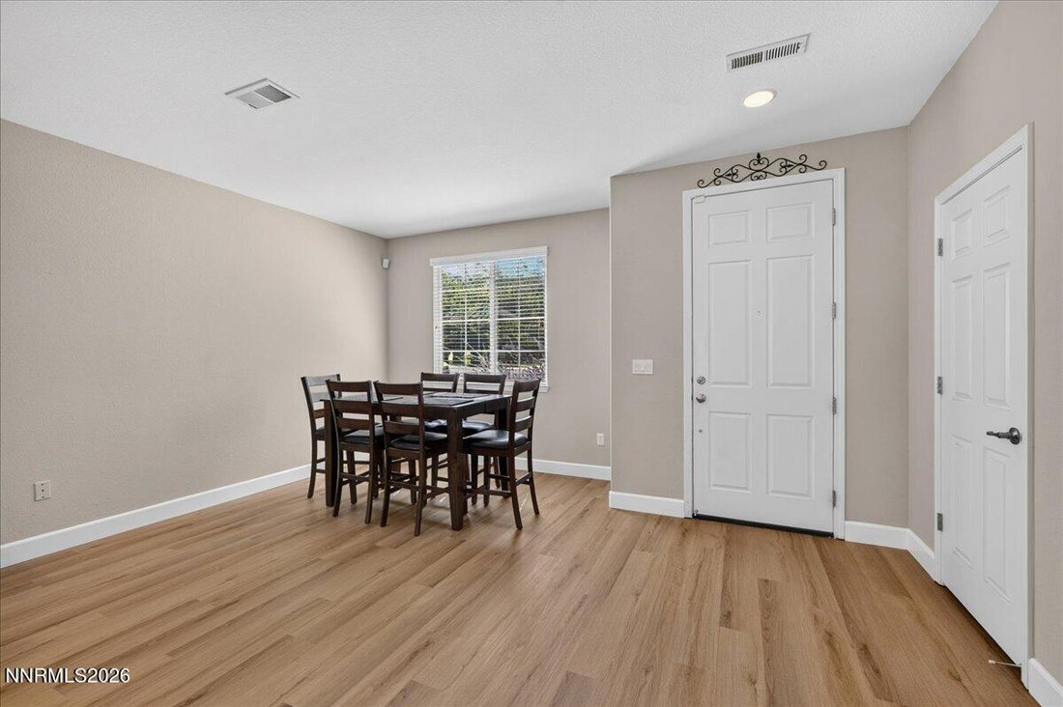
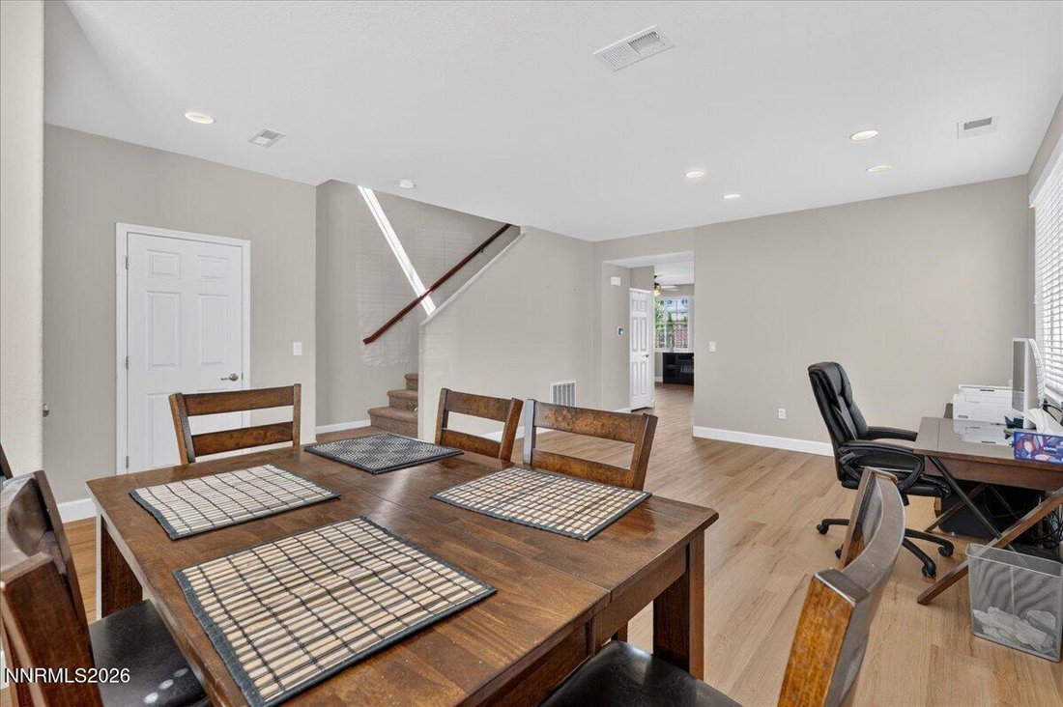
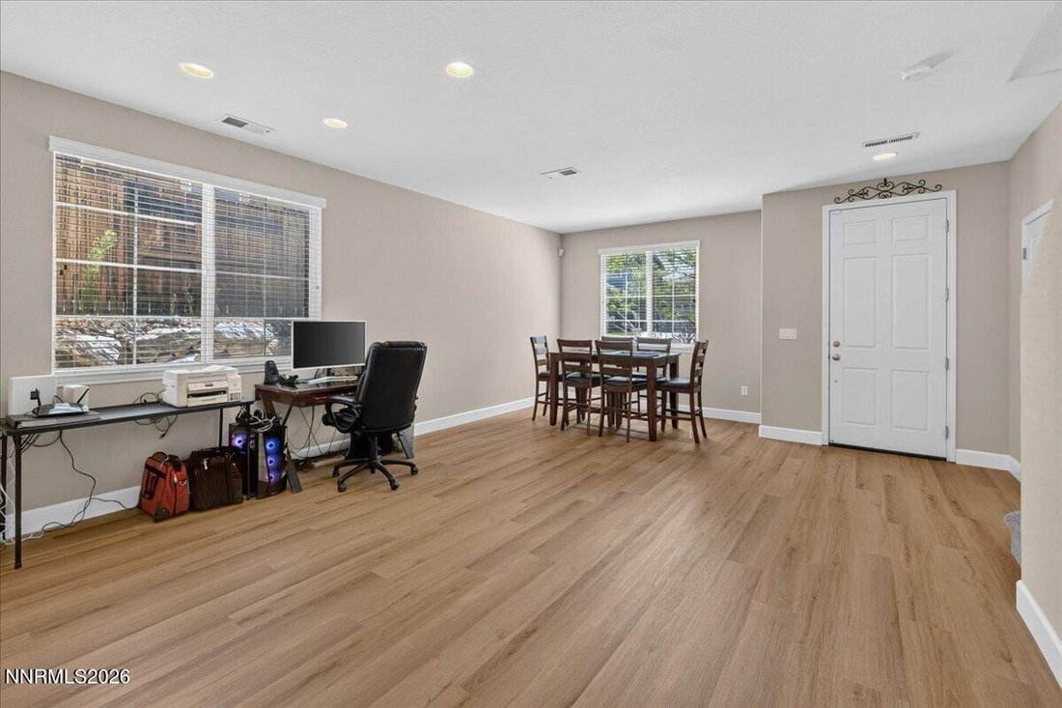
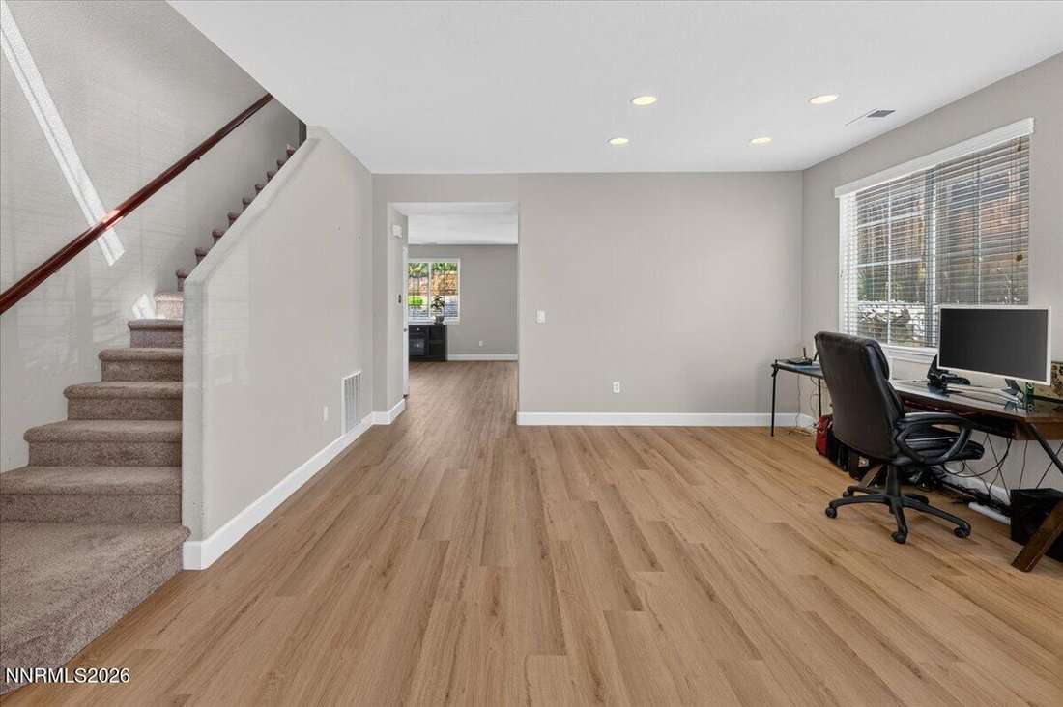
Located in the sought-after Heritage Oaks community of Northwest Reno with no HOA, this well-maintained 4-bedroom, 2.5-bath home offers 2,247 square feet, a 3-car garage, and a generous lot with a spacious open backyard. Built in 2011 and set on a quiet street, the home combines comfort, privacy, and everyday convenience. The refreshed main level features new LVP flooring, fresh interior paint, an
Located in the sought-after Heritage Oaks community of Northwest Reno with no HOA, this well-maintained 4-bedroom, 2.5-bath home offers 2,247 square feet, a 3-car garage, and a generous lot with a spacious open backyard. Built in 2011 and set on a quiet street, the home combines comfort, privacy, and everyday convenience. The refreshed main level features new LVP flooring, fresh interior paint, and updated 5¼-inch baseboards, creating a clean and polished first impression. The open layout includes sunlit living areas, a welcoming family room, and flexible spaces that work well for both entertaining and daily living. Upstairs, the generous primary suite includes a large walk-in closet and well-appointed bath, while three additional bedrooms provide room for guests, work, or hobbies. With mature landscaping, mountain views, and easy access to golf, trails, and shopping, this home offers a refined Northwest Reno lifestyle in one of the area’s most desirable neighborhoods.******* ROOM MEASUREMENTS ******* 1ST FLOOR Dining: 10’4” x 8’8” | 88 sq ft - Family: 19’3” x 14’11” | 287 sq ft - Formal Living: 15’2” x 13’3” | 201 sq ft - Kitchen: 9’8” x 21’ | 202 sq ft - 1/2 Bath: 6’ x 5’1” | 24 sq ft - 3 Car Garage: 19’11” x 40’10” | 614 sq ft 2ND FLOOR Primary: 17’2” x 18’1” | 244 sq ft - Primary Bath: 9’11” x 11’9” | 112 sq ft - Primary Walk-In Closet: 9’9” x 8’5” | 76 sq ft - 2nd Bedroom: 11’11” x 12’11” | 133 sq ft - Bath: 11’3” x 5’ | 56 sq ft - 3rd Bedroom: 12’ x 12’11” | 134 sq ft - 4th Bedroom: 12’10” x 9’11” | 127 sq ft - Laundry: 6’4” x 5’10” | 37 sq ft
-
Property type
House
-
Year built
2011
-
Price/sqft
$330
Features
- Garage
- Walk In Closet
- Fireplace
- Mountain View
- Privacy
- Laundry Room
Explore the Area
7325 Heritage Oaks Drive, Reno, NV 89523, Nevada, United States
View on Google Maps
Price per sqft
Low
High
Joined 4 years ago
You have inquired about this property
The agent will contact you soon by
Listed by
2
Listings
2022
Joined
Book home tour with Brian Kuykendall
Choose a date and whether you'd like a virtual or in-person tour with the agent.
Preferred date
Tour type

Last updated
August 7
First listed
Aug 7
Agent licence
#BS.25835
Listing reference
2144518503593796
Listing status
Similar Properties Nearby
New Listings in Reno






Explore More Homes for Sale
Reno, NV, United States property types
Reno, NV, United States popular searches
- Properties with Pool in Reno, NV, United States
- Properties with Fitness Center / Gym in Reno, NV, United States
- Gated Community properties in Reno, NV, United States
- Panoramic / Scenic View properties in Reno, NV, United States
- Properties with Balcony in Reno, NV, United States
- Properties with Tennis Court in Reno, NV, United States
- Modern properties in Reno, NV, United States
- Equestrian properties in Reno, NV, United States
- Investment Property properties in Reno, NV, United States
- Properties with Elevator in Reno, NV, United States
- Golf View properties in Reno, NV, United States
- Properties with Wine Cellar in Reno, NV, United States
- Waterfront properties in Reno, NV, United States
- Properties with Steam Room in Reno, NV, United States
- Properties with Vineyard / Winery in Reno, NV, United States
- Mansion properties in Reno, NV, United States
- High Altitude properties in Reno, NV, United States
- Lakefront properties in Reno, NV, United States
- Properties with Private Beach in Reno, NV, United States
Related Guides & Stories
Trusted by the World's Leading Brokers
The agents behind the world's most exceptional properties list with JamesEdition.
- Listings from Sotheby's, Christie's, BARNES, and Engel & Völkers
- Every listing reviewed before it goes live
- Connect directly with verified listing agents
By continuing you agree to our Terms and Privacy Policy.
brokerages we
partnered with
partnered with