$2,045,000
Where Innovation Meets Elegance
- 4 Beds
- 4 Baths
- 3,136 Sqft
- 15,682 Sqft lot
- Updated: September 22
- 1
About the Property
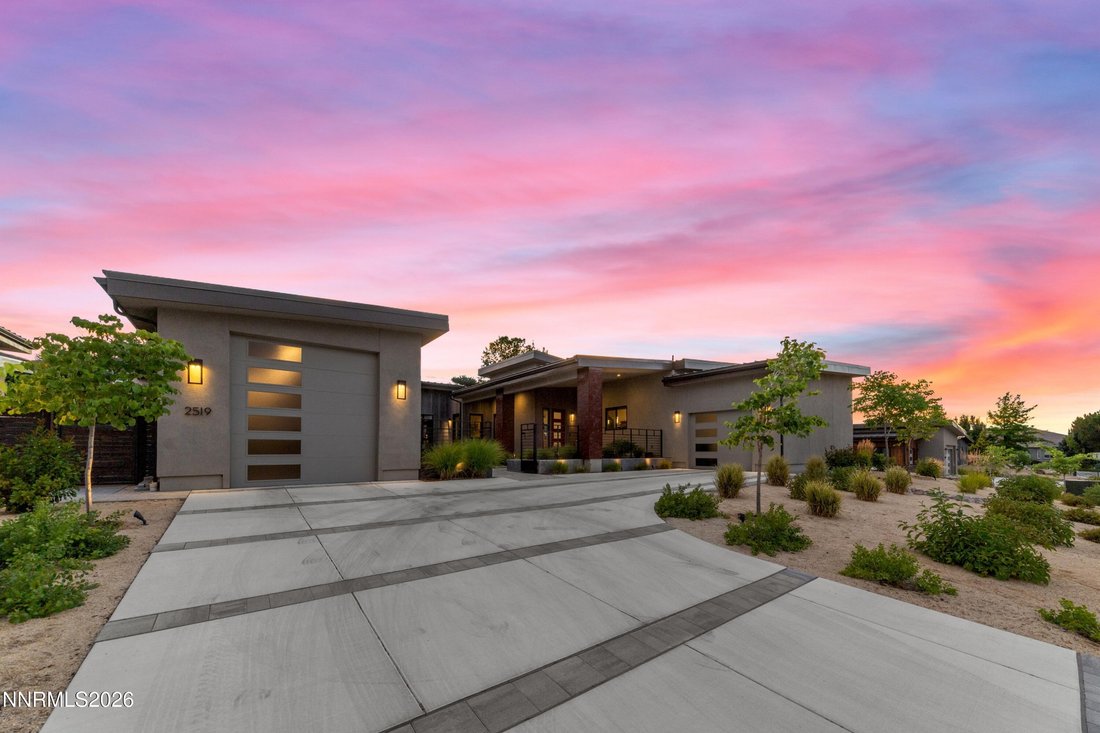
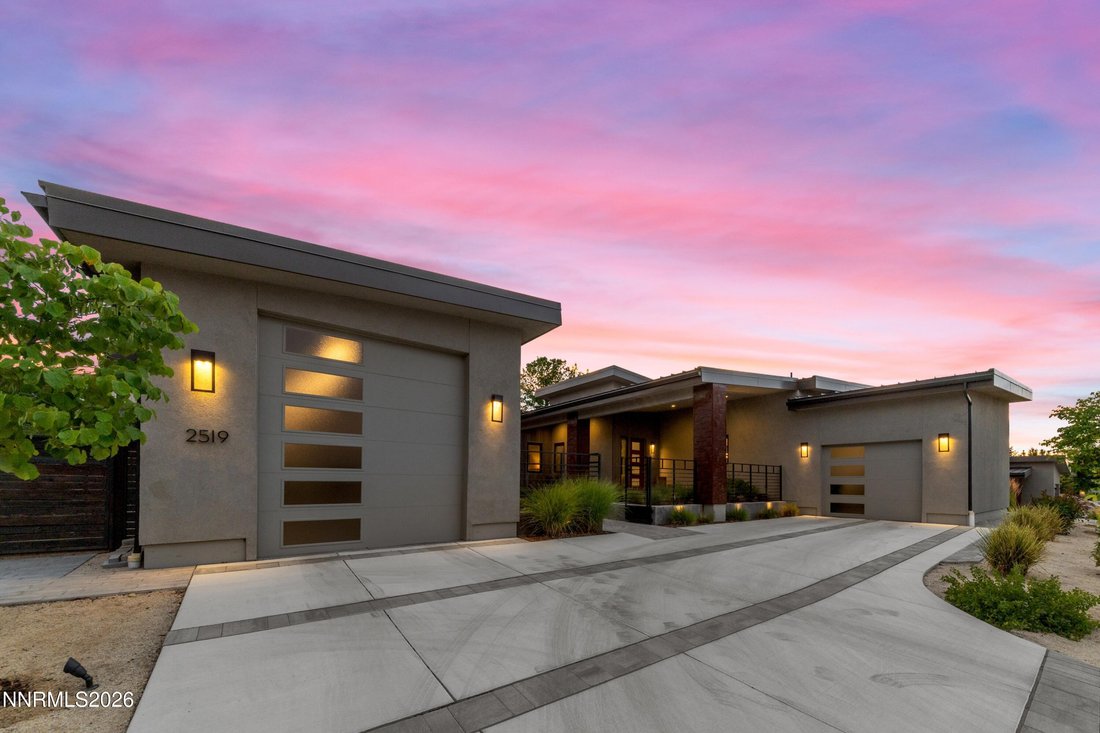
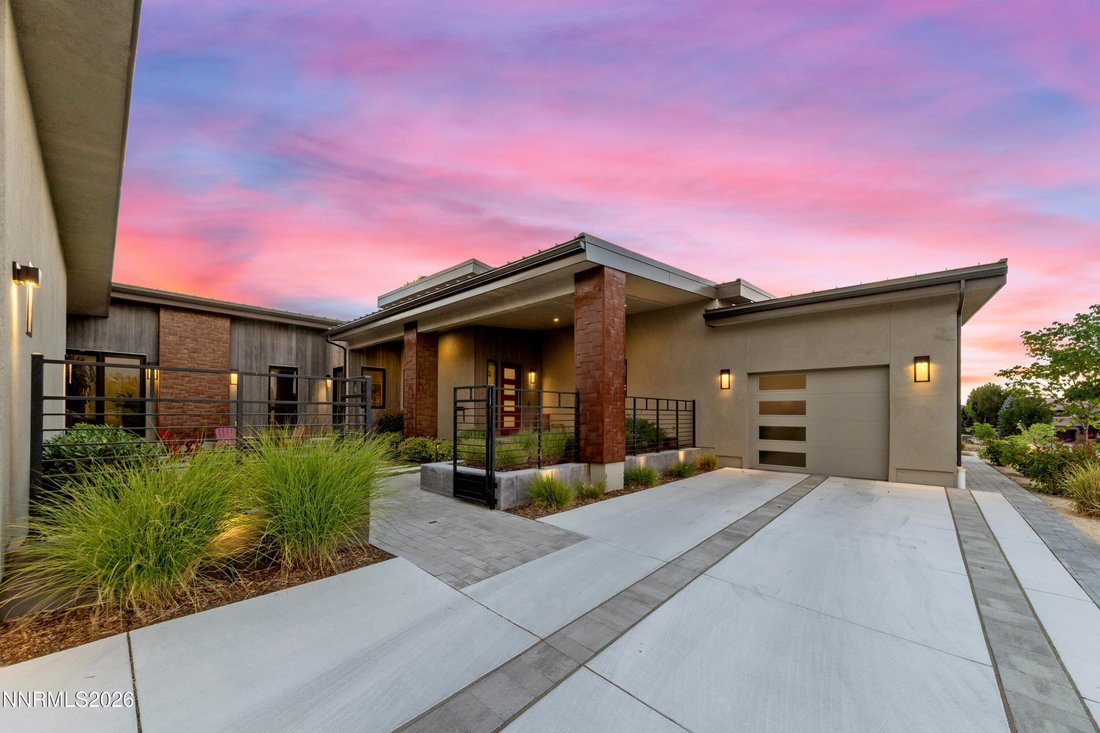
Set on a private, and soon-to-be gated, street in the Lakeridge corridor, this 2021-built single-level home offers 3,136 square feet with mountain and city views on a 0.358-acre lot. Seller financing is available. High ceilings and an open great-room layout create an easy, light-filled flow, with engineered hardwood, carpet, and ceramic tile throughout. The kitchen features soft-close cabinetry, a
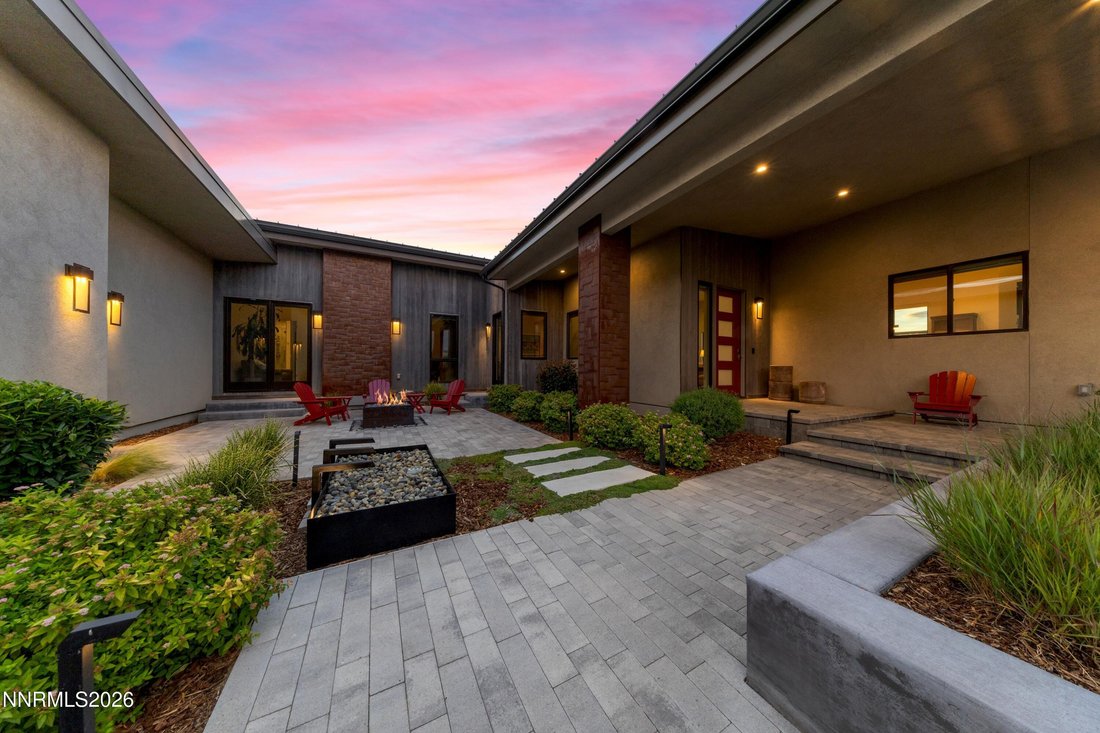
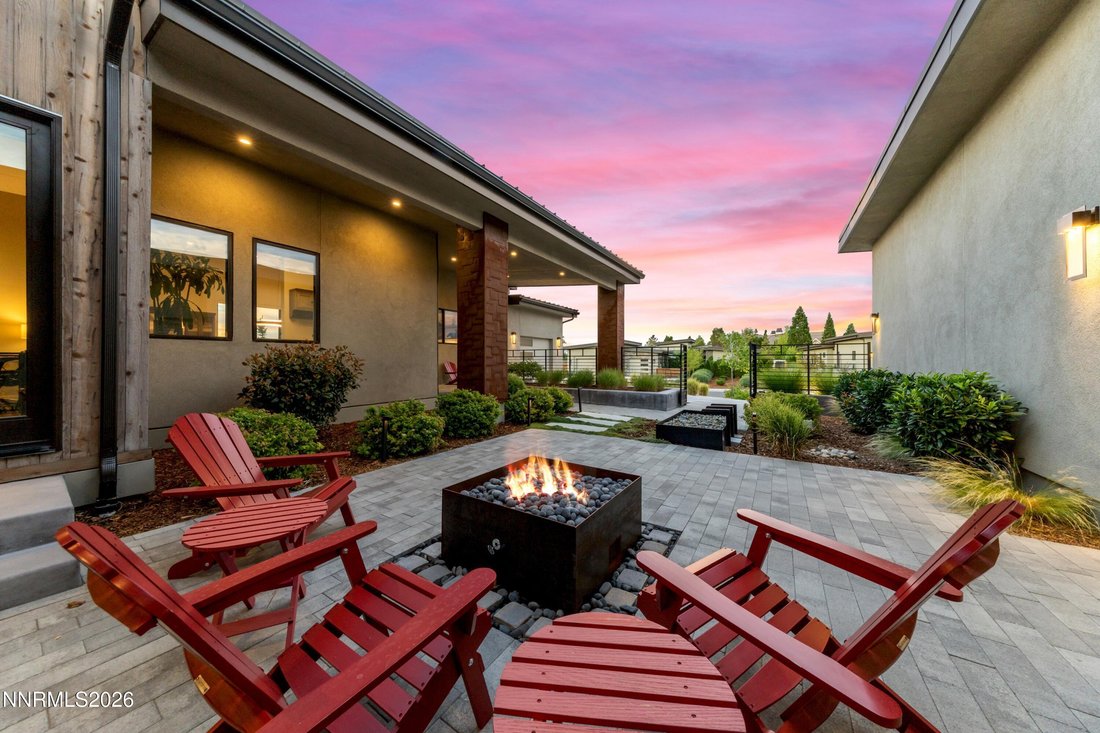
Set on a private, and soon-to-be gated, street in the Lakeridge corridor, this 2021-built single-level home offers 3,136 square feet with mountain and city views on a 0.358-acre lot. Seller financing is available. High ceilings and an open great-room layout create an easy, light-filled flow, with engineered hardwood, carpet, and ceramic tile throughout. The kitchen features soft-close cabinetry, a large center island, walk-in pantry, and Thermador appliances throughout including double ovens, cooktop, microwave and refrigerator. A Sub-Zero 144-bottle wine refrigerator set into custom cabinet trim anchors the adjacent bar area, complete with its own beverage refrigerator and ice maker. A gas, circulating fireplace warms the living room, and a custom sliding door separates the bedroom wing from the main living space. The main-floor primary suite offers a walk-in closet, double sinks, a shower stall, and a garden tub. Both of the other bedrooms have on-suite full bathrooms. Built for comfort and efficiency, the home includes two-zone climate control with smart thermostats, a gas tankless water heater, double-pane windows, and a full security system with cameras and a video doorbell. The oversized three-car garage adds built-in cabinets, epoxy floors, EV charging capable 220v outlet, and RV or trailer storage capability, all under a durable metal roof. Approximately 100,000 dollars in recent upgrades shine outdoors, where professionally landscaped grounds showcase artificial turf, mature pine trees, flagstone and paver hardscaping, a built-in barbecue, water feature, and a covered patio made for effortless entertaining.
-
Property type
House
-
Year built
2021
-
Price/sqft
$652
Features
Explore the Area
2519 Meraki Place, Reno, Nevada, United States
View on Google Maps
Price per sqft
Low
High
Joined 1 month ago
You have inquired about this property
The agent will contact you soon by
Listed by
1
Listings
2026
Joined
Book home tour with Barbie Becker
Choose a date and whether you'd like a virtual or in-person tour with the agent.
Preferred date
Tour type

Last updated
September 22
First listed
August 12
Agent licence
Listing reference
260009736
Similar Properties Nearby
New Listings in Reno

Explore More Homes for Sale
Reno, NV, United States property types
Reno, NV, United States popular searches
- Properties with Pool in Reno, NV, United States
- Properties with Fitness Center / Gym in Reno, NV, United States
- Properties with Balcony in Reno, NV, United States
- Panoramic / Scenic View properties in Reno, NV, United States
- Properties with Tennis Court in Reno, NV, United States
- Gated Community properties in Reno, NV, United States
- Modern properties in Reno, NV, United States
- Equestrian properties in Reno, NV, United States
- Investment Property properties in Reno, NV, United States
- Properties with Elevator in Reno, NV, United States
- Properties with Wine Cellar in Reno, NV, United States
- Golf View properties in Reno, NV, United States
- Waterfront properties in Reno, NV, United States
- Properties with Steam Room in Reno, NV, United States
- Properties with Vineyard / Winery in Reno, NV, United States
- Mansion properties in Reno, NV, United States
- Properties with Private Beach in Reno, NV, United States
- Lakefront properties in Reno, NV, United States
Related Guides & Stories
Trusted by the World's Leading Brokers
The agents behind the world's most exceptional properties list with JamesEdition.
- Listings from Sotheby's, Christie's, BARNES, and Engel & Völkers
- Every listing reviewed before it goes live
- Connect directly with verified listing agents
By continuing you agree to our Terms and Privacy Policy.
brokerages we
partnered with
partnered with