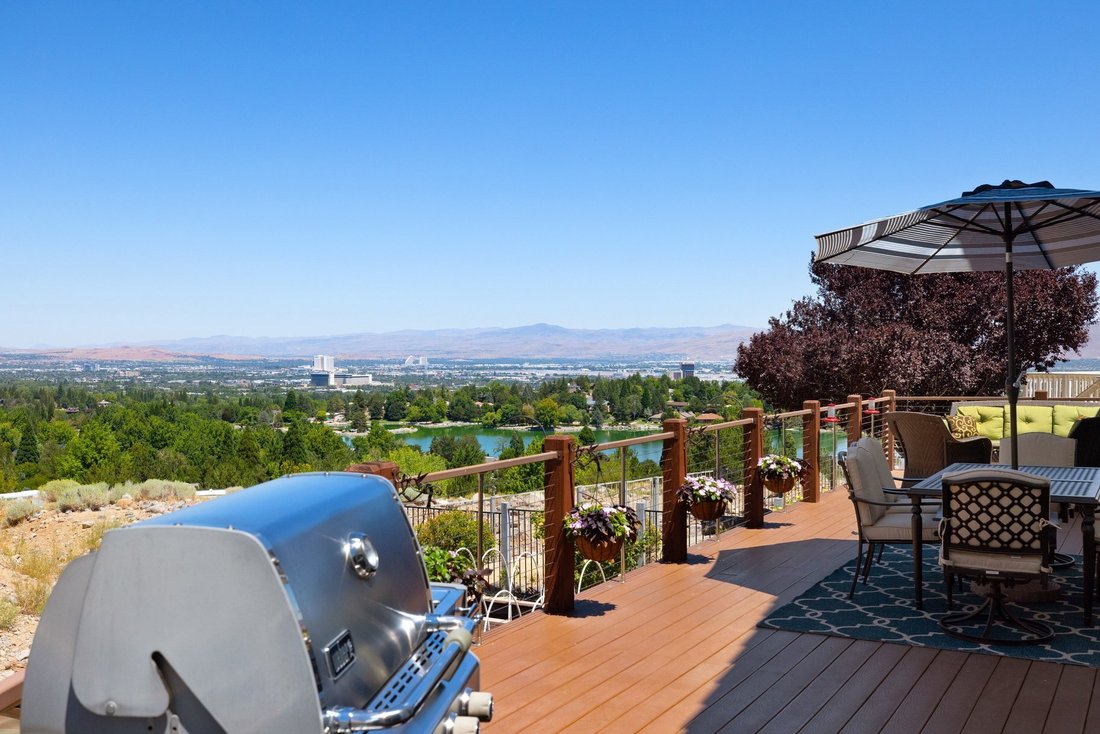
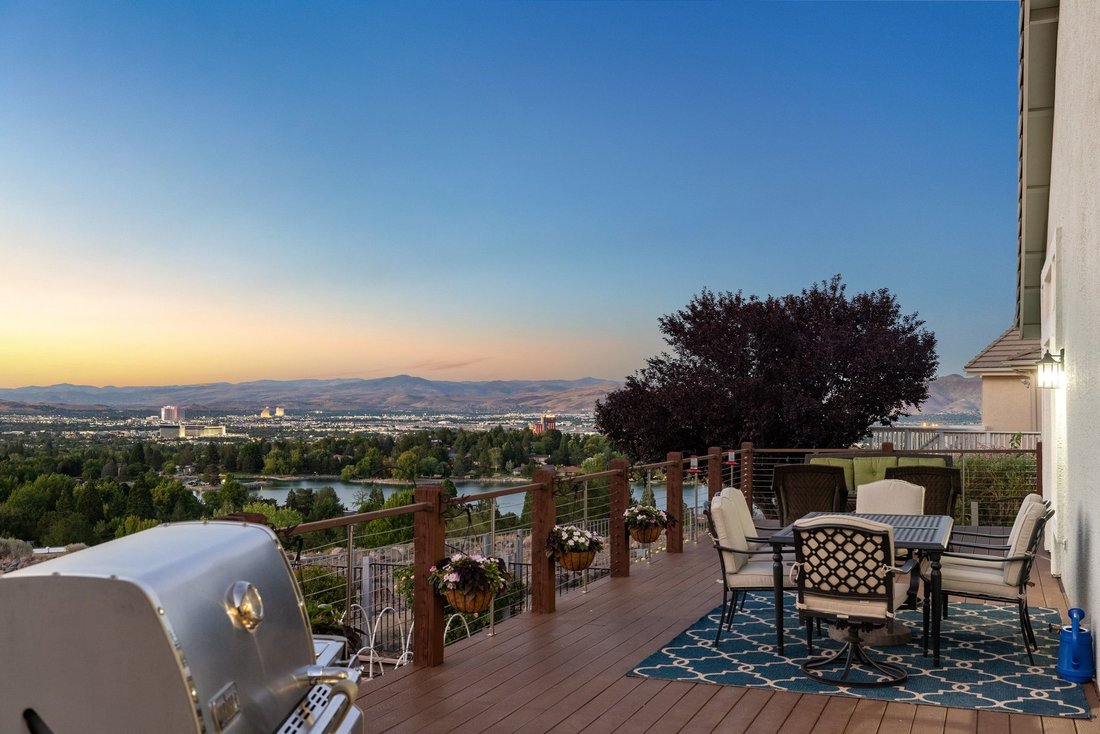
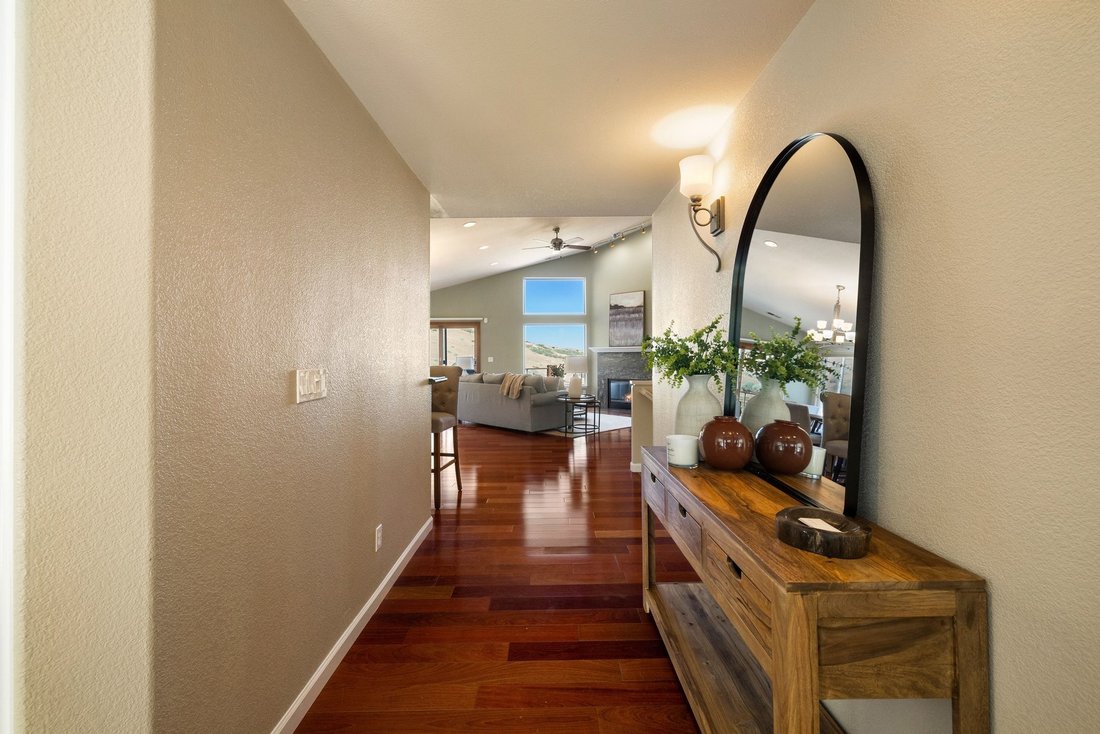
Panoramic Views Of Lake Stanley And The Reno Skyline Embrace This Home
- 3 Beds
- 3 Baths
- 2,866 Sqft
- 8,756 Sqft lot
- 1
- MLS#260010058
About the Property
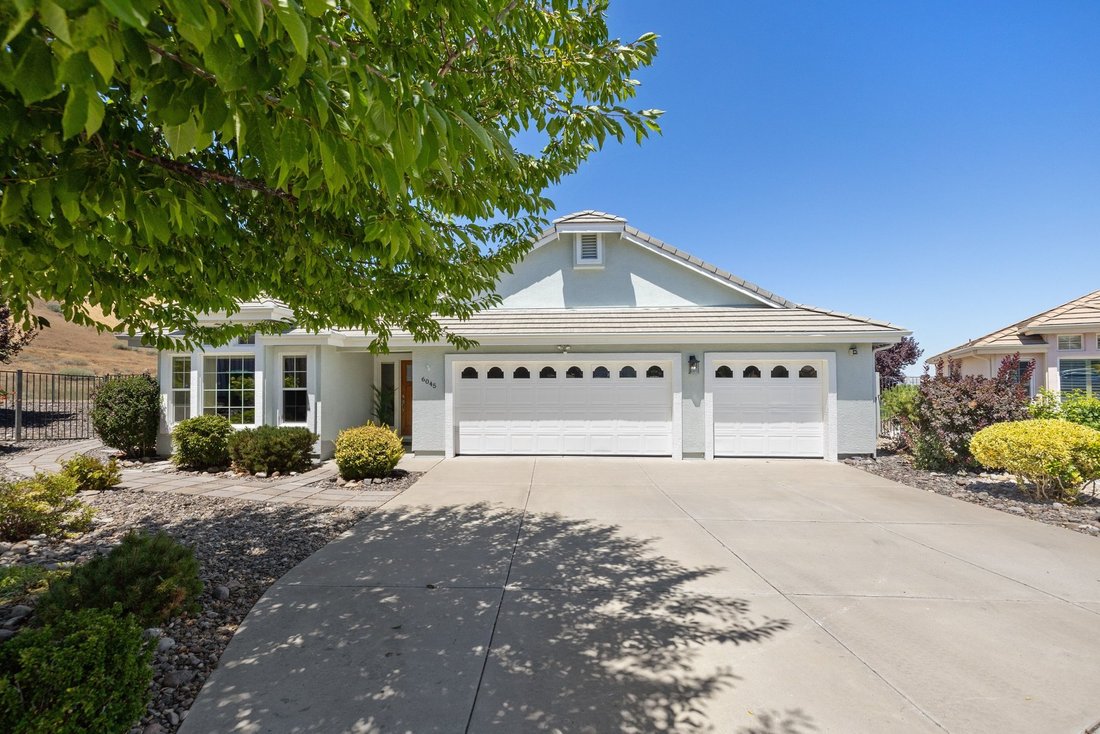
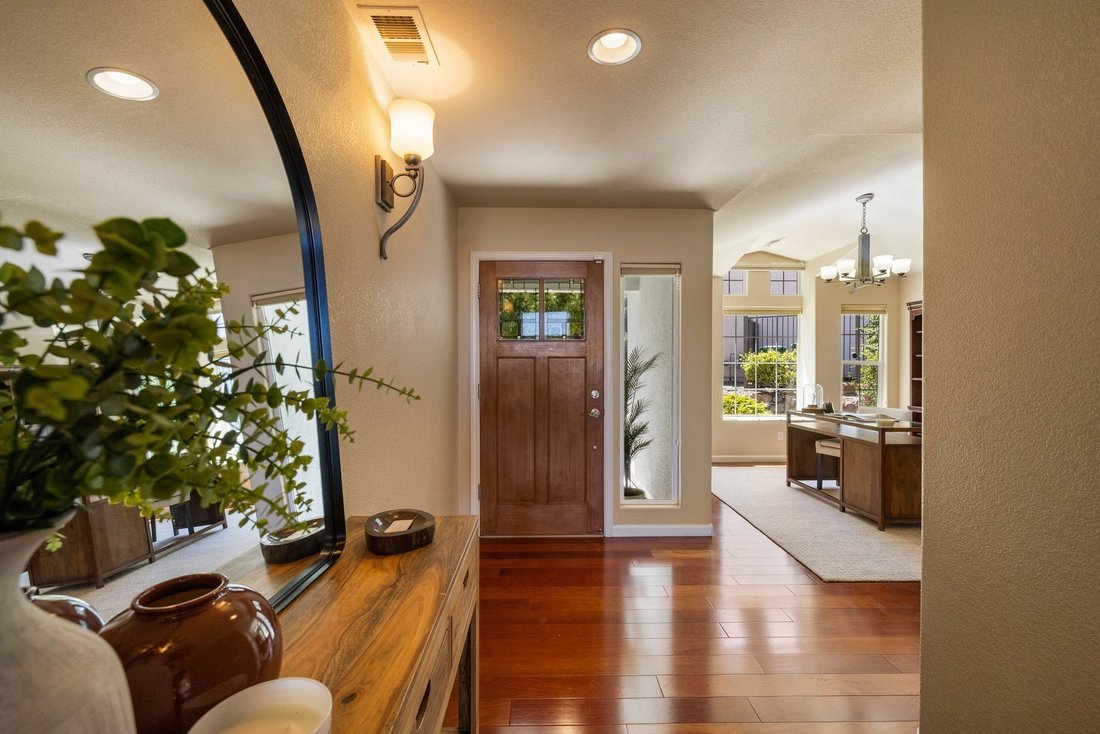
Panoramic views of Lake Stanley and the Reno skyline embrace this home tucked at the end of a quiet cul-de-sac in Lakeridge Springs. Spanning 2,866 square feet across two levels, it offers three bedrooms, two and one-half baths, a game room, and a two-story layout with the kitchen, primary suite, and main living areas on the entry level. The kitchen is freshly equipped with a new GE oven and mi
Panoramic views of Lake Stanley and the Reno skyline embrace this home tucked at the end of a quiet cul-de-sac in Lakeridge Springs. Spanning 2,866 square feet across two levels, it offers three bedrooms, two and one-half baths, a game room, and a two-story layout with the kitchen, primary suite, and main living areas on the entry level. The kitchen is freshly equipped with a new GE oven and microwave and opens directly to the dining and living areas, where the views take center stage. Natural light flows throughout, and a large deck extends the space outdoors to enjoy the same view. The primary suite shares the outlook, with an en-suite bath finished with radiant heated floors. The lower level offers two guest bedrooms, a game room with a pool table, and a custom bar with a leathered granite countertop. Outside, a private yard with raised planters is ready for flowers or a kitchen garden. The community adds further dimension to life at this address. A pool, tennis courts, a park, and walking trails are all immediately accessible, while the location places shopping, grocery, dining, and major freeway connections within minutes.
-
Property type
House
-
Year built
2000
-
Price/sqft
$436
Features
Explore the Area
The agent will contact you soon by
Listed by
Book home tour with Beth Smiddy
Choose a date and whether you'd like a virtual or in-person tour with the agent.

13945 S Virginia Street #606
The Summit Reno
Phone: [hidden information]
Fax: [hidden information]
Similar Properties Nearby
New Listings in Reno



Explore More Homes for Sale
Reno, NV, United States property types
Reno, NV, United States popular searches
- Properties with Pool in Reno, NV, United States
- Properties with Fitness Center / Gym in Reno, NV, United States
- Properties with Balcony in Reno, NV, United States
- Panoramic / Scenic View properties in Reno, NV, United States
- Properties with Tennis Court in Reno, NV, United States
- Gated Community properties in Reno, NV, United States
- Modern properties in Reno, NV, United States
- Equestrian properties in Reno, NV, United States
- Investment Property properties in Reno, NV, United States
- Properties with Elevator in Reno, NV, United States
- Properties with Wine Cellar in Reno, NV, United States
- Golf View properties in Reno, NV, United States
- Waterfront properties in Reno, NV, United States
- Properties with Steam Room in Reno, NV, United States
- Mansion properties in Reno, NV, United States
- Properties with Vineyard / Winery in Reno, NV, United States
- Properties with Private Beach in Reno, NV, United States
- Lakefront properties in Reno, NV, United States
Related Guides & Stories
Trusted by the World's Leading Brokers
The agents behind the world's most exceptional properties list with JamesEdition.
- Listings from Sotheby's, Christie's, BARNES, and Engel & Völkers
- Every listing reviewed before it goes live
- Connect directly with verified listing agents
By continuing you agree to our Terms and Privacy Policy.
partnered with