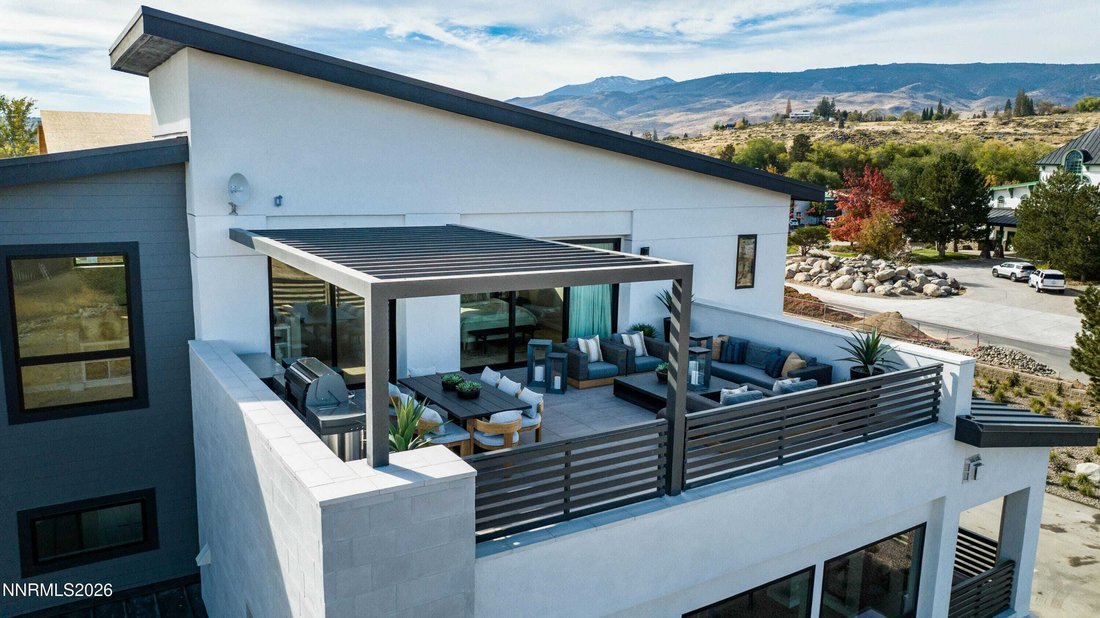
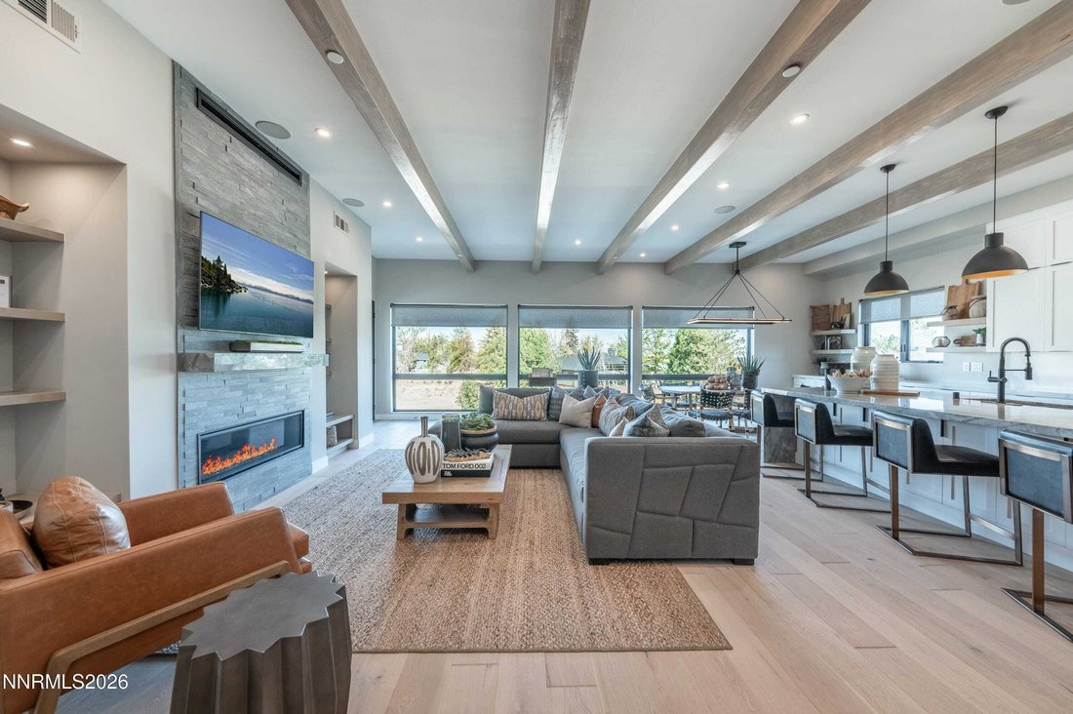
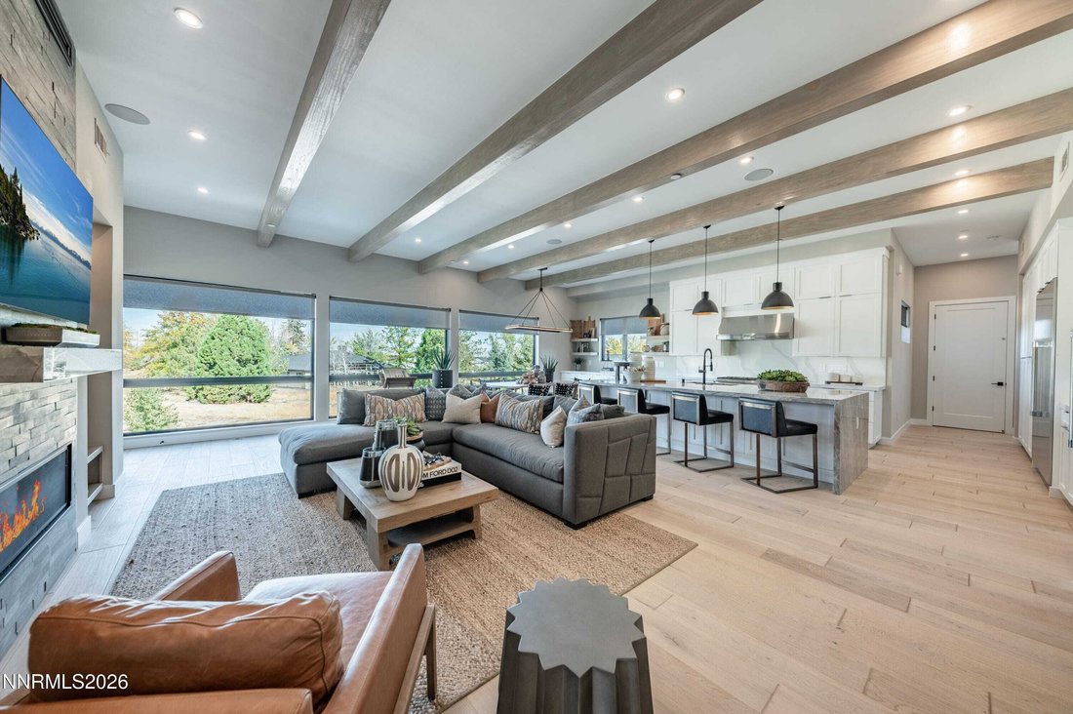
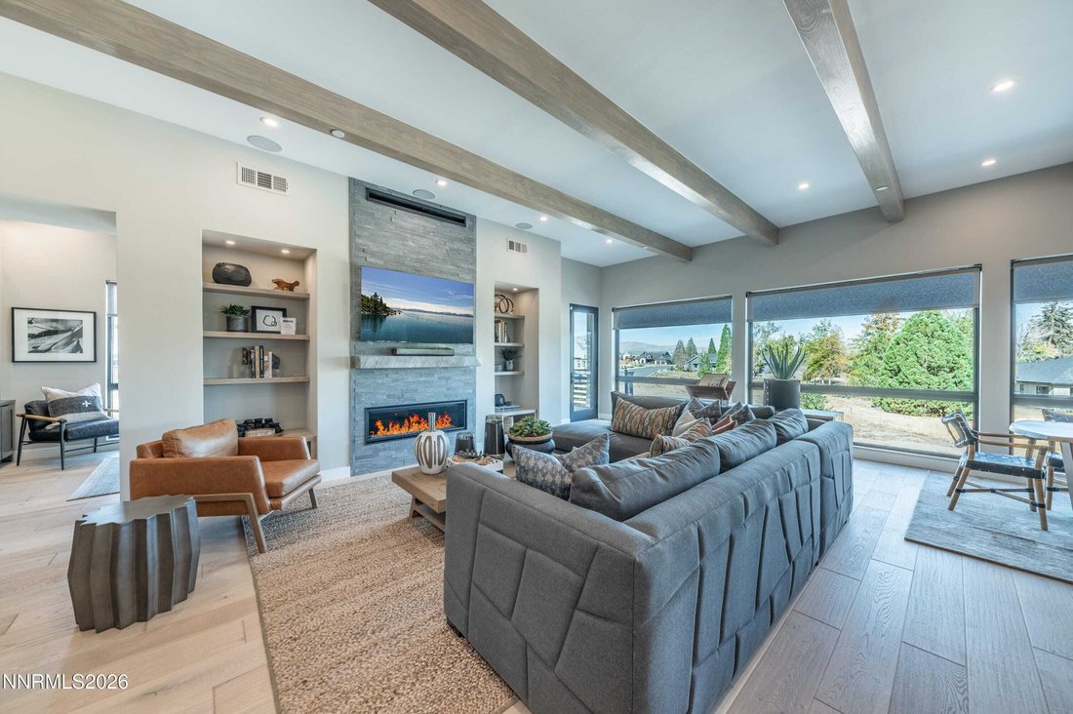
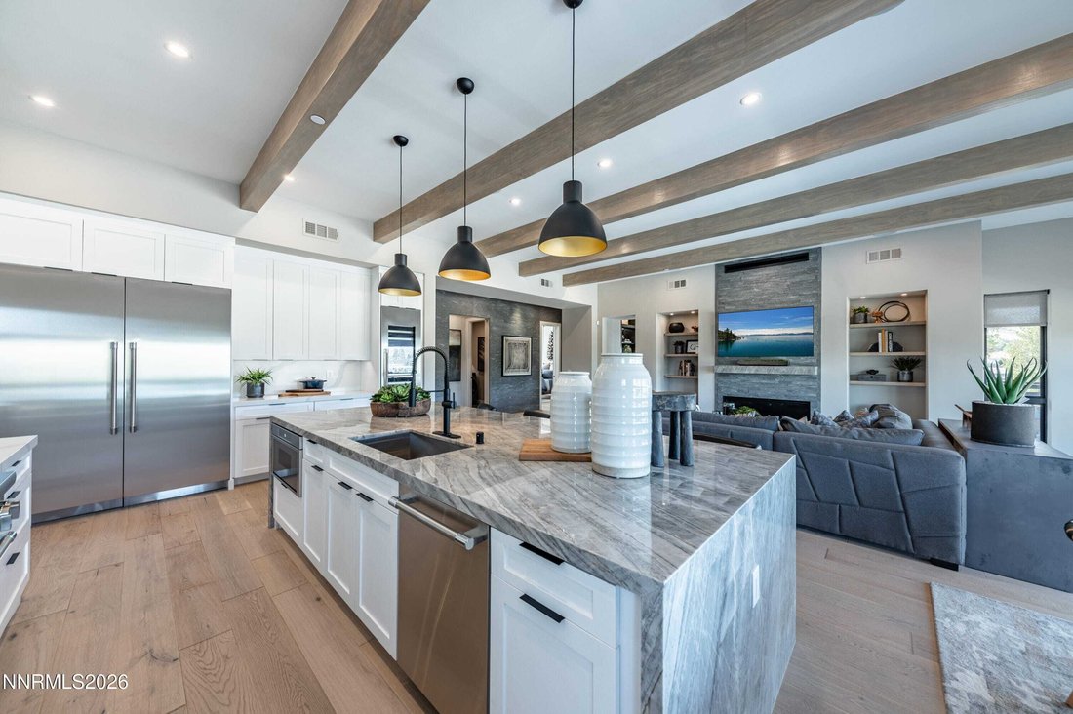
Elevated Living With Stunning Rooftop Mountain Views
- 3 Beds
- 4 Baths
- 3,361 Sqft
- Updated: September 19
- MLS#260011974
About the Property
-
Property type
House
-
Year built
2022
-
Price/sqft
$811
Features
- Garage
- Walk In Closet
- Fireplace
- Mountain View
- Elevator
- Water View
- Terrace
- Open Kitchen
- Gated Community
Lot
- Gated Community
- Mountain View
- City View
- Water View
Indoor
- High Ceiling
- Office
- Fireplace
- Kitchen island
- Bar
- Elevator
- Open Kitchen
- Stone Countertops
- Walk In Closet
Outdoor
- Terrace
- Garage
- Outdoor Living Space
- Pergola
Explore the Area
The agent will contact you soon by
Listed by
Book home tour with Mollie Owen
Choose a date and whether you'd like a virtual or in-person tour with the agent.

Buying or selling a home is more complex and faster paced than ever. Since 1973, the Realtors of Dickson Realty
Buying or selling a home is more complex and faster paced than ever. Since 1973, the Realtors of Dickson Realty have worked to bring unsurpassed knowledge, skills and resources to make the experience of buying or selling property smoother, more profitable and more secure.
Our mission has been the same since 1973:
• To provide outstanding real estate services by understanding the nuances of neighborhoods
• To provide sophisticated marketing plans
• To provide expert negotiation skills
• To provide expert extensive connections that help our clients get the best and the most
In 2010 Dickson Realty was named the 60th largest independent real estate company in the United. As the number one real estate office in Northern Nevada, Dickson Realty continues to offer consistent real estate service throughout Northern Nevada and the Lake Tahoe area.
As we continue to grow, our mission of offering outstanding real estate service and affiliating with the finest Realtors in the area will never change, which continues to set Dickson Realty apart from their competitors.
Similar Properties Nearby
New Listings in Reno

Explore More Homes for Sale
Reno, NV, United States property types
Reno, NV, United States popular searches
- Properties with Pool in Reno, NV, United States
- Properties with Fitness Center / Gym in Reno, NV, United States
- Properties with Balcony in Reno, NV, United States
- Panoramic / Scenic View properties in Reno, NV, United States
- Gated Community properties in Reno, NV, United States
- Properties with Tennis Court in Reno, NV, United States
- Modern properties in Reno, NV, United States
- Equestrian properties in Reno, NV, United States
- Investment Property properties in Reno, NV, United States
- Properties with Elevator in Reno, NV, United States
- Golf View properties in Reno, NV, United States
- Properties with Wine Cellar in Reno, NV, United States
- Waterfront properties in Reno, NV, United States
- Properties with Steam Room in Reno, NV, United States
- Properties with Vineyard / Winery in Reno, NV, United States
- Mansion properties in Reno, NV, United States
- Properties with Private Beach in Reno, NV, United States
- Lakefront properties in Reno, NV, United States
Related Guides & Stories
Trusted by the World's Leading Brokers
The agents behind the world's most exceptional properties list with JamesEdition.
- Listings from Sotheby's, Christie's, BARNES, and Engel & Völkers
- Every listing reviewed before it goes live
- Connect directly with verified listing agents
By continuing you agree to our Terms and Privacy Policy.
partnered with