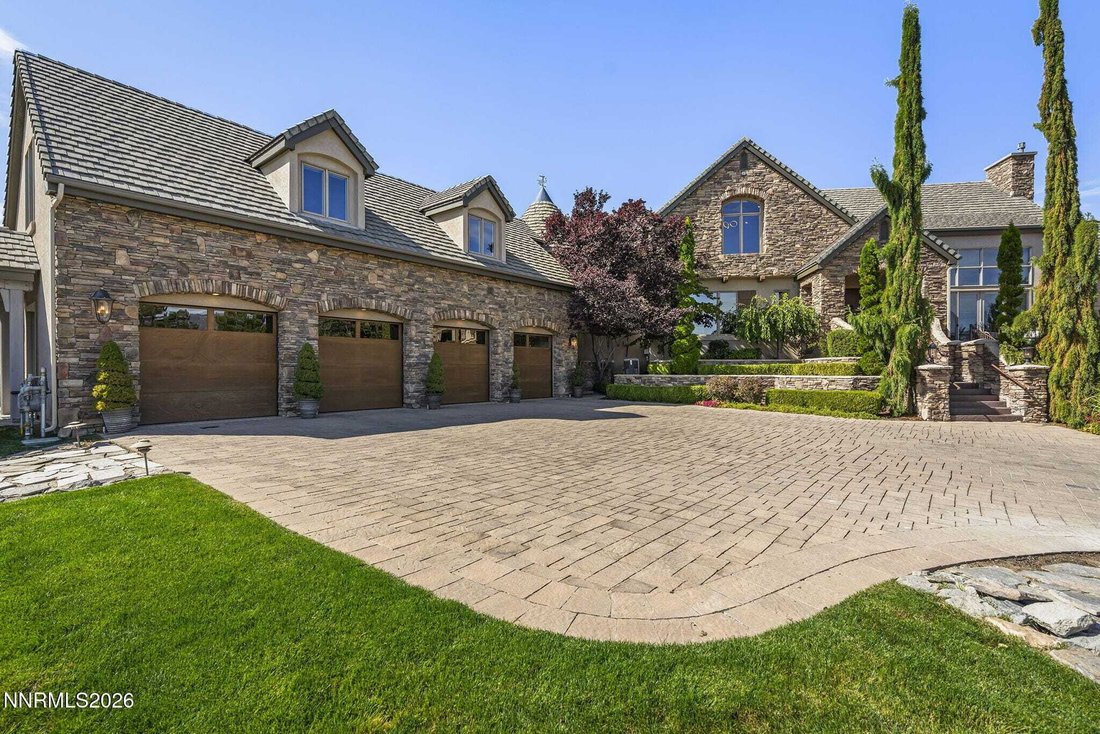
Exquisite Estate Offering Unparalleled Luxury Living Experience
- 7 Beds
- 8 Baths
- 8,259 Sqft
- Updated: September 20
- 1
- MLS#260012025
About the Property
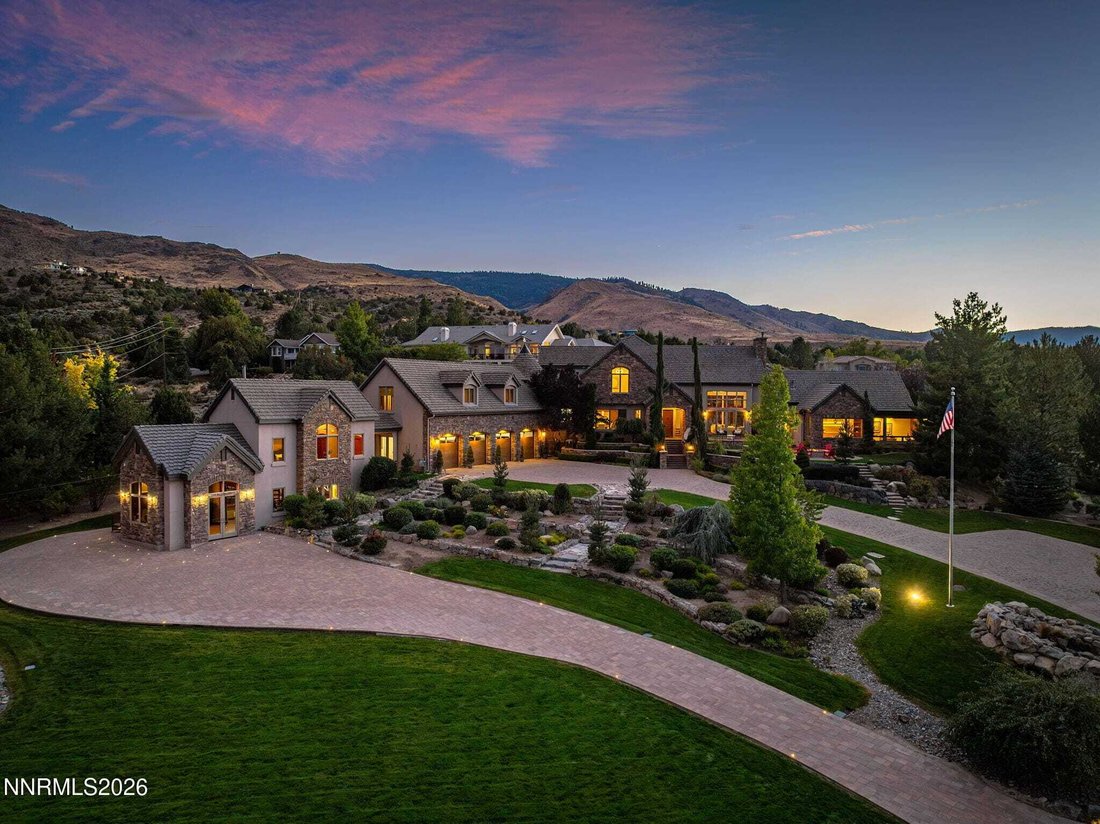
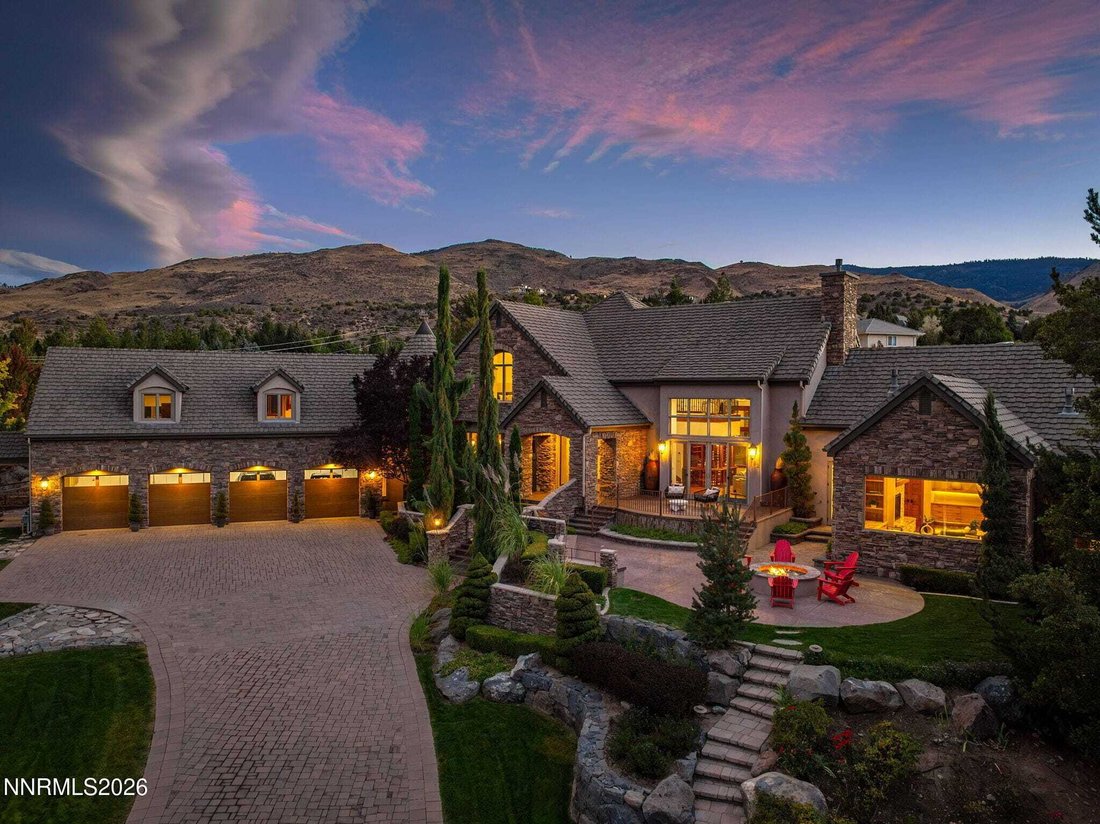
MADE TO GATHER: A stacked-stone gas fireplace with walnut built-ins anchors the living room. The curved-glass wine room below a wrought-iron-decorated overlook has a copper ceiling and a wet bar. The kitchen offers a 48-inch Wolf dual-fuel range, two sinks, a walk-in pantry, granite counters, and a breakfast nook overlooking gardens. The outdoor living area features a gas fireplace, Bromic heaters, Eclipse shades, and a built-in Wolf grill and Big Green Egg for year-round entertaining. Nearby, the heated pool and spa have motorized covers.
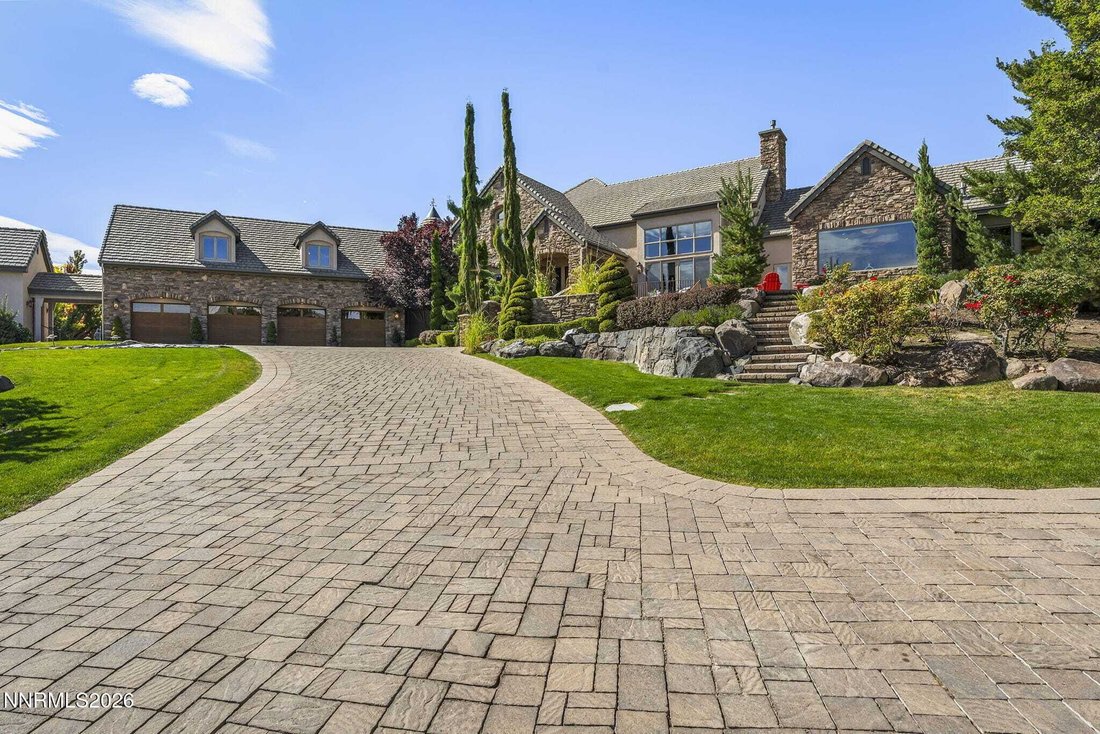
SPACE FOR EVERYONE AND EVERYTHING: The main staircase leads to three en suite bedrooms with built-in cabinets and storage. An additional ground-floor suite offers ample living space for multiple generations and guests. In a separate wing, accessible by a curved staircase or elevator, is the theater and game room with a wet bar, beverage fridge, dartboard, and Fort Knox safe, connected to a mirrored gym with its own bath. The staircase and elevator also link to the four-car garage with EV charging and another suite above the woodshop.
A RETREAT OF ITS OWN: The primary wing offers a private, all-inclusive space. The bedroom, accessed from a pocket door in the wing’s vaulted sitting room, features a coffered ceiling, custom walnut furniture and storage, a second fireplace, a built-in Miele coffee machine, mini refrigerator, and wet bar. The primary bath’s steam shower, heated towel bars, and freestanding soaking tub, which overlooks the outdoor pool and spa, feel serenely luxurious. The large walk-in closet has glass-front wardrobes, extensive organization and hanging systems, an island, and a window seat.
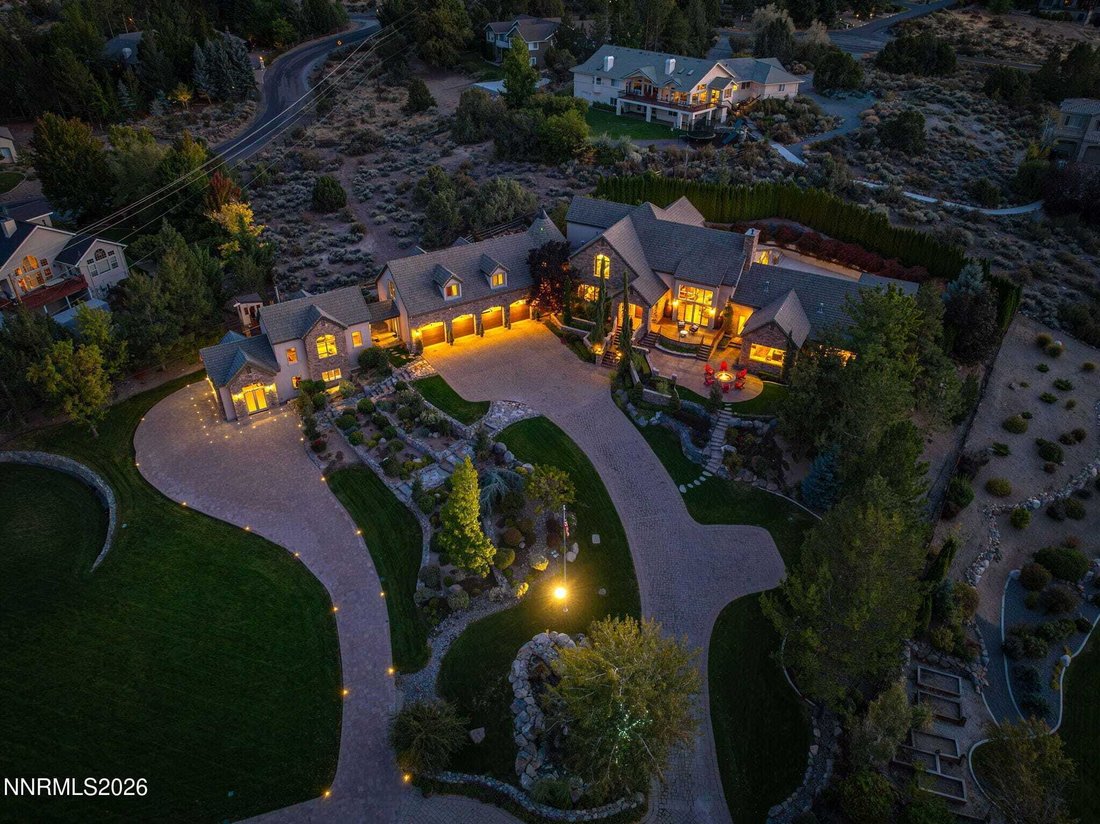
2.73 ACRES DESIGNED TO BE LIVED IN: Outside, a stocked pond with a fountain and automatic feeder sits on one side of the lawn, while raised garden beds, two treehouses, a zip line, and a basketball court sit on the other. The barn includes two stalls, an office, a bathroom, and infrastructure for horses or additional storage. The property is holiday-ready, with a full winter lights and decor display included and ready for professional installation. Advanced tech includes security, motorized window coverings, multi-room audio, mounted TVs, a central vacuum, and a backup generator to ensure power during outages.
-
Property type
House
-
Year built
2000
-
Price/sqft
$956
Features
- Garage
- Walk In Closet
- Fireplace
- Garden
- Cinema
- Steam Room
- Wine Cellar
- Elevator
- Playground
Lot
- Mountain View
- City View
- Water View
- Privacy
- Equestrian
Indoor
- High Ceiling
- Fireplace
- Air Conditioning
- Kitchen island
- Gas Stovetop
- Jacuzzi
- Bar
- Sauna
- Game Room
- Wine Cellar
- Cinema
- Elevator
- Stone Countertops
- Steam Room
- Walk In Closet
- Fitness Center / Gym
Outdoor
Explore the Area
The agent will contact you soon by
Listed by
Book home tour with Beau Keenan
Choose a date and whether you'd like a virtual or in-person tour with the agent.

Buying or selling a home is more complex and faster paced than ever. Since 1973, the Realtors of Dickson Realty
Buying or selling a home is more complex and faster paced than ever. Since 1973, the Realtors of Dickson Realty have worked to bring unsurpassed knowledge, skills and resources to make the experience of buying or selling property smoother, more profitable and more secure.
Our mission has been the same since 1973:
• To provide outstanding real estate services by understanding the nuances of neighborhoods
• To provide sophisticated marketing plans
• To provide expert negotiation skills
• To provide expert extensive connections that help our clients get the best and the most
In 2010 Dickson Realty was named the 60th largest independent real estate company in the United. As the number one real estate office in Northern Nevada, Dickson Realty continues to offer consistent real estate service throughout Northern Nevada and the Lake Tahoe area.
As we continue to grow, our mission of offering outstanding real estate service and affiliating with the finest Realtors in the area will never change, which continues to set Dickson Realty apart from their competitors.
Similar Properties Nearby
New Listings in Reno


Explore More Homes for Sale
Reno, NV, United States property types
Reno, NV, United States popular searches
- Properties with Pool in Reno, NV, United States
- Properties with Fitness Center / Gym in Reno, NV, United States
- Properties with Balcony in Reno, NV, United States
- Panoramic / Scenic View properties in Reno, NV, United States
- Gated Community properties in Reno, NV, United States
- Properties with Tennis Court in Reno, NV, United States
- Modern properties in Reno, NV, United States
- Equestrian properties in Reno, NV, United States
- Investment Property properties in Reno, NV, United States
- Properties with Elevator in Reno, NV, United States
- Golf View properties in Reno, NV, United States
- Properties with Wine Cellar in Reno, NV, United States
- Waterfront properties in Reno, NV, United States
- Properties with Steam Room in Reno, NV, United States
- Properties with Vineyard / Winery in Reno, NV, United States
- Mansion properties in Reno, NV, United States
- Properties with Private Beach in Reno, NV, United States
- Lakefront properties in Reno, NV, United States
Related Guides & Stories
Trusted by the World's Leading Brokers
The agents behind the world's most exceptional properties list with JamesEdition.
- Listings from Sotheby's, Christie's, BARNES, and Engel & Völkers
- Every listing reviewed before it goes live
- Connect directly with verified listing agents
By continuing you agree to our Terms and Privacy Policy.
partnered with