$584,000
3 Bedrooms Single Family Detached
- 3 Beds
- 2 Baths
- 1,566 Sqft
- 7,971 Sqft lot
- Updated: August 11
- MLS#260007588
About the Property
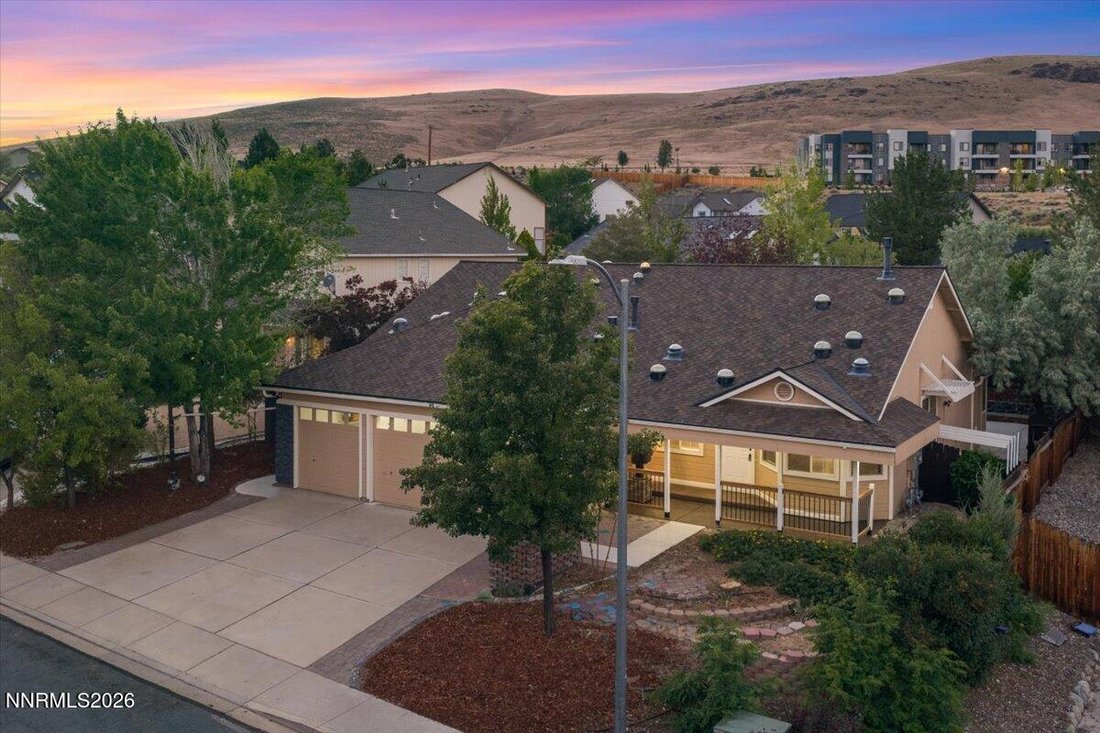
The photos tell part of the story, but this is a home that truly needs to be experienced in person to appreciate its light-filled spaces, inviting atmosphere, and beautifully designed outdoor living areas. Tucked away on a quiet cul-de-sac in Northwest Reno’s desirable Sky Country neighborhood. Freshly painted inside and out, this 3-bedroom, 2-bath home features an open floor plan filled with natu
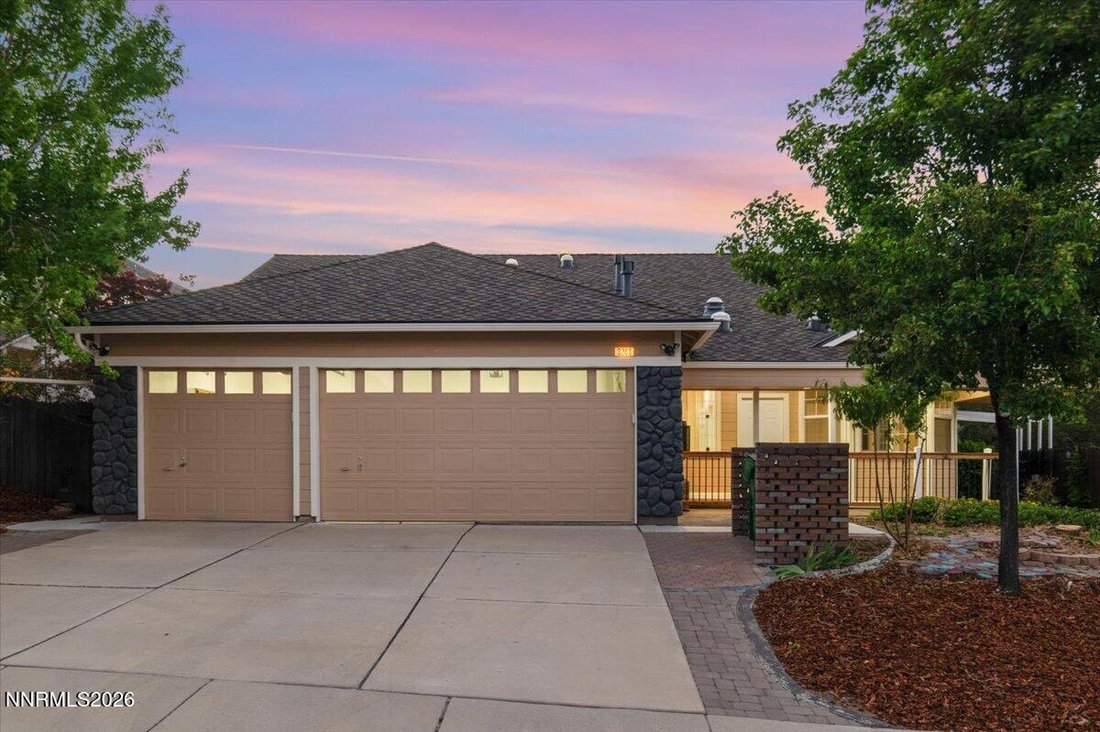
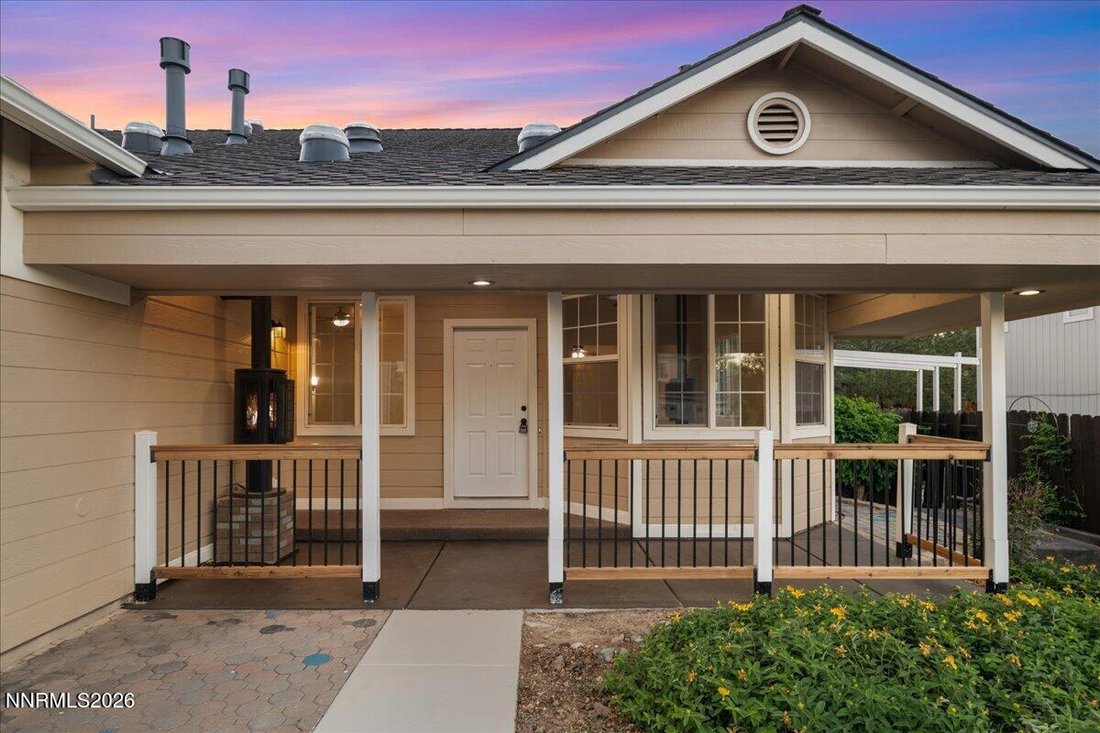
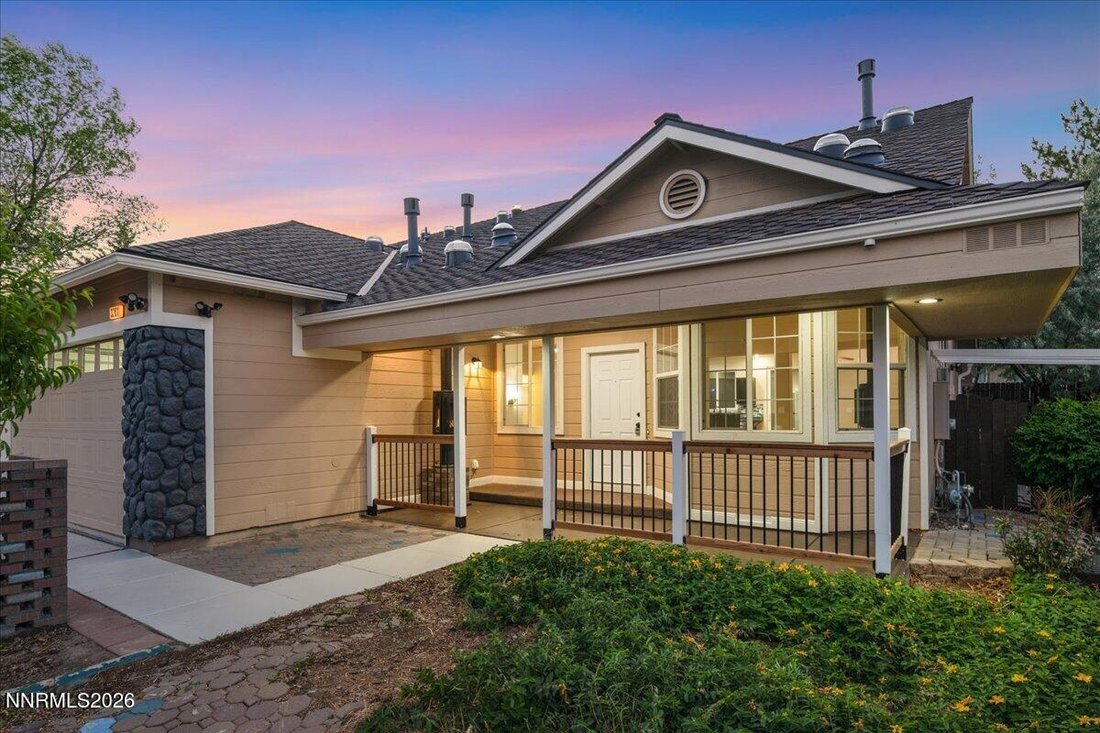
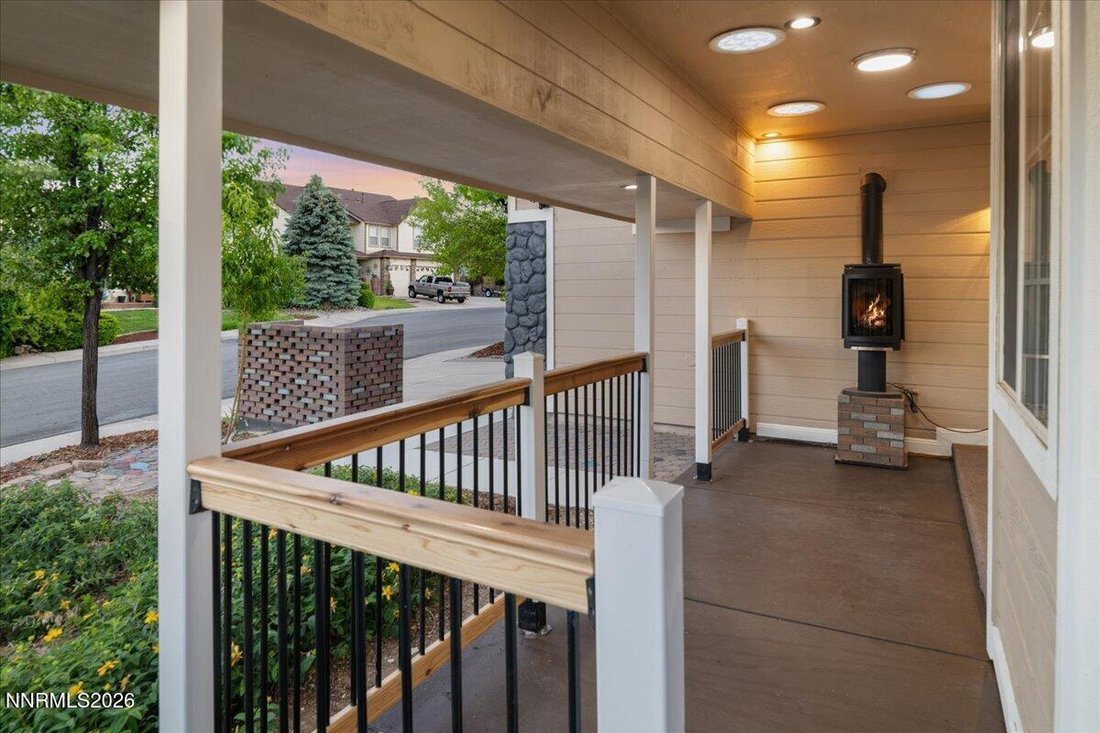
The photos tell part of the story, but this is a home that truly needs to be experienced in person to appreciate its light-filled spaces, inviting atmosphere, and beautifully designed outdoor living areas. Tucked away on a quiet cul-de-sac in Northwest Reno’s desirable Sky Country neighborhood. Freshly painted inside and out, this 3-bedroom, 2-bath home features an open floor plan filled with natural light thanks to skylights throughout the home. The spacious living areas flow seamlessly into a 224 sq. ft. enclosed bonus room (not included in the stated square footage), offering flexible space for a home office, gym, playroom, or sunroom. At the heart of the home, the oversized kitchen offers extensive counter space and plenty of cabinetry, stainless steel appliances, and a large island that naturally becomes the gathering place for guests. Whether preparing a weeknight meal or hosting a holiday dinner, this kitchen is built to handle it all. Step outside and discover a beautifully landscaped backyard retreat with winding paver walkways, multiple terraced patios, mature trees, and plenty of space to relax or entertain. Three gas stoves, located in the living room, bonus room, and covered front porch, provide warmth, charm, and inviting gathering spaces throughout the home. The finished 3-car garage features epoxy floors and room for vehicles, toys, and storage. Located just minutes from Sky Country parks, Peavine Mountain trailheads, shopping, dining, and UNR, this home offers the perfect balance of convenience and outdoor lifestyle. Homes with this much natural light, flexible living space, and outdoor character don’t come along often. Come experience it in person.
-
Property type
House
-
Year built
1998
-
Price/sqft
$372
Features
- Garage
- Walk In Closet
- Fireplace
- Garden
- Terrace
- Outdoor Living Space
- Basement
- Kitchen island
- Bar
Explore the Area
3281 Platte River Court, Reno, NV 89503, Nevada, United States
View on Google Maps
Price per sqft
Low
High
Joined 5 years ago
You have inquired about this property
The agent will contact you soon by
Listed by
20
Listings
2021
Joined
Book home tour with the agent
Choose a date and whether you'd like a virtual or in-person tour with the agent.
Preferred date
Tour type
Better Homes and Gardens Real Estate Drakulich Realty
Sparks, Nevada, United States
View agency profile
Last updated
August 11
First listed
Jun 23
Listing reference
8rx6wm
Similar Properties Nearby
New Listings in Reno




Explore More Homes for Sale
Reno, NV, United States property types
Reno, NV, United States popular searches
- Properties with Pool in Reno, NV, United States
- Properties with Fitness Center / Gym in Reno, NV, United States
- Gated Community properties in Reno, NV, United States
- Panoramic / Scenic View properties in Reno, NV, United States
- Properties with Balcony in Reno, NV, United States
- Properties with Tennis Court in Reno, NV, United States
- Modern properties in Reno, NV, United States
- Equestrian properties in Reno, NV, United States
- Investment Property properties in Reno, NV, United States
- Properties with Elevator in Reno, NV, United States
- Golf View properties in Reno, NV, United States
- Properties with Wine Cellar in Reno, NV, United States
- Waterfront properties in Reno, NV, United States
- Properties with Steam Room in Reno, NV, United States
- Properties with Vineyard / Winery in Reno, NV, United States
- Mansion properties in Reno, NV, United States
- High Altitude properties in Reno, NV, United States
- Lakefront properties in Reno, NV, United States
- Properties with Private Beach in Reno, NV, United States
Related Guides & Stories
Trusted by the World's Leading Brokers
The agents behind the world's most exceptional properties list with JamesEdition.
- Listings from Sotheby's, Christie's, BARNES, and Engel & Völkers
- Every listing reviewed before it goes live
- Connect directly with verified listing agents
By continuing you agree to our Terms and Privacy Policy.
brokerages we
partnered with
partnered with