$1,630,000
3 Bedrooms Single Family Detached
- 3 Beds
- 3 Baths
- 2,236 Sqft
- Updated: Yesterday
-
2
Views for last 30 days
- MLS#260001355
About the Property
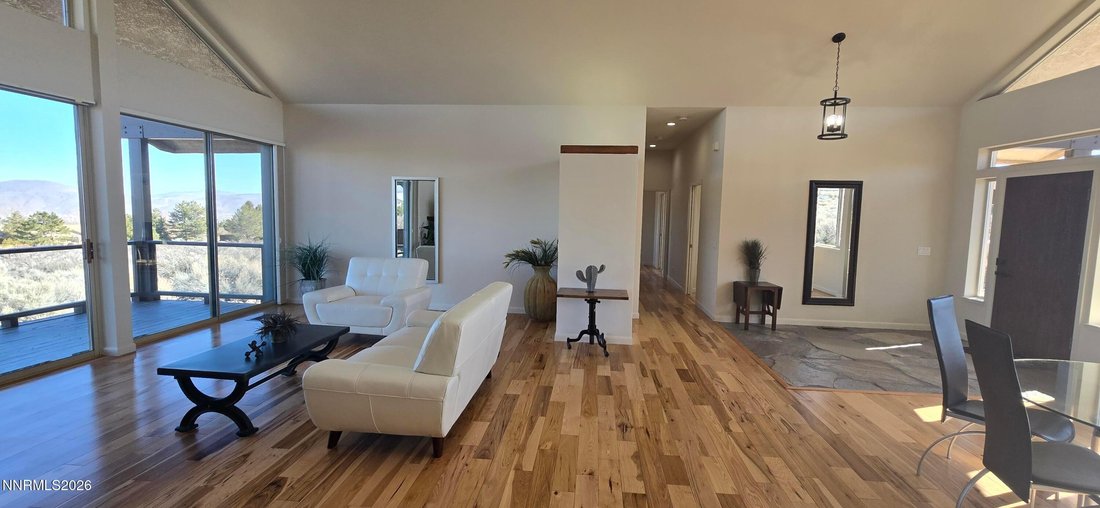
Experience unparalleled 360° city and mountain views from every angle of this stunning single-story, custom-built South Reno residence. Perfectly situated on a premium 2.88-acre lot bordering US Forest Service land, this property offers exceptional privacy and a rare sense of serenity. Inside, you’ll find vaulted ceilings, expansive picture windows, and an open-concept great room that fill the hom
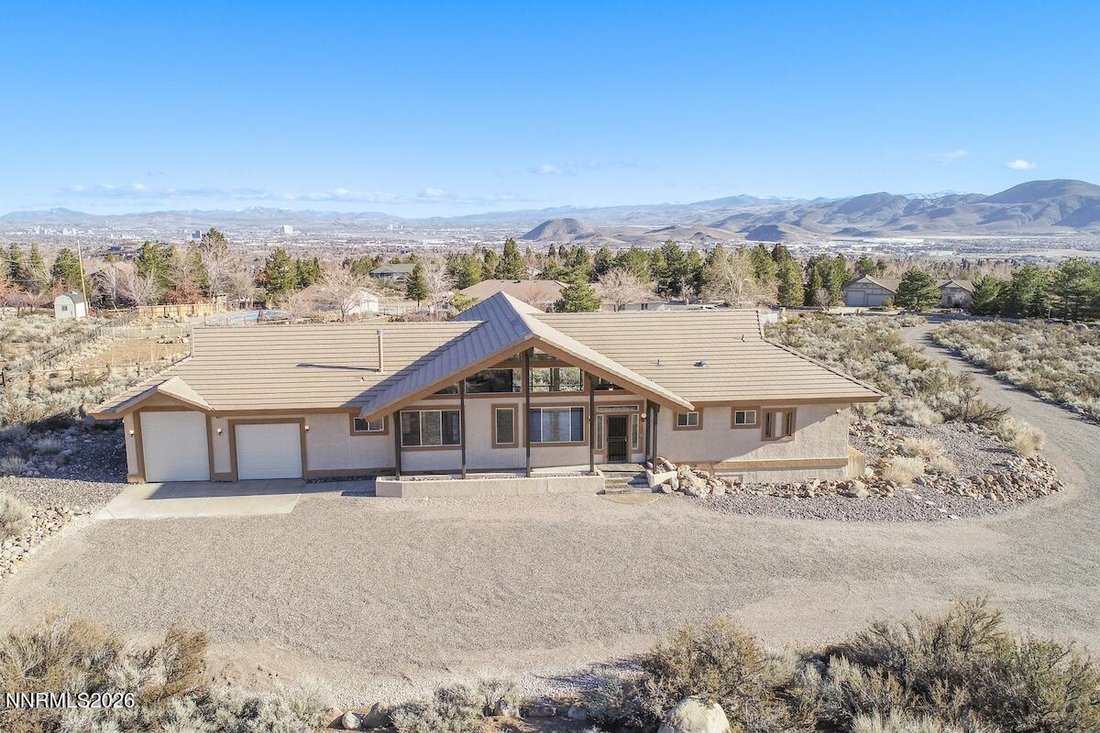
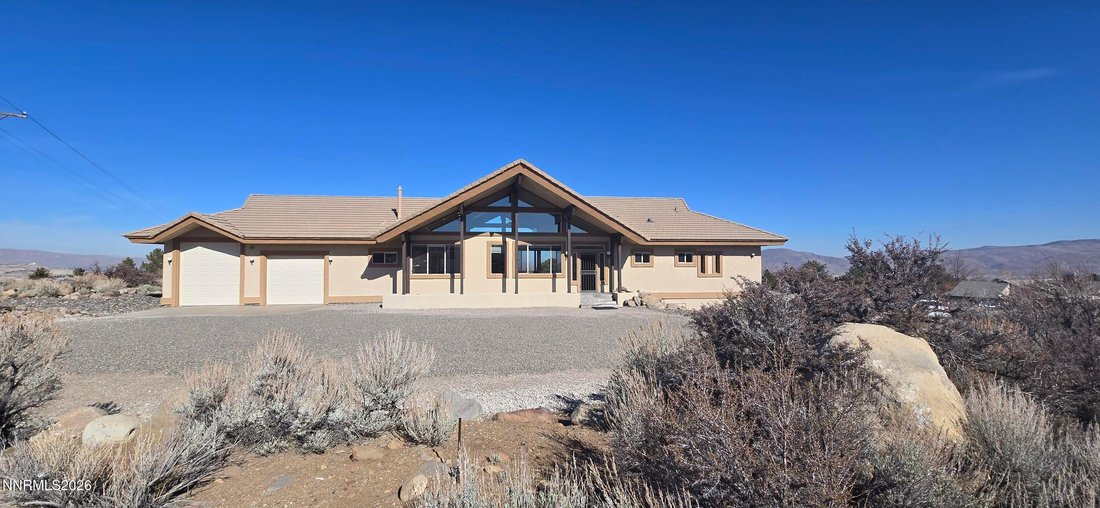
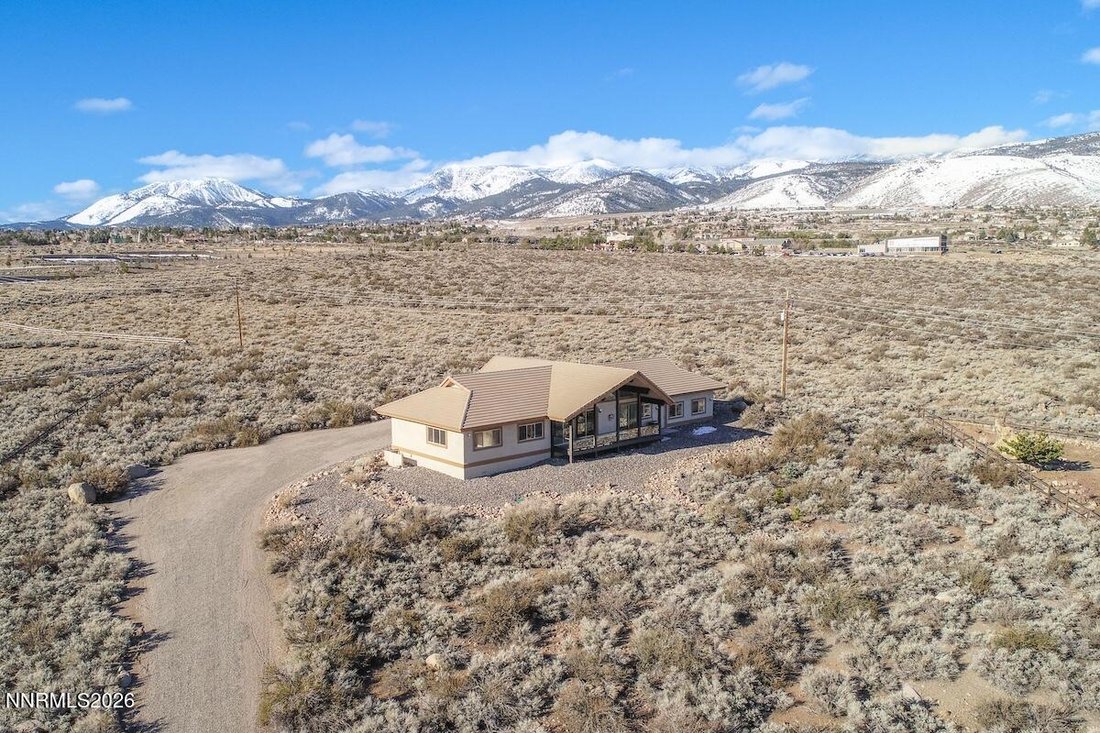
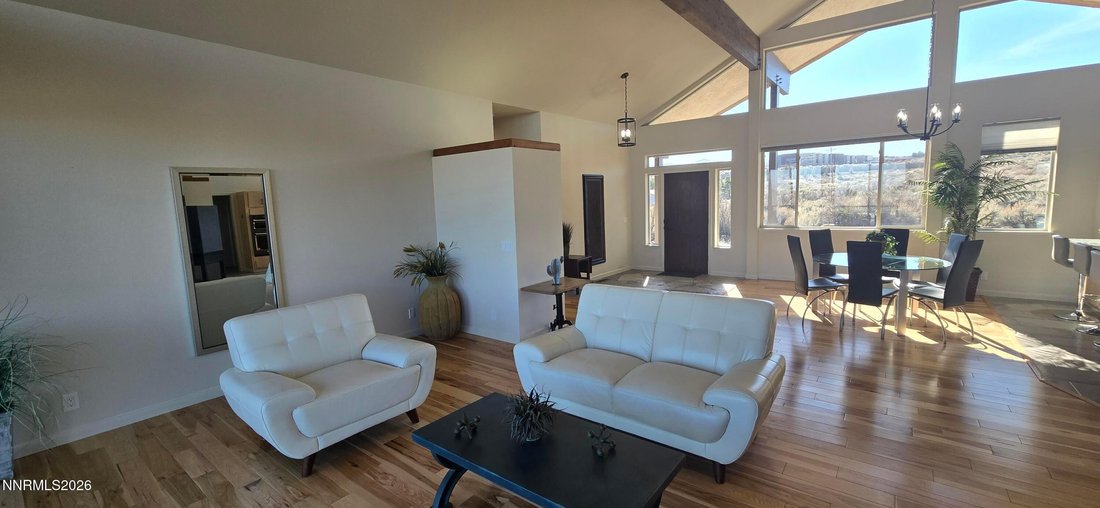
Experience unparalleled 360° city and mountain views from every angle of this stunning single-story, custom-built South Reno residence. Perfectly situated on a premium 2.88-acre lot bordering US Forest Service land, this property offers exceptional privacy and a rare sense of serenity. Inside, you’ll find vaulted ceilings, expansive picture windows, and an open-concept great room that fill the home with natural light. A complete modern remodel showcases refined finishes including hardwood and stone flooring, a sleek designer kitchen with striking granite slab counters and backsplash, stainless steel appliances, and exquisite tile work. The spacious three-car garage features an oversized door and workshop area. Step outside to enjoy sweeping city views from the covered rear deck or take in the mountain vistas from the inviting front porch—perfect for relaxing or entertaining. Other highlights include a luxurious primary suite with a jetted soaking tub and walk-in rain shower, a stucco exterior with a concrete tile roof, ample space for RVs, boats, and future outbuildings, and no HOA. This quiet yet convenient location is close to Thomas Creek Park, schools (Hunsberger Elementary, Herz Middle, Sage Ridge), shopping, dining, and only an 18-minute drive to Mt. Rose Ski Resort.
-
Property type
House
-
Year built
1994
-
Price/sqft
$728
Features
- Garage
- Mountain View
- Open Kitchen
- Modern
- City View
- Renovated
- Stone Countertops
- Panoramic / Scenic View
- Privacy
Features
Lot
- Panoramic / Scenic View
- Mountain View
- City View
- Privacy
- Renovated
- Modern
Indoor
- High Ceiling
- Open Kitchen
- Stone Countertops
Outdoor
- Garage
Explore the Area
13120 Welcome Way, Reno, NV 89511, Nevada, United States
View on Google Maps
Price per sqft
Low
High
Joined 5 years ago
You have inquired about this property
The agent will contact you soon by
Listed by
1
Listings
2021
Joined
Book home tour with the agent
Choose a date and whether you'd like a virtual or in-person tour with the agent.
Preferred date
Tour type

Coldwell Banker Select Real Estate - Reno
1170 S. Rock Blvd., 89502, Reno, Nevada, United States
View agency profile
Northern Nevada’s largest ColdwellBanker Company with 8 offices and over 250
agents to sevice your needs. Coldw
agents to sevice your needs. Coldw
Northern Nevada’s largest ColdwellBanker Company with 8 offices and over 250
agents to sevice your needs. Coldwell Banker Select Real Estate is
Reno’s/Sparks’ premier Real Estate firm. A prestigious Chairman’s Circle office,
only awarded to the top 5% of Coldwell Banker offices in the country. Coldwell
Banker Select Real Estate in central Reno offers it’s clients a full service
oriented brokerage. With offices in Reno, Sparks, Carson City, Fernley, Incline
Village and South Lake Tahoe, we can service your Real Estate needs throughout
Northern Nevada. Discover the Coldwell Banker Select Real Estate difference.
Call or email us today!
agents to sevice your needs. Coldwell Banker Select Real Estate is
Reno’s/Sparks’ premier Real Estate firm. A prestigious Chairman’s Circle office,
only awarded to the top 5% of Coldwell Banker offices in the country. Coldwell
Banker Select Real Estate in central Reno offers it’s clients a full service
oriented brokerage. With offices in Reno, Sparks, Carson City, Fernley, Incline
Village and South Lake Tahoe, we can service your Real Estate needs throughout
Northern Nevada. Discover the Coldwell Banker Select Real Estate difference.
Call or email us today!
Last updated
Yesterday
First listed
Jun 2
Listing reference
vrfb26
Similar Properties Nearby
New Listings in Reno



Explore More Homes for Sale
Reno, NV, United States property types
Reno, NV, United States popular searches
- Properties with Pool in Reno, NV, United States
- Properties with Fitness Center / Gym in Reno, NV, United States
- Gated Community properties in Reno, NV, United States
- Panoramic / Scenic View properties in Reno, NV, United States
- Properties with Balcony in Reno, NV, United States
- Properties with Tennis Court in Reno, NV, United States
- Modern properties in Reno, NV, United States
- Equestrian properties in Reno, NV, United States
- Investment Property properties in Reno, NV, United States
- Properties with Elevator in Reno, NV, United States
- Golf View properties in Reno, NV, United States
- Properties with Wine Cellar in Reno, NV, United States
- Waterfront properties in Reno, NV, United States
- Properties with Steam Room in Reno, NV, United States
- Properties with Vineyard / Winery in Reno, NV, United States
- Mansion properties in Reno, NV, United States
- High Altitude properties in Reno, NV, United States
- Lakefront properties in Reno, NV, United States
- Properties with Private Beach in Reno, NV, United States
Related Guides & Stories
Trusted by the World's Leading Brokers
The agents behind the world's most exceptional properties list with JamesEdition.
- Listings from Sotheby's, Christie's, BARNES, and Engel & Völkers
- Every listing reviewed before it goes live
- Connect directly with verified listing agents
By continuing you agree to our Terms and Privacy Policy.
brokerages we
partnered with
partnered with