


$799,900
Price decreased by $49,000 on Sep 09, 2026
Single Family Detached Reno
- 4 Beds
- 3 Baths
- 2,509 Sqft
- 6,534 Sqft lot
- Updated: September 9
- 2
- MLS#260010456
About the Property
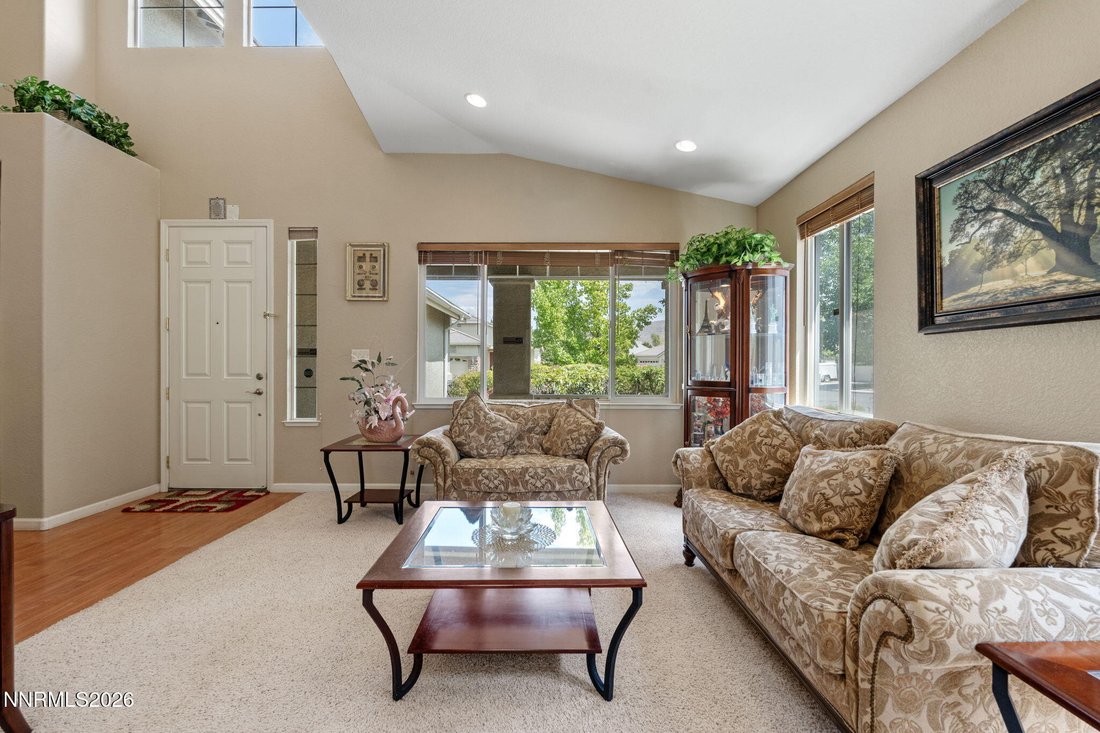
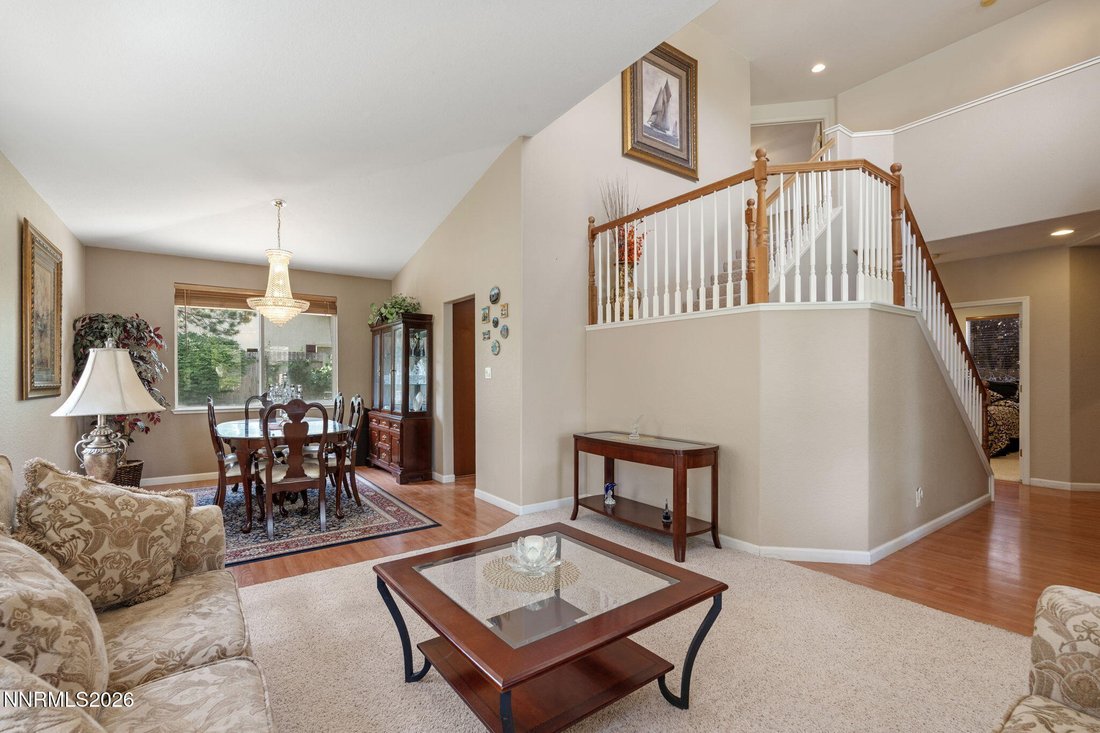
Set in the desirable Damonte Ranch area, this home combines generous indoor living spaces with a backyard that is ready to be enjoyed. Inside, separate living and family rooms provide plenty of room to spread out, with a gas fireplace in the family room. The kitchen features cherry cabinetry, granite countertops, stainless steel appliances, an island, breakfast bar and breakfast nook, while a sepa
Set in the desirable Damonte Ranch area, this home combines generous indoor living spaces with a backyard that is ready to be enjoyed. Inside, separate living and family rooms provide plenty of room to spread out, with a gas fireplace in the family room. The kitchen features cherry cabinetry, granite countertops, stainless steel appliances, an island, breakfast bar and breakfast nook, while a separate formal dining area offers another place to gather. A first-floor bedroom with a connecting full bathroom is a great addition to the layout. Upstairs, the spacious primary suite includes both a walk-in closet and additional closet space. The primary bathroom features dual hand-hammered copper sinks, a jetted tub and separate shower. The home also includes a laundry room with cabinets and sink, plus an attached three-car garage. The backyard is one of the property’s standout spaces, surrounded by mature trees and established landscaping that create a more private feel. A large concrete patio and open-beam pergola overlook the lawn, water feature, fruit trees and grapevine, creating a great setting for entertaining or relaxing outside. Damonte Ranch’s wetland trails, parks, shopping and dining are also nearby, adding to the convenience of this South Reno location.
-
Property type
House
-
Year built
2003
-
Price/sqft
$318
Features
- Garage
- Walk In Closet
- Fireplace
- Garden
- Pergola
- Laundry Room
- Bar
Explore the Area
10063 Kentfield Place, Reno, NV 89521, Nevada, United States
View on Google Maps
Price per sqft
Low
High

Joined 4 years ago
You have inquired about this property
The agent will contact you soon by
Listed by
1
Listings
2022
Joined
Book home tour with Garrett Stewart
Choose a date and whether you'd like a virtual or in-person tour with the agent.
Preferred date
Tour type

Last updated
September 9
First listed
August 14
Agent licence
#S.179908
Listing reference
2147693721553524
Listing status
Similar Properties Nearby
New Listings in Reno

Explore More Homes for Sale
Reno, NV, United States property types
Reno, NV, United States popular searches
- Properties with Pool in Reno, NV, United States
- Properties with Fitness Center / Gym in Reno, NV, United States
- Properties with Balcony in Reno, NV, United States
- Panoramic / Scenic View properties in Reno, NV, United States
- Properties with Tennis Court in Reno, NV, United States
- Gated Community properties in Reno, NV, United States
- Modern properties in Reno, NV, United States
- Equestrian properties in Reno, NV, United States
- Investment Property properties in Reno, NV, United States
- Properties with Elevator in Reno, NV, United States
- Properties with Wine Cellar in Reno, NV, United States
- Golf View properties in Reno, NV, United States
- Waterfront properties in Reno, NV, United States
- Properties with Steam Room in Reno, NV, United States
- Properties with Vineyard / Winery in Reno, NV, United States
- Mansion properties in Reno, NV, United States
- Properties with Private Beach in Reno, NV, United States
- Lakefront properties in Reno, NV, United States
Related Guides & Stories
Trusted by the World's Leading Brokers
The agents behind the world's most exceptional properties list with JamesEdition.
- Listings from Sotheby's, Christie's, BARNES, and Engel & Völkers
- Every listing reviewed before it goes live
- Connect directly with verified listing agents
By continuing you agree to our Terms and Privacy Policy.
brokerages we
partnered with
partnered with