$1,918,599
Rennes 35 – Quais De La Vilaine / Mail François Mitterrand T6 Duplex 200 M² – Top Floor – Terrace 60
- 3 Beds
- 1 Baths
- 2,132 Sqft
- Updated: Yesterday
About the Property
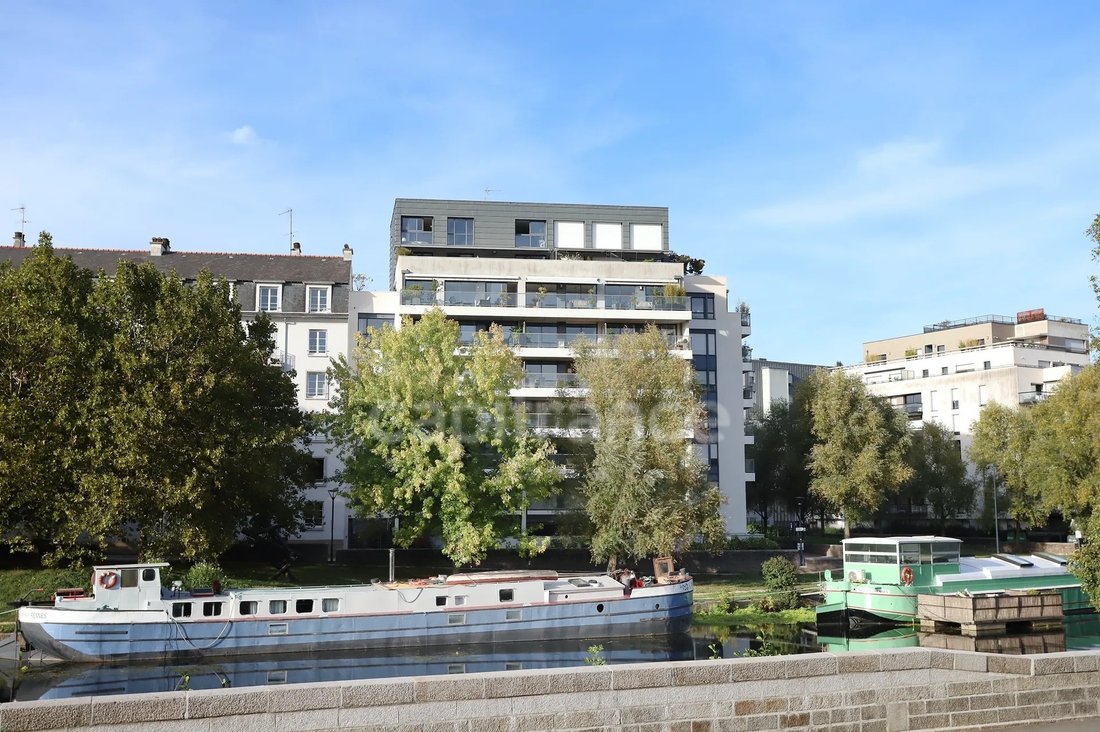
RENNES – QUAYS OF THE VILAINE RIVER / MAIL FRANÇOIS-MITTERRAND DUPLEX 200 SQM – TOP FLOOR – 60 SQM TERRACE – 3 GARAGES. A top-floor apartment, two levels, 6 rooms, 200 sqm of living space, and Rennes on the horizon. Just steps from the Mail François-Mitterrand and the city center, this 200 sqm duplex occupies the 7th and top floor of a contemporary building, in a prime location on the banks of the
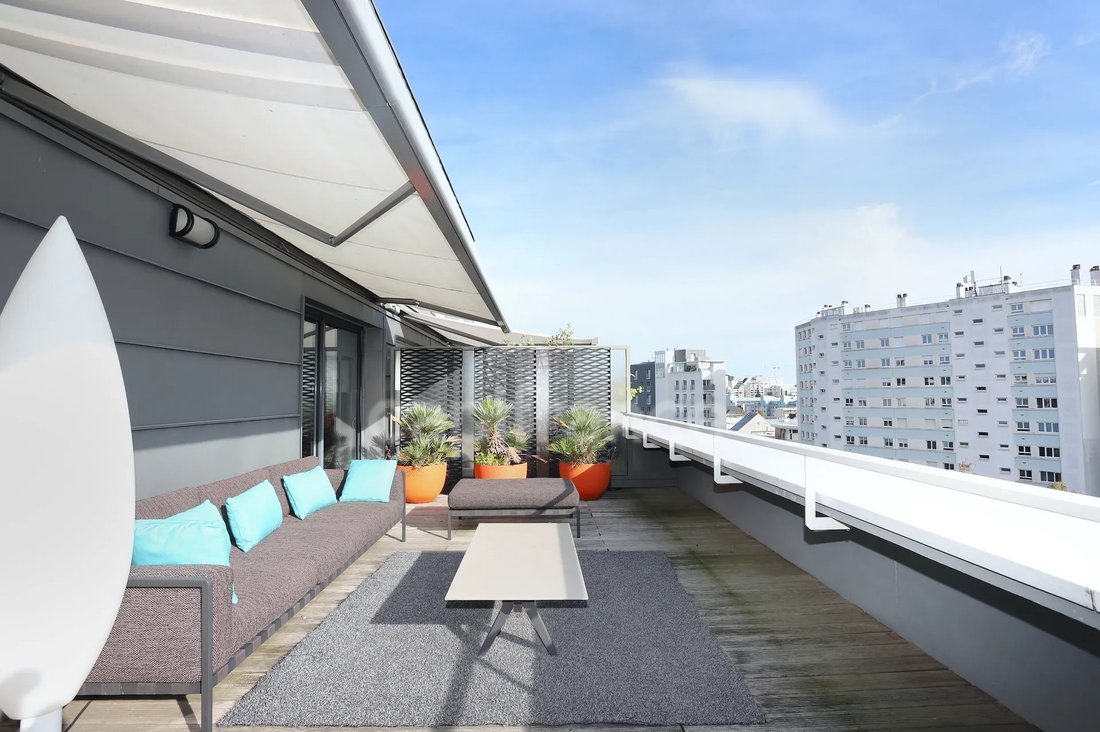
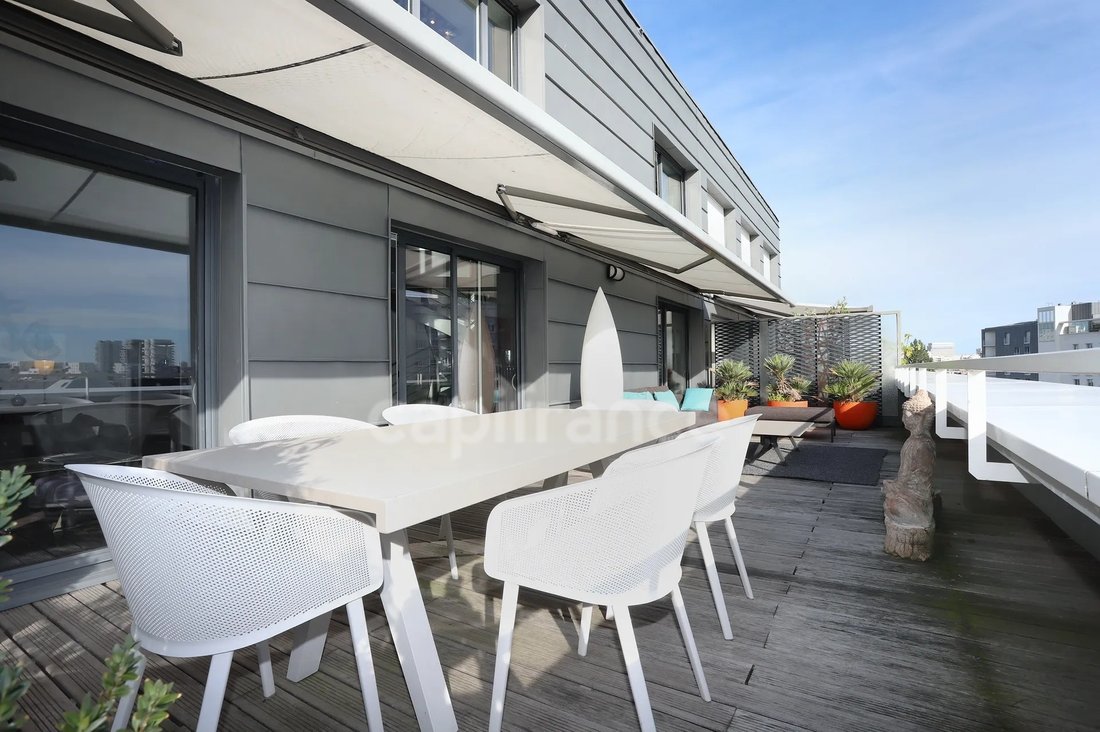
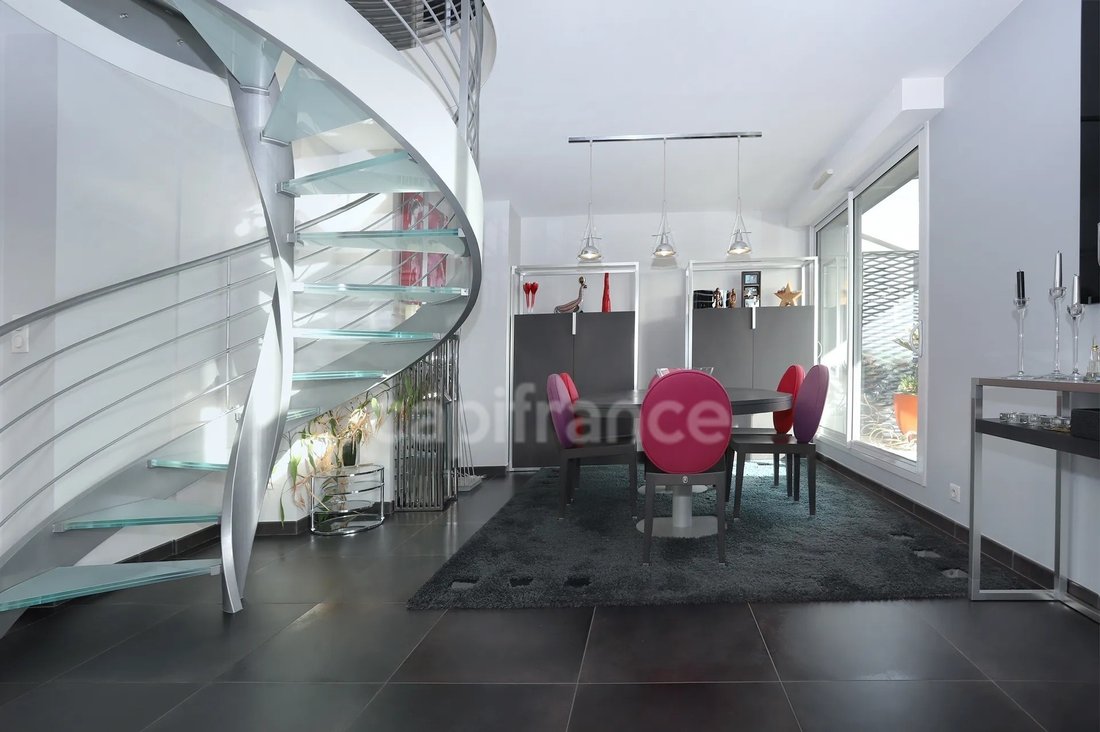
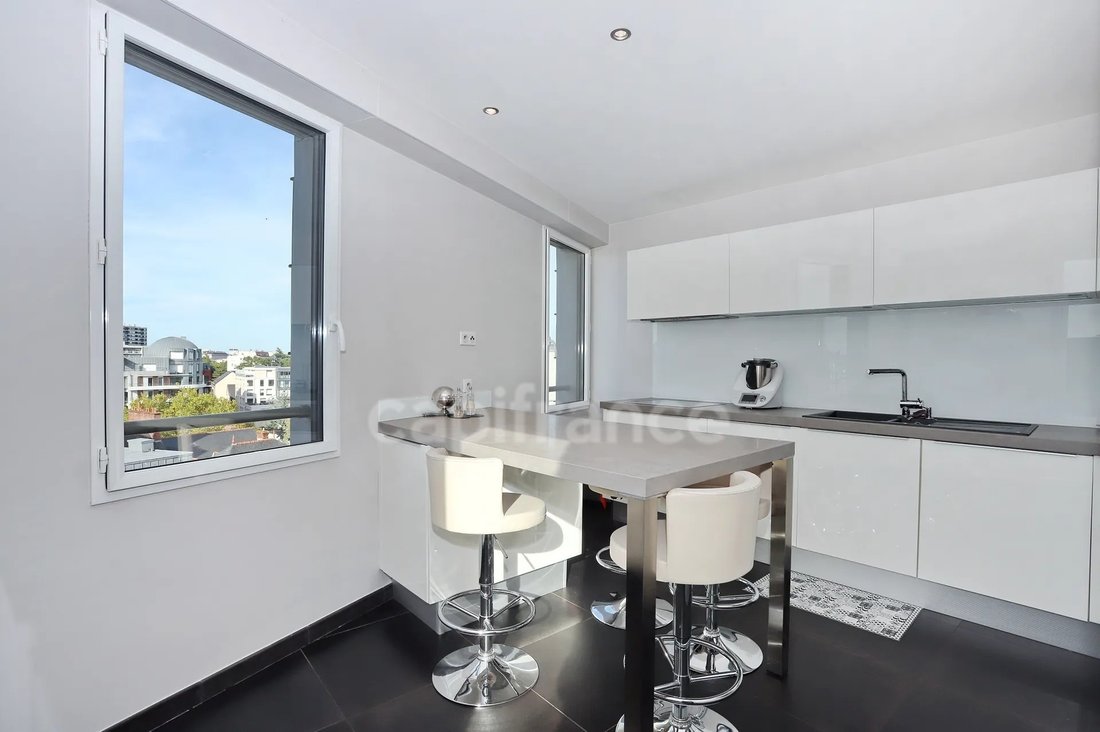
RENNES – QUAYS OF THE VILAINE RIVER / MAIL FRANÇOIS-MITTERRAND DUPLEX 200 SQM – TOP FLOOR – 60 SQM TERRACE – 3 GARAGES. A top-floor apartment, two levels, 6 rooms, 200 sqm of living space, and Rennes on the horizon. Just steps from the Mail François-Mitterrand and the city center, this 200 sqm duplex occupies the 7th and top floor of a contemporary building, in a prime location on the banks of the Vilaine River. From the living areas, the space makes its mark: generous volumes, large windows, abundant natural light, and striking architecture. The living and dining rooms are arranged around an elegant metal and glass staircase, a true signature feature of the duplex. The high ceilings, the views, and the large windows create a feeling of spaciousness that is particularly rare in an apartment. Extending from the living area, the 60 sqm terrace becomes a true outdoor living space. Its dimensions allow for both a living room and a large dining table, perfect for entertaining, lunching, or simply enjoying the light and unobstructed views of Rennes. The separate, fitted and equipped kitchen also benefits from large windows and abundant natural light. Upstairs, the mezzanine overlooks the reception areas and extends the architecture of the space. Whether used as an office, library, private lounge, or reading nook, it offers a second, more intimate living space while maintaining a connection to the lower level. The sleeping area comprises three comfortably sized bedrooms, each with a dressing room, a bathroom, and two shower rooms. A laundry room, pantry, and ample storage complete a layout designed for comfort and ease of daily living. And because an apartment of this size is also distinguished by its additional features, the basement offers two particularly rare amenities in Rennes: three enclosed garages providing nearly 60 square meters of storage space. Air conditioning, elevator, double glazing, electric roller shutters, triple exposure... But beyond its features, it’s undoubtedly the way it offers a unique urban lifestyle that makes this duplex so special: enjoying the riverfront, the Mail, and the city center on foot, then finding, a few floors up, the space, light, and tranquility of a truly exceptional location. This property can be viewed exclusively during a private visit, by appointment and after the purchase project has been approved. Number of units in the condominium: 46. Average annual share of expenses (estimated budget) (water, heating, condominium fees, etc.): €6,000, or €500 per month. The fees are payable by the seller.
Les informations sur les risques auxquels ce bien est exposé sont disponibles sur le site Géorisques : www. georisques. gouv. fr.
** ENGLISH SPEAKERS: please note that Capifrance has an international department that can help with translations. To see our range of 20,000 properties for sale in France, please visit our Capifrance website directly. We look forward to finding your dream home!
Information on the risks to which this property is exposed is available on the Géorisques website: https://www.georisques.gouv.fr/
Les informations sur les risques auxquels ce bien est exposé sont disponibles sur le site Géorisques : www. georisques. gouv. fr.
** ENGLISH SPEAKERS: please note that Capifrance has an international department that can help with translations. To see our range of 20,000 properties for sale in France, please visit our Capifrance website directly. We look forward to finding your dream home!
Information on the risks to which this property is exposed is available on the Géorisques website: https://www.georisques.gouv.fr/
-
Property type
Apartment
-
Floors
7
-
Year built
2008
-
Price/sqft
$900
-
Emissions
C
-
Consumption
C
Features
- Terrace
- Garage
- Elevator
- Library
- Riverfront
- River View
- Duplex
- Basement
- Office
Explore the Area
58, QUAY SAINT CYR, Cleunay-Arsenal Redon, Rennes, France
View on Google Maps
Price per sqft
Low
High
Joined 7 years ago
You have inquired about this property
The agent will contact you soon by
Listed by
995
Listings
2019
Joined
Book home tour with the agent
Choose a date and whether you'd like a virtual or in-person tour with the agent.
Preferred date
Tour type
Last updated
Yesterday
First listed
October 5
Listing reference
340933757758
Trusted by the World's Leading Brokers
The agents behind the world's most exceptional properties list with JamesEdition.
- Listings from Sotheby's, Christie's, BARNES, and Engel & Völkers
- Every listing reviewed before it goes live
- Connect directly with verified listing agents
By continuing you agree to our Terms and Privacy Policy.