$948,128
Maison À Vendre Rennes Thabor 5 Chambres Avec Jardin | Réf : 2026145
- 5 Beds
- 2 Baths
- 1,680 Sqft
- 3,768 Sqft lot
- Updated: July 22
- 1
About the Property
CÔTE ET BRETAGNE IMMOBILIER OFFERS YOU PIERRE ET VILLE
A rare address between parks, shops, and neighborhood life
In the heart of the highly sought-after Thabor - Jeanne d’Arc district, this elegant fully detached house enjoys a privileged location. Just steps from Oberthür Park and close to shops, schools, and transport, it offers a highly desirable living environment. Its distinctive fac
A rare address between parks, shops, and neighborhood life
In the heart of the highly sought-after Thabor - Jeanne d’Arc district, this elegant fully detached house enjoys a privileged location. Just steps from Oberthür Park and close to shops, schools, and transport, it offers a highly desirable living environment. Its distinctive fac
CÔTE ET BRETAGNE IMMOBILIER OFFERS YOU PIERRE ET VILLE
A rare address between parks, shops, and neighborhood life
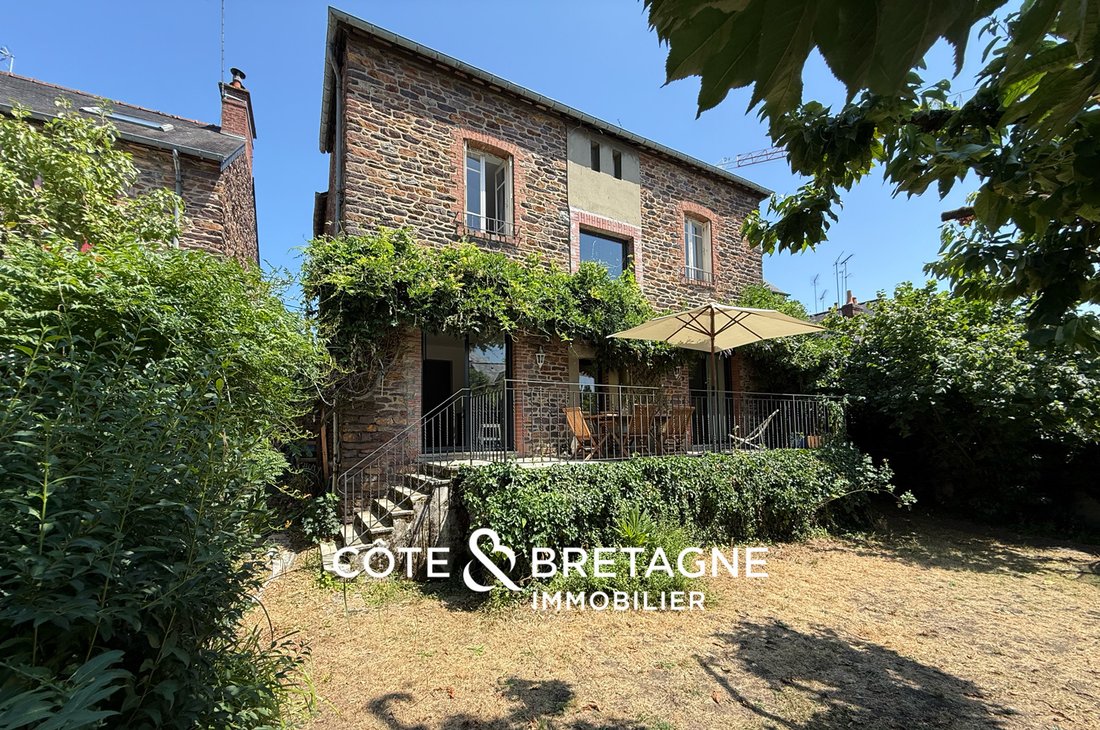
In the heart of the highly sought-after Thabor - Jeanne d’Arc district, this elegant fully detached house enjoys a privileged location. Just steps from Oberthür Park and close to shops, schools, and transport, it offers a highly desirable living environment. Its distinctive facade gives it a remarkable presence and authentic charm, perfectly integrated into one of the most beautiful neighborhoods in Rennes.
Living spaces where the charm of the old meets quality renovation
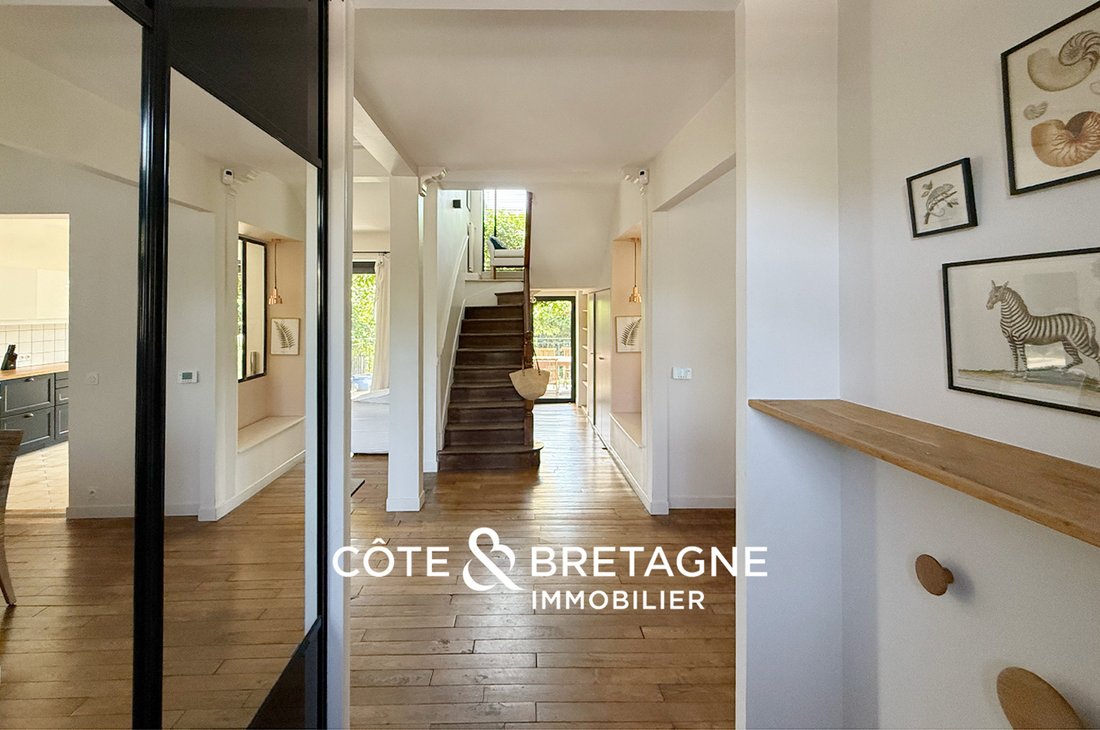
From the entrance, this home reveals a warm interior where original features have been carefully preserved and enhanced by high-quality contemporary renovation. The functional entrance, equipped with storage for coats and shoes, harmoniously distributes the different living areas.
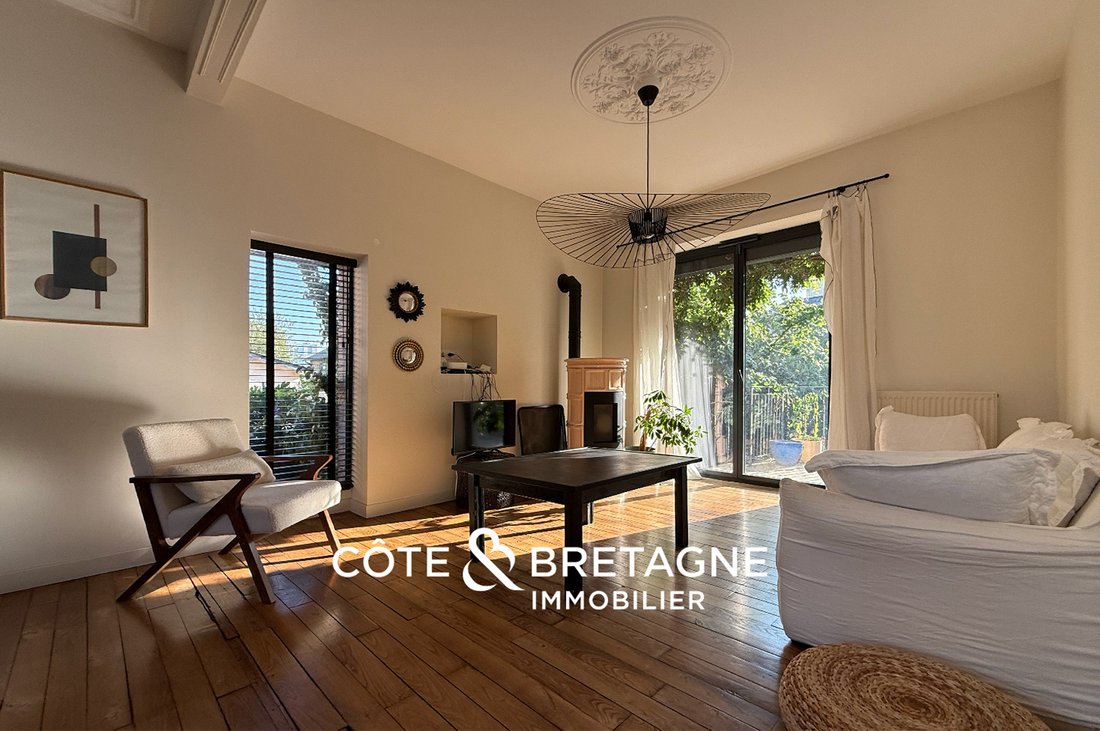
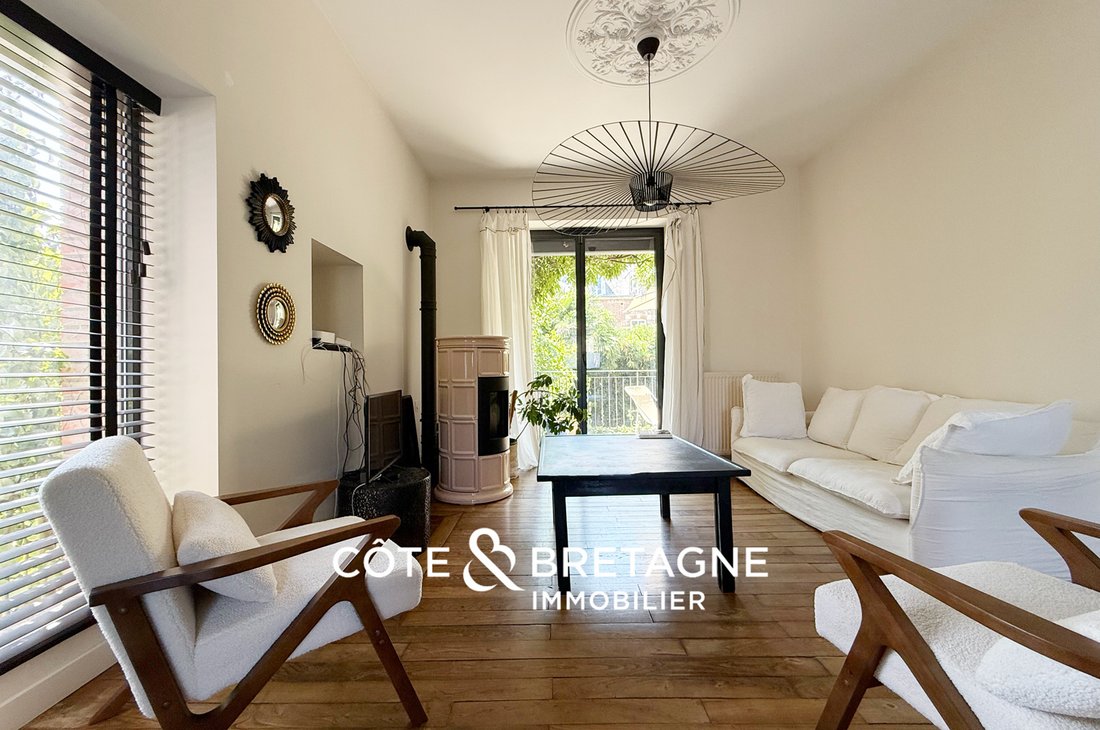
The living room immediately captivates with its solid wood flooring, elegant moldings, period fireplace, and a stove with a contemporary design. A large French door opens onto the terrace and garden, while an additional opening created during renovation provides triple exposure to the East, South, and West. This exceptional layout floods the room with natural light from morning to evening, enhancing the sense of space and creating a pleasant continuity between indoors and outdoors.
Adjacent to it, the dining room comfortably accommodates family and friends. It connects to a semi-open kitchen, fully fitted and equipped, with matte fronts that harmonize with authentic cement tile flooring. The kitchen also has direct access to the terrace and garden, ideal for fully enjoying sunny days.
This level is completed by a separate WC, particularly convenient for guests.
A family sleeping area spread over two levels
The staircase first leads to an intermediate landing, arranged as a pleasant reading area. A true transition between levels, it is enhanced by a large contemporary window offering an unobstructed view of the garden and generously letting in natural light. A few more steps lead to the main landing.
This landing serves four spacious bedrooms as well as a contemporary bathroom equipped with a bathtub, a shower, a double sink, and a WC.
The top floor is entirely dedicated to a true master suite. More private, this suite includes a spacious bedroom, a separate dressing room, an office, a private bathroom, and a separate WC.
A fully enclosed, private, and sun-drenched garden
A true privilege in the city center, the garden is fully enclosed and planted, offering rare privacy.
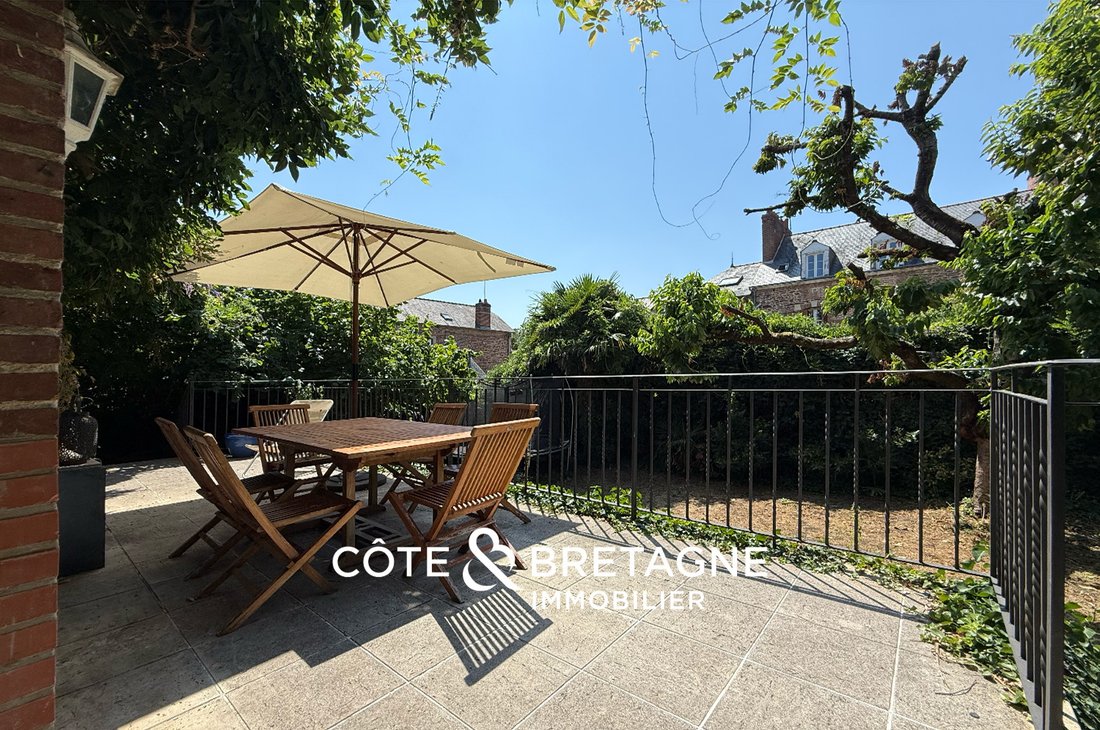
Its orientation ensures excellent sunlight throughout the day, allowing you to fully enjoy the sun in the late afternoon and evening. It provides an ideal setting for outdoor meals or simply relaxing.
Full basement and additional features
A full basement enhances the amenities of this family home. It includes a laundry room with a dedicated space for bike storage and direct access to the outside, as well as a large versatile room that can be used as a home theater, gym, playroom, or reception area with a billiard table.
This listing is offered by Corentin FRABOULET Tel.: [hidden information].
Commercial agent registered with the Saint-Brieuc R.S.A.C. under number [hidden information].
Your prestigious real estate agency in Rennes.
ENERGY CLASS: C / CLIMATE CLASS: C
Estimated average annual energy expenses for standard use, based on energy prices from 2021, 2022, and 2023: between €1,250 and €1,750.
Information on risks to which this property is exposed is available at: [hidden information]
Price: €834,999 including fees
Price excluding fees: €810,000
Fees: 3.09% VAT included, payable by the buyer.
Information on the risks to which this property is exposed is available on the Géorisques website: https://www.georisques.gouv.fr/
A rare address between parks, shops, and neighborhood life
In the heart of the highly sought-after Thabor - Jeanne d’Arc district, this elegant fully detached house enjoys a privileged location. Just steps from Oberthür Park and close to shops, schools, and transport, it offers a highly desirable living environment. Its distinctive facade gives it a remarkable presence and authentic charm, perfectly integrated into one of the most beautiful neighborhoods in Rennes.
Living spaces where the charm of the old meets quality renovation
From the entrance, this home reveals a warm interior where original features have been carefully preserved and enhanced by high-quality contemporary renovation. The functional entrance, equipped with storage for coats and shoes, harmoniously distributes the different living areas.
The living room immediately captivates with its solid wood flooring, elegant moldings, period fireplace, and a stove with a contemporary design. A large French door opens onto the terrace and garden, while an additional opening created during renovation provides triple exposure to the East, South, and West. This exceptional layout floods the room with natural light from morning to evening, enhancing the sense of space and creating a pleasant continuity between indoors and outdoors.
Adjacent to it, the dining room comfortably accommodates family and friends. It connects to a semi-open kitchen, fully fitted and equipped, with matte fronts that harmonize with authentic cement tile flooring. The kitchen also has direct access to the terrace and garden, ideal for fully enjoying sunny days.
This level is completed by a separate WC, particularly convenient for guests.
A family sleeping area spread over two levels
The staircase first leads to an intermediate landing, arranged as a pleasant reading area. A true transition between levels, it is enhanced by a large contemporary window offering an unobstructed view of the garden and generously letting in natural light. A few more steps lead to the main landing.
This landing serves four spacious bedrooms as well as a contemporary bathroom equipped with a bathtub, a shower, a double sink, and a WC.
The top floor is entirely dedicated to a true master suite. More private, this suite includes a spacious bedroom, a separate dressing room, an office, a private bathroom, and a separate WC.
A fully enclosed, private, and sun-drenched garden
A true privilege in the city center, the garden is fully enclosed and planted, offering rare privacy.
Its orientation ensures excellent sunlight throughout the day, allowing you to fully enjoy the sun in the late afternoon and evening. It provides an ideal setting for outdoor meals or simply relaxing.
Full basement and additional features
A full basement enhances the amenities of this family home. It includes a laundry room with a dedicated space for bike storage and direct access to the outside, as well as a large versatile room that can be used as a home theater, gym, playroom, or reception area with a billiard table.
This listing is offered by Corentin FRABOULET Tel.: [hidden information].
Commercial agent registered with the Saint-Brieuc R.S.A.C. under number [hidden information].
Your prestigious real estate agency in Rennes.
ENERGY CLASS: C / CLIMATE CLASS: C
Estimated average annual energy expenses for standard use, based on energy prices from 2021, 2022, and 2023: between €1,250 and €1,750.
Information on risks to which this property is exposed is available at: [hidden information]
Price: €834,999 including fees
Price excluding fees: €810,000
Fees: 3.09% VAT included, payable by the buyer.
Information on the risks to which this property is exposed is available on the Géorisques website: https://www.georisques.gouv.fr/
-
Property type
House
-
Year built
1886
-
Price/sqft
$564
Features
- Garden
- Terrace
- Fireplace
- Fitness Center / Gym
- Open Kitchen
- Basement
- Gas Stovetop
- Office
- Laundry Room
Features
Lot
Indoor
- High Ceiling
- Office
- Fireplace
- Air Conditioning
- Gas Stovetop
- Laundry Room
- Open Kitchen
- Basement
- Fitness Center / Gym
Outdoor
Explore the Area
Villejean-Beauregard, Rennes, France
View on Google Maps
Price per sqft
Low
High
Joined 6 months ago
You have inquired about this property
The agent will contact you soon by
Listed by
73
Listings
2026
Joined
Book home tour with the agent
Choose a date and whether you'd like a virtual or in-person tour with the agent.
Preferred date
Tour type
Last updated
July 22
First listed
July 22
Listing reference
2026145
Similar Properties Nearby
New Listings in Villejean-Beauregard

Explore More Homes for Sale
Villejean-Beauregard property types
Villejean-Beauregard popular searches
- Properties with Terrace in Villejean-Beauregard
- Properties with Bar in Villejean-Beauregard
- Properties with Office in Villejean-Beauregard
- River View properties in Villejean-Beauregard
- Properties with Elevator in Villejean-Beauregard
- Properties with Garden in Villejean-Beauregard
- Duplex properties in Villejean-Beauregard
- Privacy properties in Villejean-Beauregard
- Investment Property properties in Villejean-Beauregard
- Modern properties in Villejean-Beauregard
- Equestrian properties in Villejean-Beauregard
- Properties with Fitness Center / Gym in Villejean-Beauregard
- Properties with Sauna in Villejean-Beauregard
- Properties with Air Conditioning in Villejean-Beauregard
- Properties with Wine Cellar in Villejean-Beauregard
- Properties with Jacuzzi in Villejean-Beauregard
- Properties with Fireplace in Villejean-Beauregard
- Properties with Pool in Villejean-Beauregard
- Properties with Garage in Villejean-Beauregard
- Properties with Balcony in Villejean-Beauregard
- Properties with Open Kitchen in Villejean-Beauregard
- Water View properties in Villejean-Beauregard
Related Guides & Stories
Trusted by the World's Leading Brokers
The agents behind the world's most exceptional properties list with JamesEdition.
- Listings from Sotheby's, Christie's, BARNES, and Engel & Völkers
- Every listing reviewed before it goes live
- Connect directly with verified listing agents
By continuing you agree to our Terms and Privacy Policy.