$1,493,903
Renovated 4.5 Room Semi Detached House With Garage, Veranda, And Hobby Room
- 2 Beds
- 2 Baths
- 1,507 Sqft
- 2,498 Sqft lot
- Updated: Today
About the Property
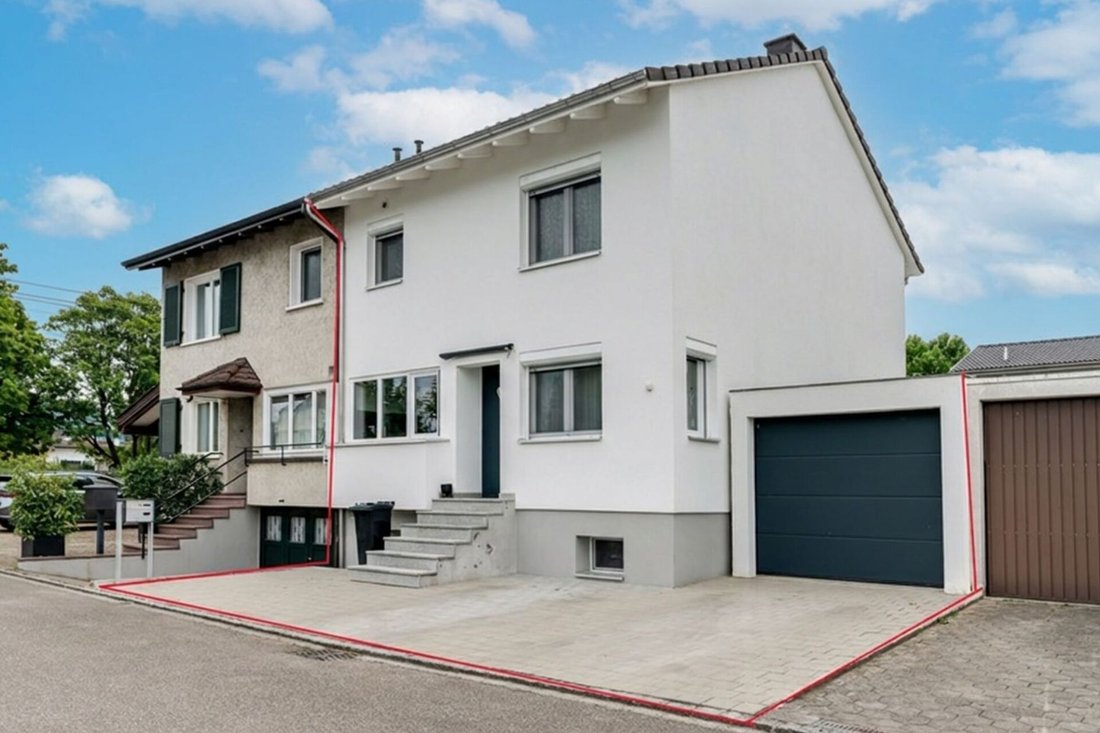
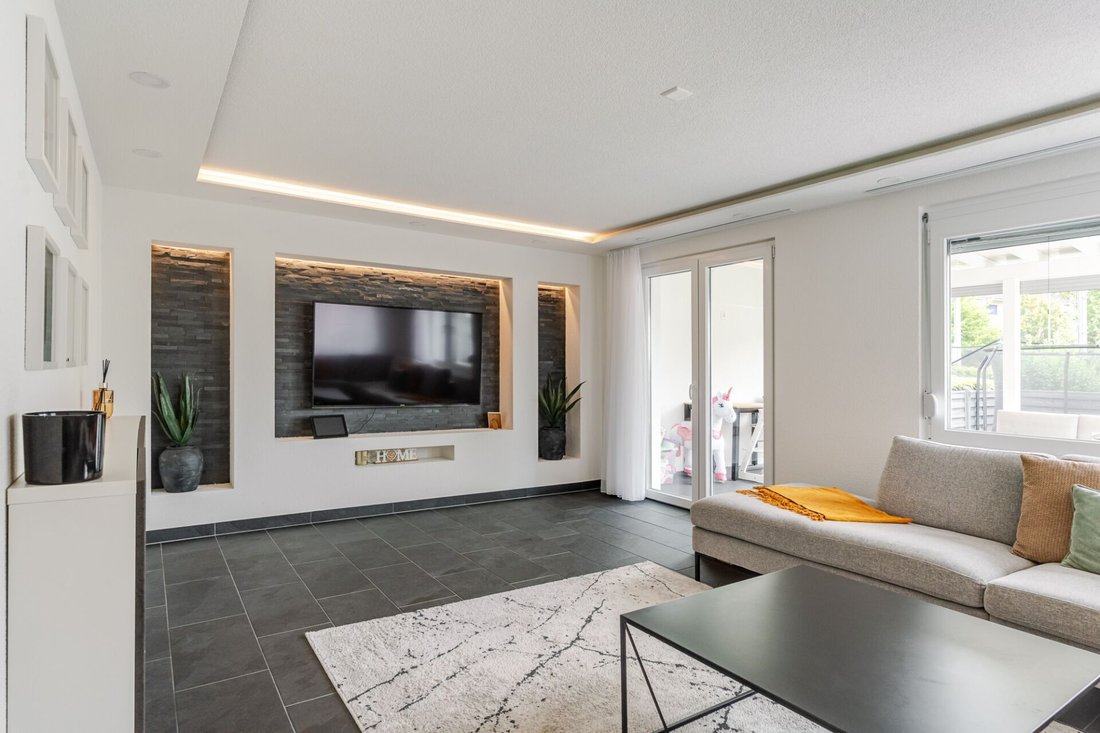
This renovated single-family home impresses immediately with its modern and stylish interior, a spacious entrance area, a garage, and a well-maintained garden with a covered veranda. The veranda is equipped with electric blinds and serves as an extension of the living space.
Highlights:
Spacious entrance area for up to 2 vehicles
Garage with direct garden access
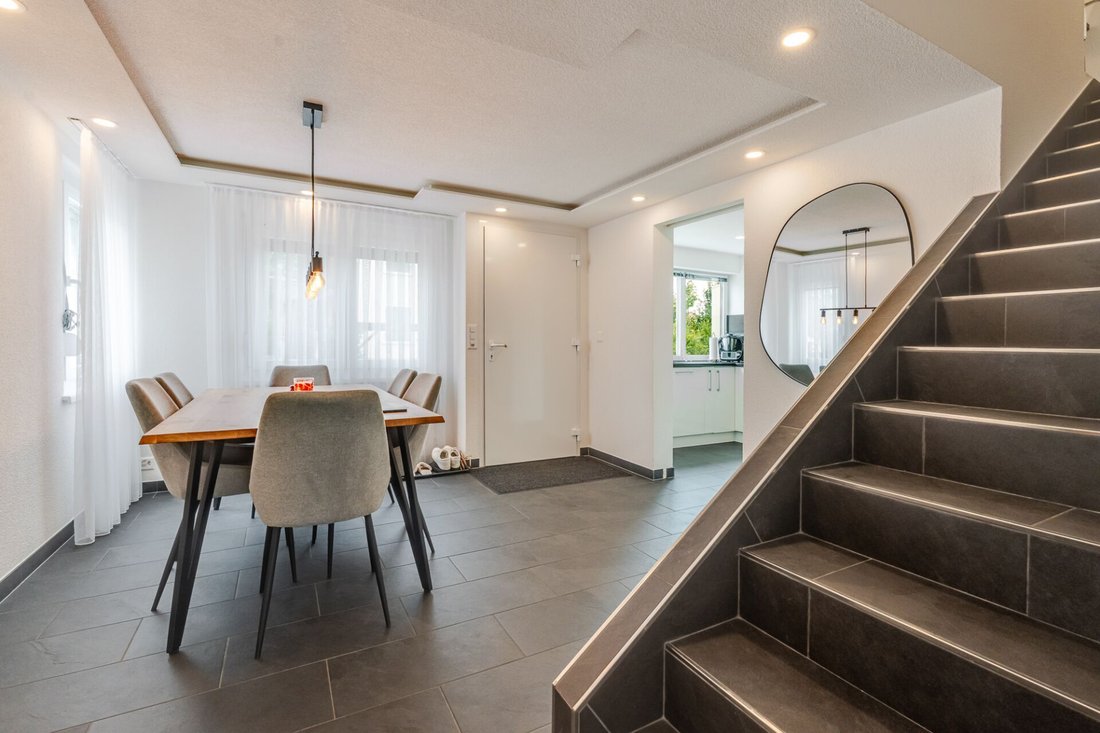
Inviting dining and
Highlights:
Spacious entrance area for up to 2 vehicles
Garage with direct garden access
Inviting dining and
This renovated single-family home impresses immediately with its modern and stylish interior, a spacious entrance area, a garage, and a well-maintained garden with a covered veranda. The veranda is equipped with electric blinds and serves as an extension of the living space.
Highlights:
Spacious entrance area for up to 2 vehicles
Garage with direct garden access
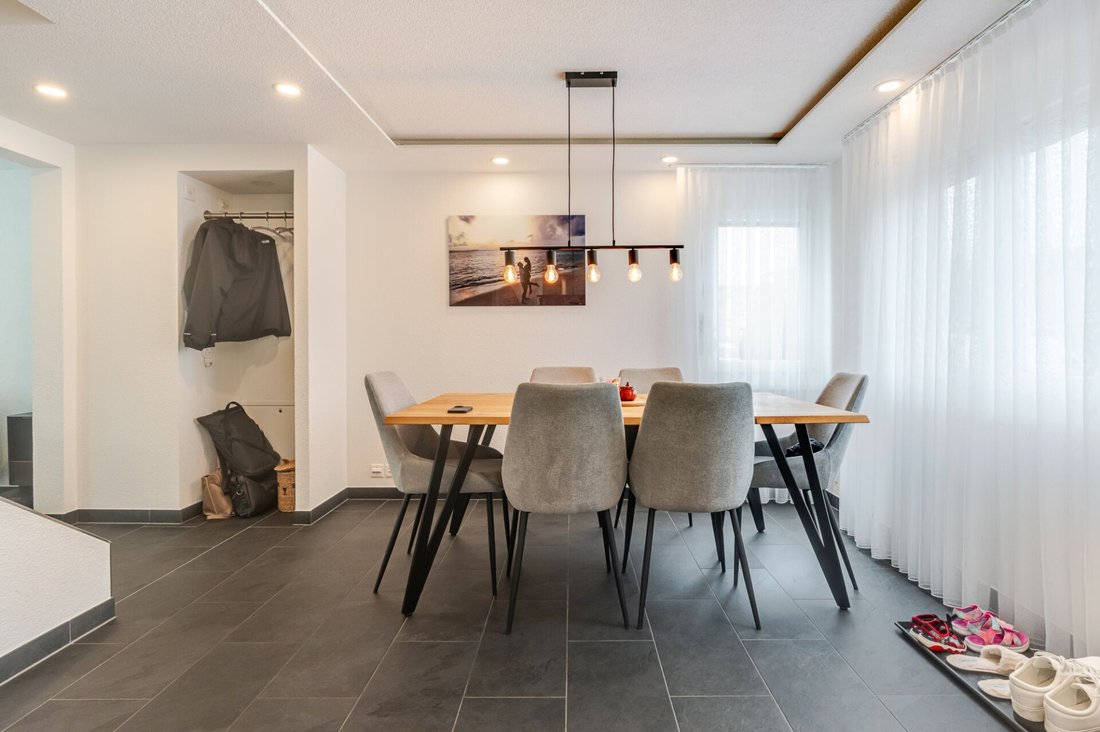
Inviting dining and living area with plenty of natural light
Covered veranda with electric blinds – ideal for relaxing and enjoying
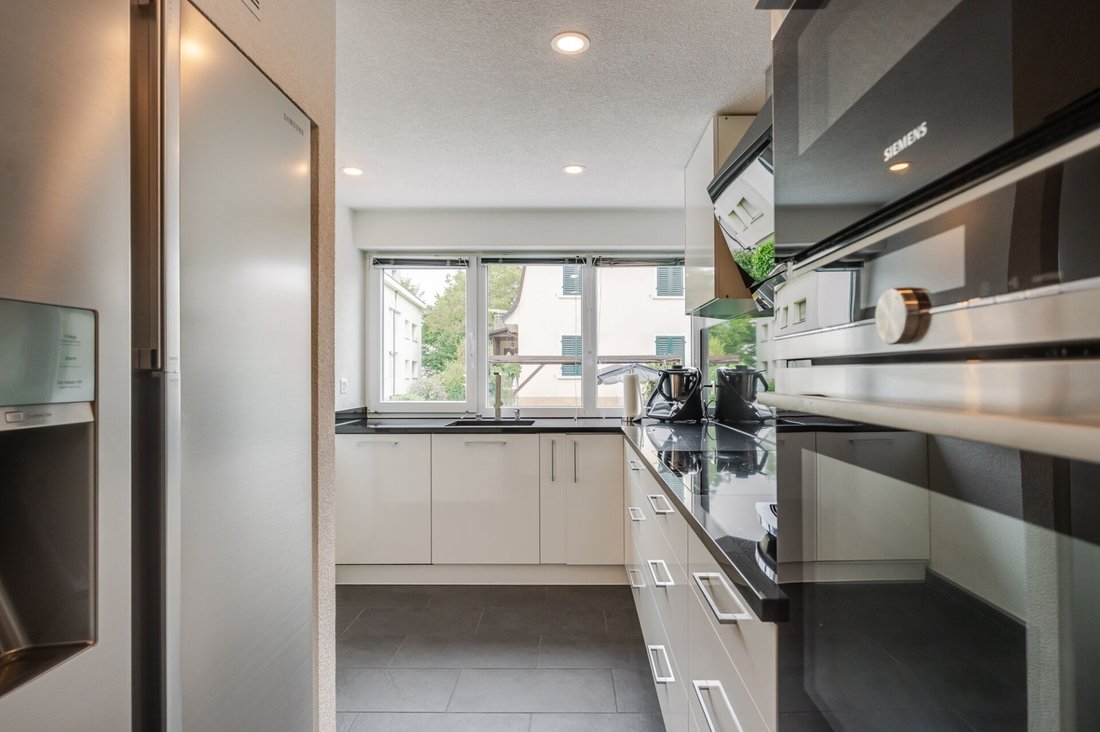
Modern, closed kitchen with access to the basement
2 spacious bedrooms and an expanded attic as a sleeping, working, or hobby room
2 bathrooms, including a generous bathroom with a whirlpool bathtub and TV connection
Heated hobby room
Cellar and storage rooms
A versatile property with high comfort, charm, and attractive outdoor areas. Ideal for families or couples needing space.
The property has been extensively renovated and continuously modernized between 2015 and 2024. In addition to the core renovation in the interior, the windows have been replaced with modern triple glazing, the facade including blinds has been renovated, and the terrace roof, garden, and entrance area have been renewed. The investments of approximately CHF 434,000 ensure a modern standard of finish and a sustainably maintained home.
Areas:
Ground Floor
Entrance/Dining Area: approx. 16.92 m²
Kitchen: approx. 11.75 m²
Living Area: approx. 24.70 m²
Veranda: approx. 17.39 m²
Upper Floor
Entrance Area: approx. 4.25 m²
Room 1: approx. 15.63 m²
Room 2 (including dressing area): approx. 21.87 m²
Bathroom: approx. 3.91 m²
Attic
Attic Room: 24.00 m² (minus 20% sloping roof)
Basement
Entrance Area: approx. 5.74 m²
Bathroom: approx. 11.61 m²
Hobby Room: approx. 10.08 m²
Laundry Room: approx. 9.72 m²
Heating Room: approx. 3.20 m²
Cellar: approx. 2.84 m²
Total Net Living Area approx. 140.38 m²
Total Usable Area approx. 183.61 m²
Location:
The house is located on a side street in the popular ”Mischeli-Quartier” in Reinach. Shopping facilities and the nearest public transport stop are easily accessible on foot.
Reinach is an attractive residential area with an excellently developed infrastructure. Numerous shopping options cover all daily needs. The lively town center invites you to linger and meet, complemented by a diverse range of leisure activities for all age groups.
The connection to public transport is excellent: tram and bus lines ensure comfortable access to the surrounding regions. The location also offers high flexibility for individual traffic, as the nearest motorway connection can be reached in just about five minutes.
Families benefit from a comprehensive educational offering right on site – from preschool to secondary school. In addition, the renowned International School Basel (ISB) is located in Reinach, providing an internationally recognized educational institution. Other private schools, including the Rudolf Steiner School, as well as high schools and universities are easily accessible in the surrounding communities.
Has the listing piqued your interest? For further information, a virtual tour, or to schedule a viewing appointment, we are at your disposal.
Highlights:
Spacious entrance area for up to 2 vehicles
Garage with direct garden access
Inviting dining and living area with plenty of natural light
Covered veranda with electric blinds – ideal for relaxing and enjoying
Modern, closed kitchen with access to the basement
2 spacious bedrooms and an expanded attic as a sleeping, working, or hobby room
2 bathrooms, including a generous bathroom with a whirlpool bathtub and TV connection
Heated hobby room
Cellar and storage rooms
A versatile property with high comfort, charm, and attractive outdoor areas. Ideal for families or couples needing space.
The property has been extensively renovated and continuously modernized between 2015 and 2024. In addition to the core renovation in the interior, the windows have been replaced with modern triple glazing, the facade including blinds has been renovated, and the terrace roof, garden, and entrance area have been renewed. The investments of approximately CHF 434,000 ensure a modern standard of finish and a sustainably maintained home.
Areas:
Ground Floor
Entrance/Dining Area: approx. 16.92 m²
Kitchen: approx. 11.75 m²
Living Area: approx. 24.70 m²
Veranda: approx. 17.39 m²
Upper Floor
Entrance Area: approx. 4.25 m²
Room 1: approx. 15.63 m²
Room 2 (including dressing area): approx. 21.87 m²
Bathroom: approx. 3.91 m²
Attic
Attic Room: 24.00 m² (minus 20% sloping roof)
Basement
Entrance Area: approx. 5.74 m²
Bathroom: approx. 11.61 m²
Hobby Room: approx. 10.08 m²
Laundry Room: approx. 9.72 m²
Heating Room: approx. 3.20 m²
Cellar: approx. 2.84 m²
Total Net Living Area approx. 140.38 m²
Total Usable Area approx. 183.61 m²
Location:
The house is located on a side street in the popular ”Mischeli-Quartier” in Reinach. Shopping facilities and the nearest public transport stop are easily accessible on foot.
Reinach is an attractive residential area with an excellently developed infrastructure. Numerous shopping options cover all daily needs. The lively town center invites you to linger and meet, complemented by a diverse range of leisure activities for all age groups.
The connection to public transport is excellent: tram and bus lines ensure comfortable access to the surrounding regions. The location also offers high flexibility for individual traffic, as the nearest motorway connection can be reached in just about five minutes.
Families benefit from a comprehensive educational offering right on site – from preschool to secondary school. In addition, the renowned International School Basel (ISB) is located in Reinach, providing an internationally recognized educational institution. Other private schools, including the Rudolf Steiner School, as well as high schools and universities are easily accessible in the surrounding communities.
Has the listing piqued your interest? For further information, a virtual tour, or to schedule a viewing appointment, we are at your disposal.
-
Property type
House
-
Price/sqft
$991
Explore the Area
Reinach, Basel-Landschaft, Switzerland
View on Google Maps
Price per sqft
Low
High
Joined 1 month ago
You have inquired about this property
The agent will contact you soon by
Listed by
13
Listings
2026
Joined
Book home tour with the agent
Choose a date and whether you'd like a virtual or in-person tour with the agent.
Preferred date
Tour type
Last updated
Today
First listed
Aug 24
Listing reference
T299
Trusted by the World's Leading Brokers
The agents behind the world's most exceptional properties list with JamesEdition.
- Listings from Sotheby's, Christie's, BARNES, and Engel & Völkers
- Every listing reviewed before it goes live
- Connect directly with verified listing agents
By continuing you agree to our Terms and Privacy Policy.