$1,868,941
5.5 Room Terraced Single Family House With Conservatory, Terrace, And Well Maintained Garden In Rein
- 2 Baths
- 1,766 Sqft
- 1,421 Sqft lot
- Updated: August 15
-
3
Views for last 30 days
About the Property
Reinach BL
4153 Reinach BL is located in the district of Arlesheim, in the canton of Basel-Landschaft. The population in the municipality of Reinach (BL) has changed by an average of +1.5% per year over the last five years to 20,690 inhabitants (as of December 31, 2024). The tax burden is at 12.7% (Canton: 13.0%). Over the past five years, the municipality has recorded an average annual reside
4153 Reinach BL is located in the district of Arlesheim, in the canton of Basel-Landschaft. The population in the municipality of Reinach (BL) has changed by an average of +1.5% per year over the last five years to 20,690 inhabitants (as of December 31, 2024). The tax burden is at 12.7% (Canton: 13.0%). Over the past five years, the municipality has recorded an average annual reside
Reinach BL
4153 Reinach BL is located in the district of Arlesheim, in the canton of Basel-Landschaft. The population in the municipality of Reinach (BL) has changed by an average of +1.5% per year over the last five years to 20,690 inhabitants (as of December 31, 2024). The tax burden is at 12.7% (Canton: 13.0%). Over the past five years, the municipality has recorded an average annual residential construction activity of 1.8%, while the vacancy rate currently stands at 0.9% (as of June 1, 2025). Property prices have changed by +3.7% over the last five years (Canton: +13.9%).
By car:
The Reinach Nord motorway entrance to the A18 is only 1-2 minutes away. You can reach downtown Basel in about 11 minutes.
By public transport:
The Reinacherhof tram and bus stop is about a 2-minute walk away and connects you to Basel every 7 minutes. The journey to the city center takes about 15 minutes.
5.5-Room Terraced Single-Family House with Conservatory, Terrace, and Well-Maintained Garden in Reinacherhof
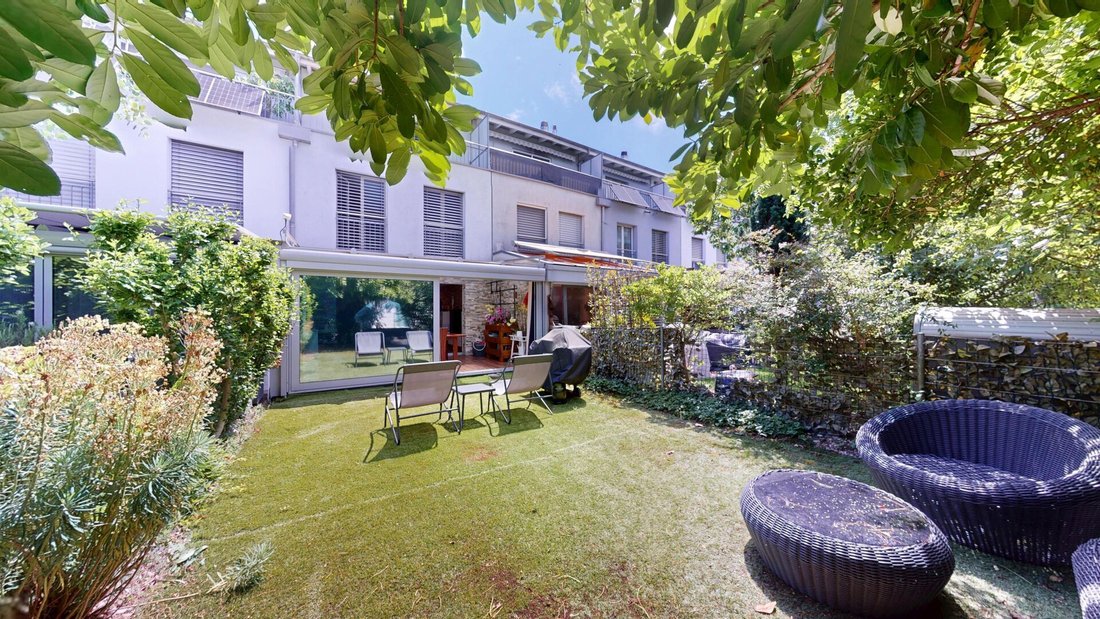
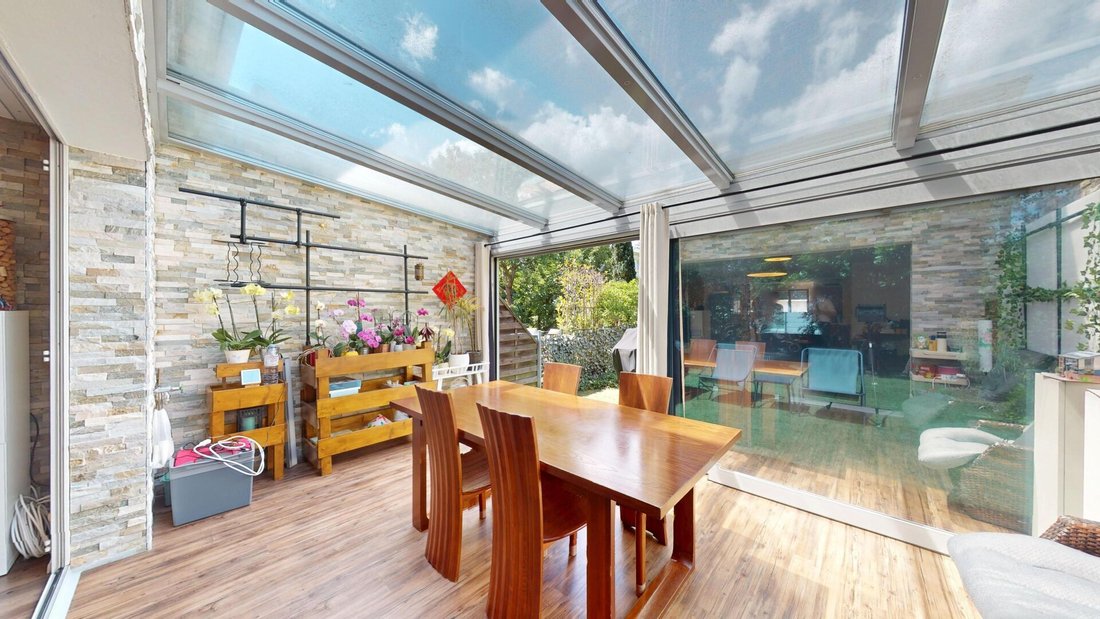
This spacious 5.5-room terraced single-family house in the well-maintained development ”Reinacherhof” combines bright, family-friendly living with a thoughtful layout. The charming conservatory beautifully connects the indoor and outdoor areas, while the private garden offers additional space for relaxation, play, and enjoyment. The outdoor offerings are complemented by a terrace and a small balcony. All living areas feature floor-to-ceiling windows that provide ample daylight and create a pleasant living atmosphere. The underfloor heating ensures cozy warmth throughout the house all year round. With four bedrooms, three bathrooms, and direct access to the garage, the house is well thought out and practical for everyday life.
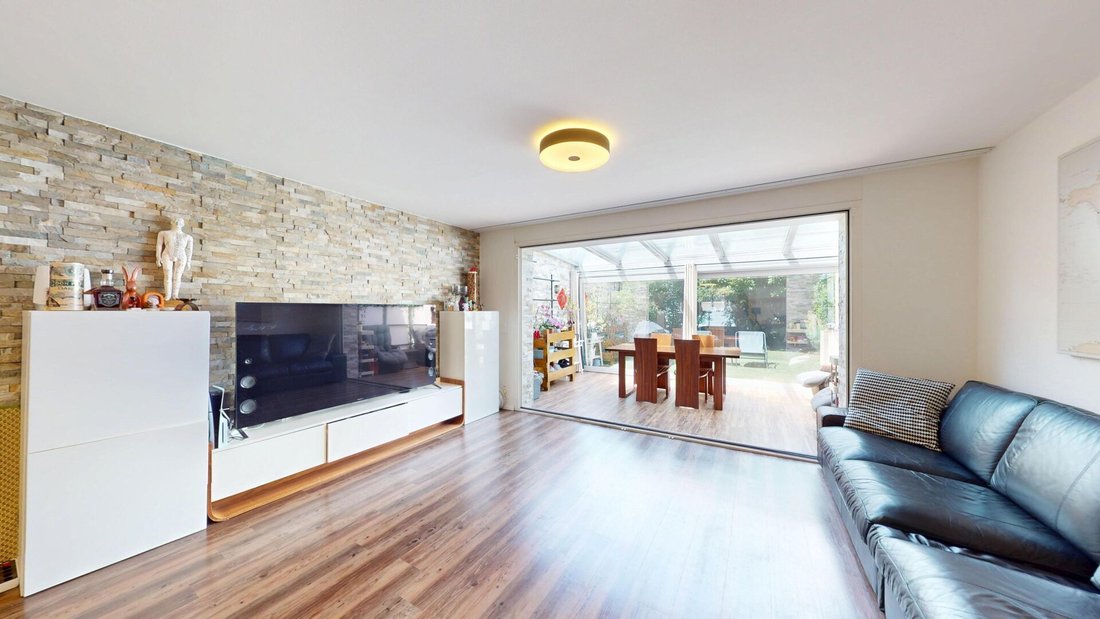
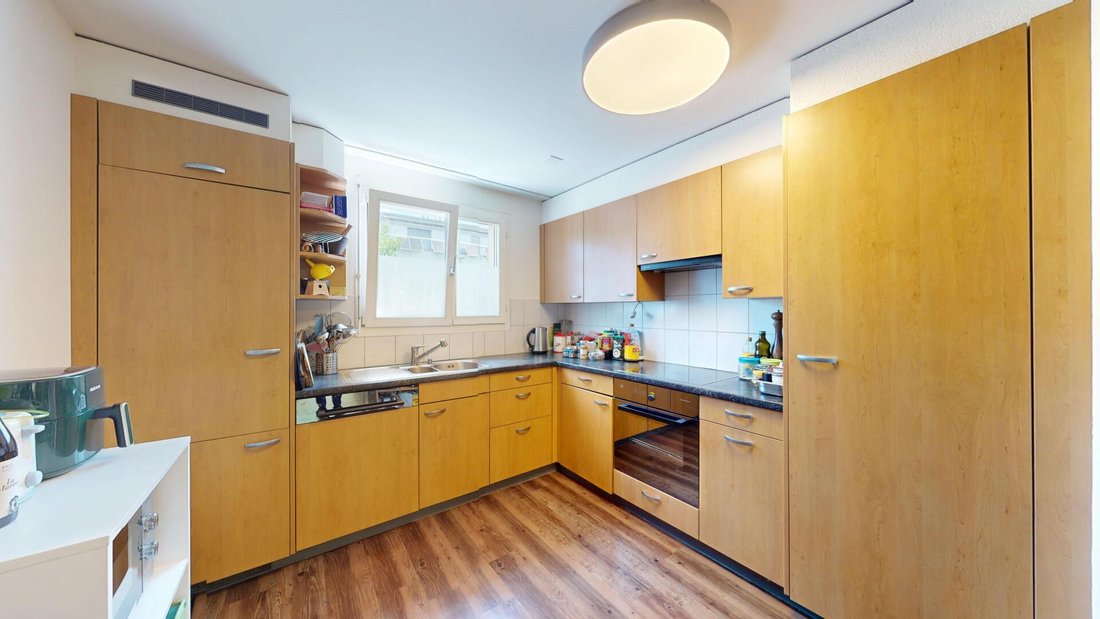
On the ground floor, you will find an open, inviting layout: the living, dining, and kitchen areas flow seamlessly into the bright conservatory, which also serves as access to the garden. A floor that invites communal living and enjoyment.
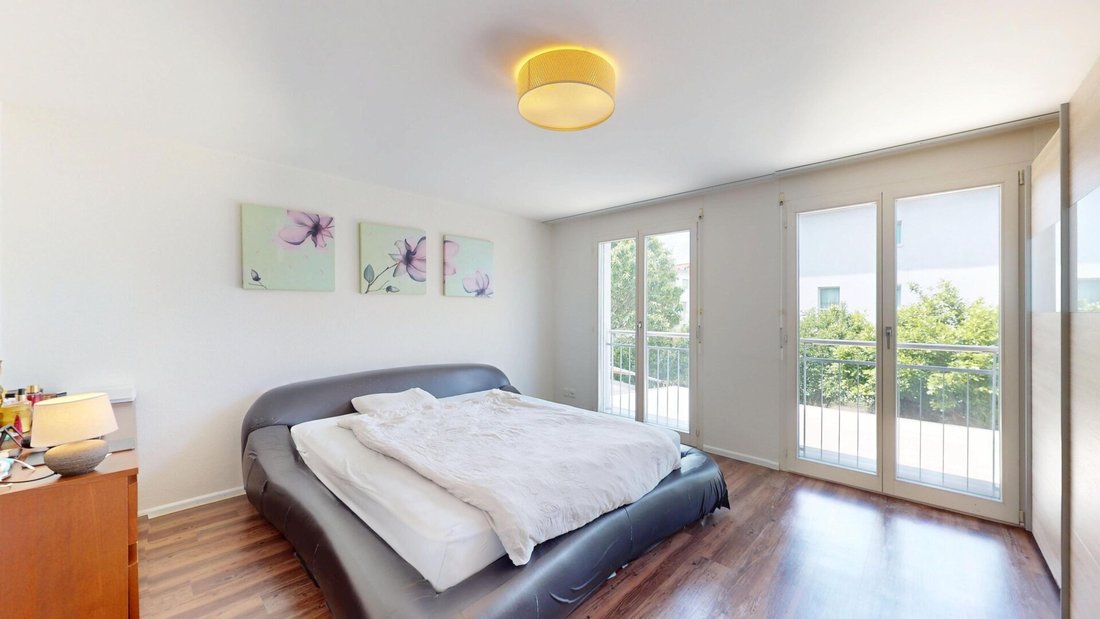
On the upper floor, there are two bright bedrooms, one of which has its own balcony, as well as a full bathroom with a bathtub, sink, and toilet.
The attic offers two additional bedrooms and a second bathroom equipped with a rain shower, sink, and toilet. The highlight of this floor is the west-facing terrace that spans the entire width of the house – the ideal place to enjoy the evening sun.
In the basement, there is a guest toilet, a versatile hobby room, and a spacious cellar with direct access to the parking garage.
This Nova Casa offering includes:
164 m² net living area
Modern conservatory with plenty of daylight
Open living, dining, and kitchen area
Generous garden for relaxation and leisure
West terrace and east balcony for sun at any time of the day
Quiet yet central residential location
Floor-to-ceiling windows with slatted blinds
Two bathrooms and a separate guest toilet
Underfloor heating in all living areas
1 x parking space in the garage with direct access to the house
I would be happy to send you more pictures as well as information about the room layout and a renovation overview upon request.
Have we piqued your interest? We would be pleased to present this attractive property to you in a personal viewing.
4153 Reinach BL is located in the district of Arlesheim, in the canton of Basel-Landschaft. The population in the municipality of Reinach (BL) has changed by an average of +1.5% per year over the last five years to 20,690 inhabitants (as of December 31, 2024). The tax burden is at 12.7% (Canton: 13.0%). Over the past five years, the municipality has recorded an average annual residential construction activity of 1.8%, while the vacancy rate currently stands at 0.9% (as of June 1, 2025). Property prices have changed by +3.7% over the last five years (Canton: +13.9%).
By car:
The Reinach Nord motorway entrance to the A18 is only 1-2 minutes away. You can reach downtown Basel in about 11 minutes.
By public transport:
The Reinacherhof tram and bus stop is about a 2-minute walk away and connects you to Basel every 7 minutes. The journey to the city center takes about 15 minutes.
5.5-Room Terraced Single-Family House with Conservatory, Terrace, and Well-Maintained Garden in Reinacherhof
This spacious 5.5-room terraced single-family house in the well-maintained development ”Reinacherhof” combines bright, family-friendly living with a thoughtful layout. The charming conservatory beautifully connects the indoor and outdoor areas, while the private garden offers additional space for relaxation, play, and enjoyment. The outdoor offerings are complemented by a terrace and a small balcony. All living areas feature floor-to-ceiling windows that provide ample daylight and create a pleasant living atmosphere. The underfloor heating ensures cozy warmth throughout the house all year round. With four bedrooms, three bathrooms, and direct access to the garage, the house is well thought out and practical for everyday life.
On the ground floor, you will find an open, inviting layout: the living, dining, and kitchen areas flow seamlessly into the bright conservatory, which also serves as access to the garden. A floor that invites communal living and enjoyment.
On the upper floor, there are two bright bedrooms, one of which has its own balcony, as well as a full bathroom with a bathtub, sink, and toilet.
The attic offers two additional bedrooms and a second bathroom equipped with a rain shower, sink, and toilet. The highlight of this floor is the west-facing terrace that spans the entire width of the house – the ideal place to enjoy the evening sun.
In the basement, there is a guest toilet, a versatile hobby room, and a spacious cellar with direct access to the parking garage.
This Nova Casa offering includes:
164 m² net living area
Modern conservatory with plenty of daylight
Open living, dining, and kitchen area
Generous garden for relaxation and leisure
West terrace and east balcony for sun at any time of the day
Quiet yet central residential location
Floor-to-ceiling windows with slatted blinds
Two bathrooms and a separate guest toilet
Underfloor heating in all living areas
1 x parking space in the garage with direct access to the house
I would be happy to send you more pictures as well as information about the room layout and a renovation overview upon request.
Have we piqued your interest? We would be pleased to present this attractive property to you in a personal viewing.
-
Property type
House
-
Price/sqft
$1,058
Features
- Garage
- Garden
- Open Kitchen
- Terrace
- Gas Stovetop
- Balcony
- Basement
- Parking
Explore the Area
Reinach, Basel-Landschaft, Switzerland
View on Google Maps
Price per sqft
Low
High
Joined 1 month ago
You have inquired about this property
The agent will contact you soon by
Listed by
45
Listings
2026
Joined
Book home tour with the agent
Choose a date and whether you'd like a virtual or in-person tour with the agent.
Preferred date
Tour type
Last updated
August 15
First listed
Aug 15
Listing reference
11013E2E-9883-11F1-A4E0-069AE14C7A06
Trusted by the World's Leading Brokers
The agents behind the world's most exceptional properties list with JamesEdition.
- Listings from Sotheby's, Christie's, BARNES, and Engel & Völkers
- Every listing reviewed before it goes live
- Connect directly with verified listing agents
By continuing you agree to our Terms and Privacy Policy.