$725,569
A 19th Century Property With An Illustrious Past And Many Outbuildings, In Just Over 1 Hectare
- 9 Beds
- 1 Baths
- 3,951 Sqft
- 108 Sqft lot
- Updated: September 27
About the Property
A 19th-century property with an illustrious past and many outbuildings, in just over 1 hectare, in the Champagne region, 20 minutes west of Reims. The residence is surrounded by tall rubble stone walls as well as many outbuildings and stands opposite the village’s church. The main entrance is via a carriage gate as well as an arched, wooden pedestrian gate. The porch opens into a large, cobbled co
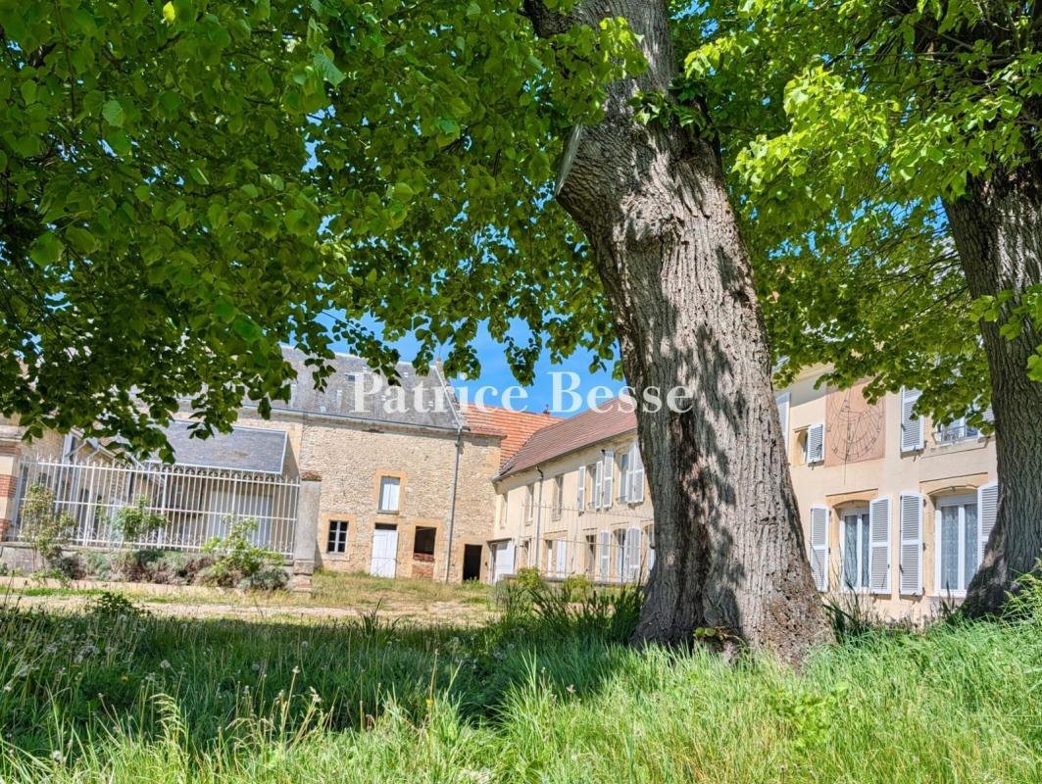
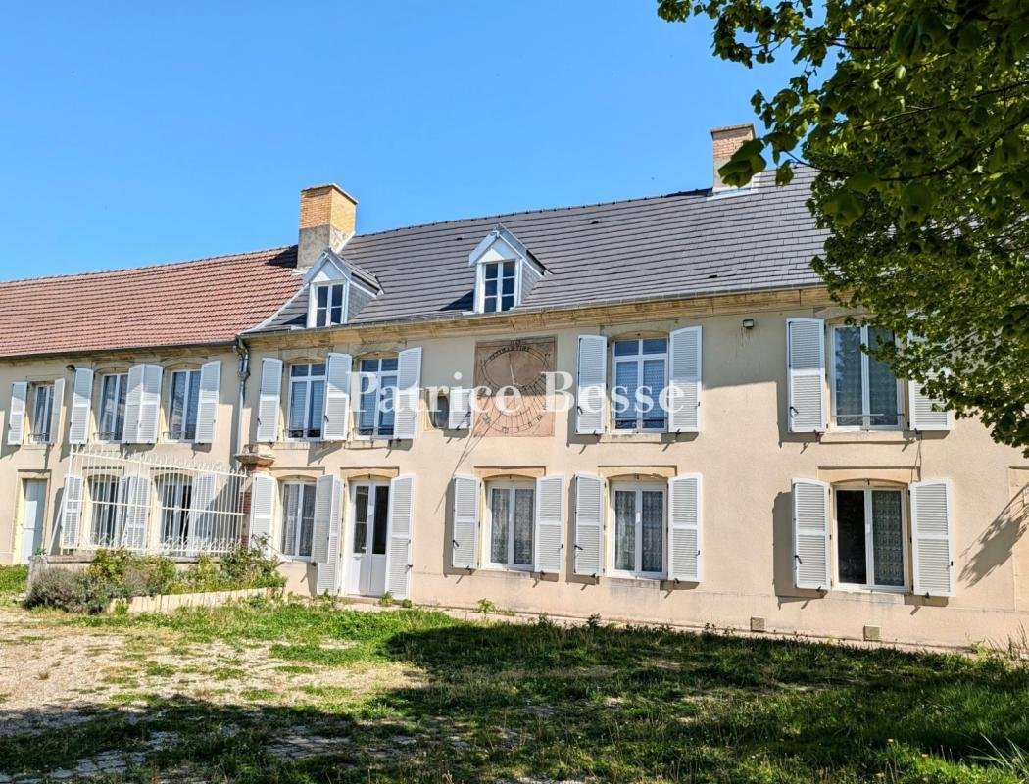
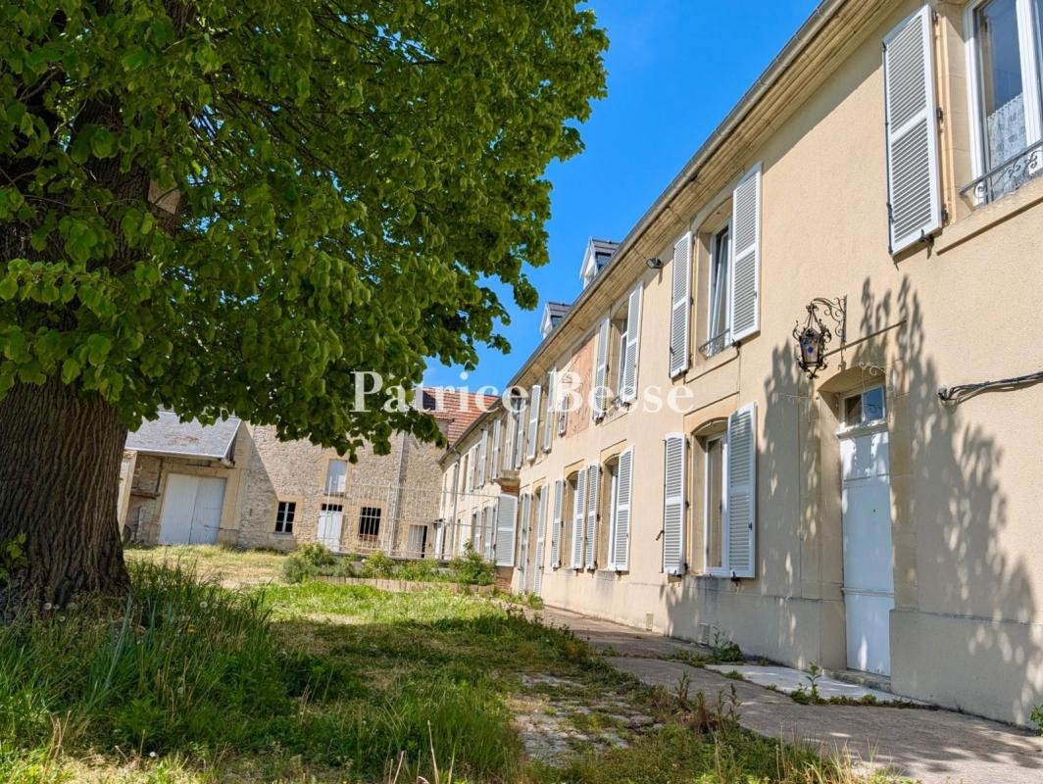
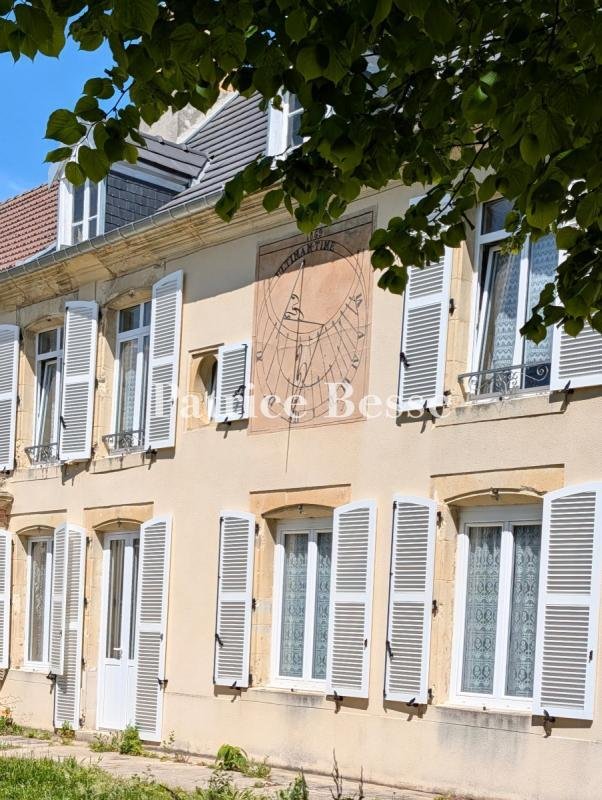
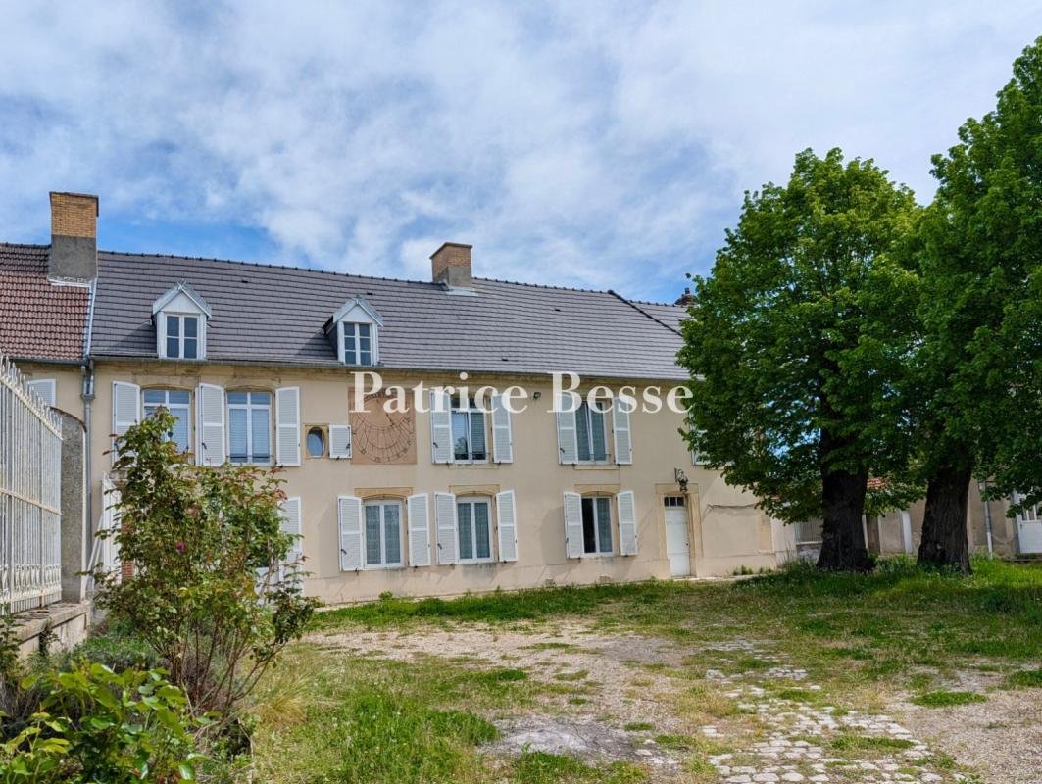
A 19th-century property with an illustrious past and many outbuildings, in just over 1 hectare, in the Champagne region, 20 minutes west of Reims. The residence is surrounded by tall rubble stone walls as well as many outbuildings and stands opposite the village’s church. The main entrance is via a carriage gate as well as an arched, wooden pedestrian gate. The porch opens into a large, cobbled courtyard, planted with majestic lime trees, revealing the long facade, adorned with a sundial dating from 1869, built parallel to the street. To its left, there are outbuildings laid out in a U-shape around a gravelled courtyard, while to the right a separate perpendicular building has a dovecote on the gable end. To the rear of the residence, a small stone wall divides the grounds lengthways into two distinct sections. The first includes an ornamental stone pond dotted with four Medici vases, while the second, which is raised at the top of several steps, includes a gardener’s house standing at the edge of the property, bordered by an orchard, which is enclosed by immense iron railings bearing the family’s coat of arms and now enjoys views of the fields.
The two-storey main residence and its extension in rendered rubble stone topped with a roof made of modern tiles, are punctuated by doors and windows with light-yellow stone surrounds. On either side of the gabled roof, there are two gabled dormers. While in classic fashion the ground floor contains the living rooms and utility rooms, the first floor includes eight bedrooms, a bathroom and a fitness room, while the top floor is divided into three lofts and two former maids’ rooms.
The barn set perpendicularly possesses a slate roof and is made of pointed rubble stone, while the remaining, single-storey farm buildings are made of stone and brick. The outbuilding to the right, made of rubble stone and ashlar, is punctuated by three gabled dormers on the courtyard side. It possesses a cellar below its full surface and has an extra level on the street side due to the slope in the land. The imposing dovecote with a hipped roof can be found at the southern corner of the property. To the north, next to the barn, there is another two-storey house made of pointed rubble stone and ashlar. This secondary home, which is entirely walled and currently rented out, can be reached via a metal gate that opens into the courtyard, which provides it with privacy.
Information on the risks to which this property is exposed is available on the Géorisques website: https://www.georisques.gouv.fr/
The two-storey main residence and its extension in rendered rubble stone topped with a roof made of modern tiles, are punctuated by doors and windows with light-yellow stone surrounds. On either side of the gabled roof, there are two gabled dormers. While in classic fashion the ground floor contains the living rooms and utility rooms, the first floor includes eight bedrooms, a bathroom and a fitness room, while the top floor is divided into three lofts and two former maids’ rooms.
The barn set perpendicularly possesses a slate roof and is made of pointed rubble stone, while the remaining, single-storey farm buildings are made of stone and brick. The outbuilding to the right, made of rubble stone and ashlar, is punctuated by three gabled dormers on the courtyard side. It possesses a cellar below its full surface and has an extra level on the street side due to the slope in the land. The imposing dovecote with a hipped roof can be found at the southern corner of the property. To the north, next to the barn, there is another two-storey house made of pointed rubble stone and ashlar. This secondary home, which is entirely walled and currently rented out, can be reached via a metal gate that opens into the courtyard, which provides it with privacy.
Information on the risks to which this property is exposed is available on the Géorisques website: https://www.georisques.gouv.fr/
-
Property type
Country House
-
Price/sqft
$183
-
Emissions
F
-
Consumption
F
Features
- Garden
- Fireplace
- Water View
- Fitness Center / Gym
- 2D Floor Plan
- Basement
- Gate
- Privacy
Explore the Area
Centre Ville, Reims, France
View on Google Maps
Price per sqft
Low
High
Joined 3 years ago
You have inquired about this property
The agent will contact you soon by
Listed by
743
Listings
2023
Joined
Book home tour with the agent
Choose a date and whether you'd like a virtual or in-person tour with the agent.
Preferred date
Tour type
Last updated
September 27
First listed
July 17
Listing reference
313831_JE
Trusted by the World's Leading Brokers
The agents behind the world's most exceptional properties list with JamesEdition.
- Listings from Sotheby's, Christie's, BARNES, and Engel & Völkers
- Every listing reviewed before it goes live
- Connect directly with verified listing agents
By continuing you agree to our Terms and Privacy Policy.