$615,977
Reims
- 3 Beds
- 1,077 Sqft
- 6,459 Sqft lot
- Updated: September 16
About the Property
NEW EXCLUSIVE IMMODEX LISTING!
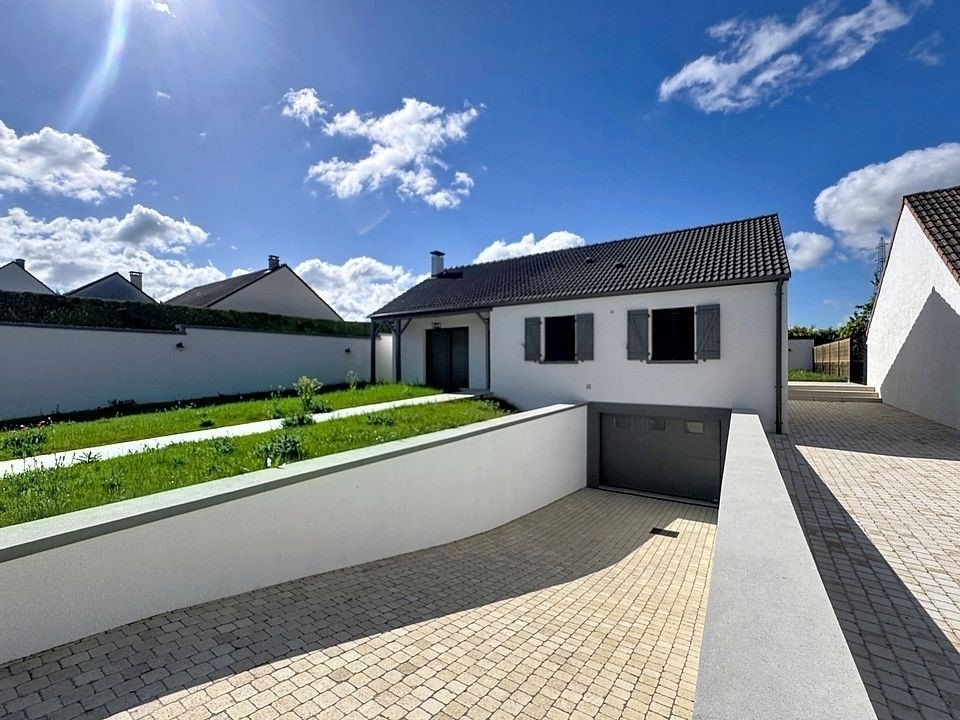
SINGLE-STOREY T5 HOUSE – DETACHED – GARDEN WITH TERRACE – POOL – FULL BASEMENT!
SOLD FULLY RENOVATED BY AN ARCHITECT! (WORKS COMPLETION SEPTEMBER 2026)
Discover exclusively this house fully renovated in 2026 with high-end materials and finishes, offering truly contemporary comfort, redesigned by an architect, all located in a privileged res
SINGLE-STOREY T5 HOUSE – DETACHED – GARDEN WITH TERRACE – POOL – FULL BASEMENT!
SOLD FULLY RENOVATED BY AN ARCHITECT! (WORKS COMPLETION SEPTEMBER 2026)
Discover exclusively this house fully renovated in 2026 with high-end materials and finishes, offering truly contemporary comfort, redesigned by an architect, all located in a privileged res
NEW EXCLUSIVE IMMODEX LISTING!
SINGLE-STOREY T5 HOUSE – DETACHED – GARDEN WITH TERRACE – POOL – FULL BASEMENT!
SOLD FULLY RENOVATED BY AN ARCHITECT! (WORKS COMPLETION SEPTEMBER 2026)
Discover exclusively this house fully renovated in 2026 with high-end materials and finishes, offering truly contemporary comfort, redesigned by an architect, all located in a privileged residential neighborhood of Murigny!
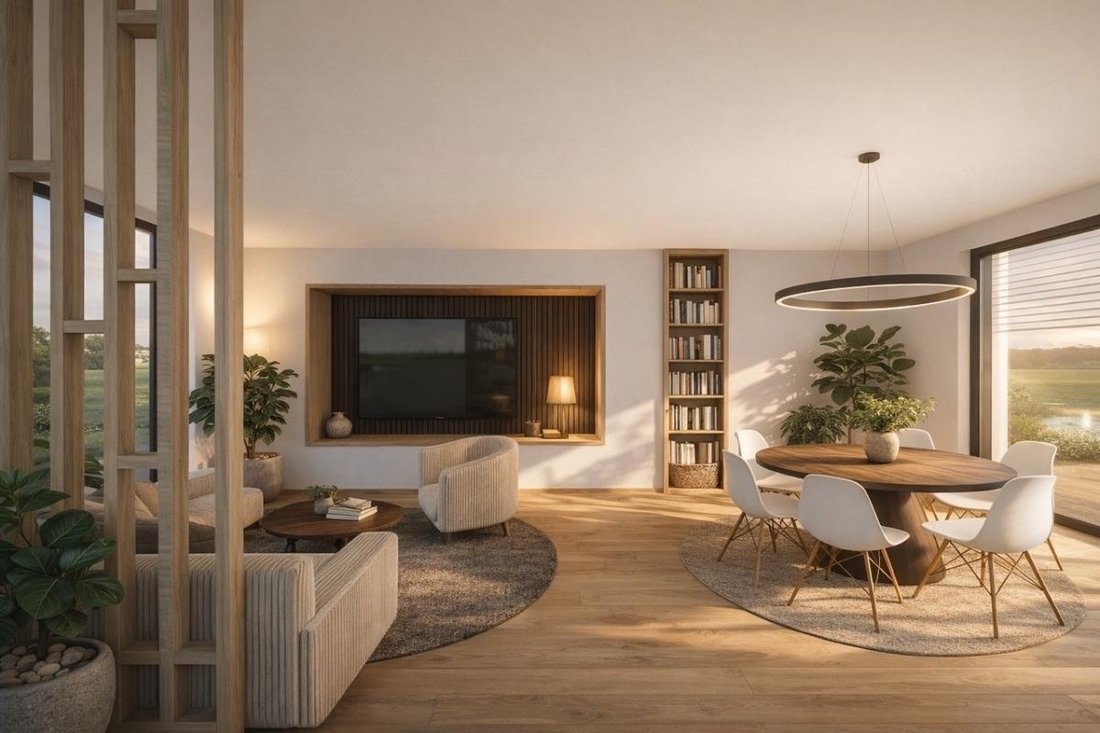
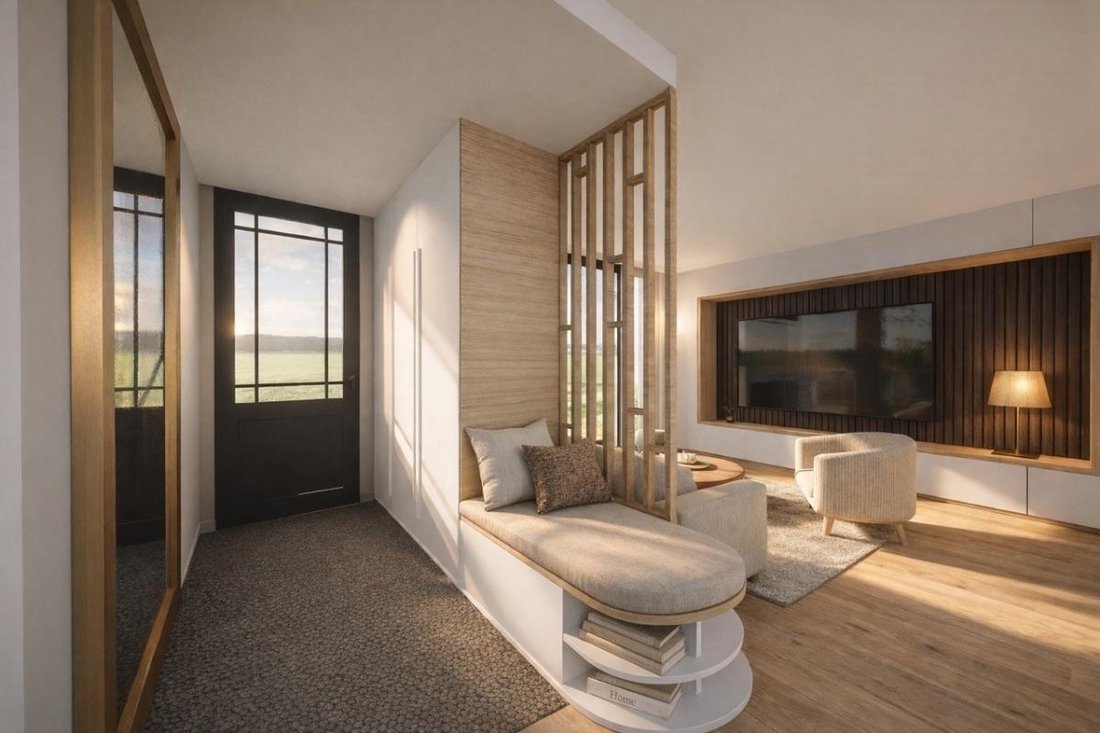
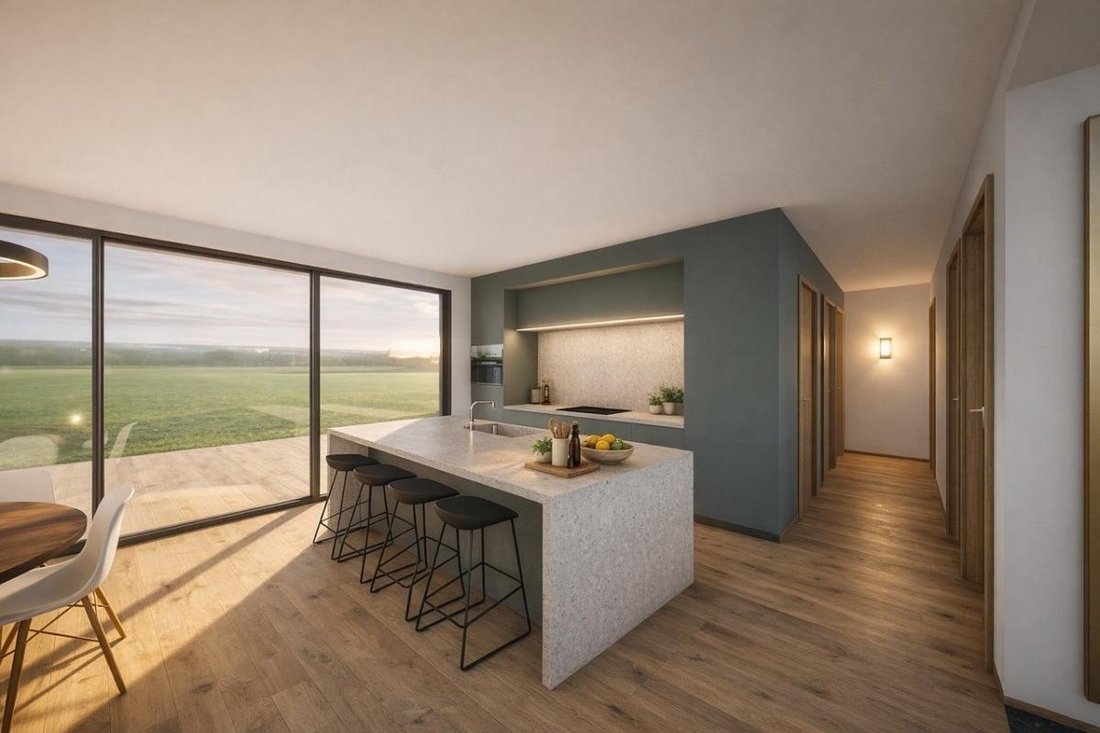
An entrance with storage leads to a bright 40 m² living room with a fully equipped open kitchen (installed in 2026), opening onto a 40 m² south-facing terrace with a heated pool (8 x 4).
You will also enjoy a 300 m² private garden (on a 600 m² plot), enclosed by walls and intimate, ideal for peaceful outdoor enjoyment.
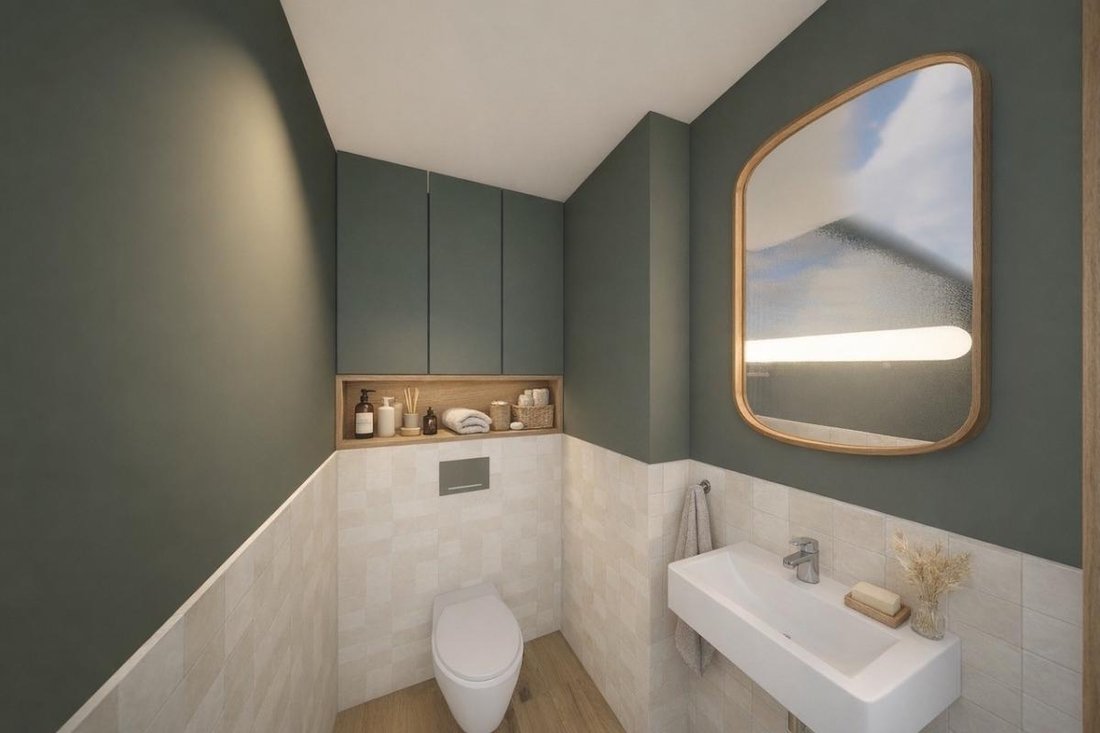
The sleeping area includes 3 bedrooms of 11 m² each, an Italian-style shower room, and a separate toilet.
A full basement with storage space, a laundry room, and a garage for 2 vehicles complete this property.
The house features aluminum double-glazed windows, motorized aluminum shutter blinds, a reversible heat pump ensuring optimal comfort in summer and winter, as well as two motorized electric gates. (Parking for 3 vehicles or a camper van possible)
All this in a quiet environment, in the heart of a residential area of Hauts de Murigny, with transport and amenities nearby!
HIGHLIGHTS:
- EXCELLENT INSULATION: Energy Performance Rating: B!
- COMPLETE RENOVATION: Facade and Roof; Windows and Joinery; Kitchen and Bathrooms; Floors and Paint; Terrace and Pool; Plumbing and Electricity; Insulation and Heating System!
Price: 549,000 Euros*
*Fees payable by the seller
Estimated annual energy costs for standard use: not provided.
Information on risks related to this property is available on the Géorisques website:
Information on the risks to which this property is exposed is available on the Géorisques website: https://www.georisques.gouv.fr/
SINGLE-STOREY T5 HOUSE – DETACHED – GARDEN WITH TERRACE – POOL – FULL BASEMENT!
SOLD FULLY RENOVATED BY AN ARCHITECT! (WORKS COMPLETION SEPTEMBER 2026)
Discover exclusively this house fully renovated in 2026 with high-end materials and finishes, offering truly contemporary comfort, redesigned by an architect, all located in a privileged residential neighborhood of Murigny!
An entrance with storage leads to a bright 40 m² living room with a fully equipped open kitchen (installed in 2026), opening onto a 40 m² south-facing terrace with a heated pool (8 x 4).
You will also enjoy a 300 m² private garden (on a 600 m² plot), enclosed by walls and intimate, ideal for peaceful outdoor enjoyment.
The sleeping area includes 3 bedrooms of 11 m² each, an Italian-style shower room, and a separate toilet.
A full basement with storage space, a laundry room, and a garage for 2 vehicles complete this property.
The house features aluminum double-glazed windows, motorized aluminum shutter blinds, a reversible heat pump ensuring optimal comfort in summer and winter, as well as two motorized electric gates. (Parking for 3 vehicles or a camper van possible)
All this in a quiet environment, in the heart of a residential area of Hauts de Murigny, with transport and amenities nearby!
HIGHLIGHTS:
- EXCELLENT INSULATION: Energy Performance Rating: B!
- COMPLETE RENOVATION: Facade and Roof; Windows and Joinery; Kitchen and Bathrooms; Floors and Paint; Terrace and Pool; Plumbing and Electricity; Insulation and Heating System!
Price: 549,000 Euros*
*Fees payable by the seller
Estimated annual energy costs for standard use: not provided.
Information on risks related to this property is available on the Géorisques website:
Information on the risks to which this property is exposed is available on the Géorisques website: https://www.georisques.gouv.fr/
-
Property type
House
-
Year built
1990
-
Price/sqft
$572
-
Emissions
A
-
Consumption
B
Features
Explore the Area
Centre Ville, Reims, France
View on Google Maps
Price per sqft
Low
High
Joined 2 months ago
You have inquired about this property
The agent will contact you soon by
Listed by
2
Listings
2026
Joined
Book home tour with the agent
Choose a date and whether you'd like a virtual or in-person tour with the agent.
Preferred date
Tour type
Last updated
September 16
First listed
September 16
Listing reference
650
Trusted by the World's Leading Brokers
The agents behind the world's most exceptional properties list with JamesEdition.
- Listings from Sotheby's, Christie's, BARNES, and Engel & Völkers
- Every listing reviewed before it goes live
- Connect directly with verified listing agents
By continuing you agree to our Terms and Privacy Policy.