$1,126,051
Roding Lane South
- 4 Beds
- 3 Baths
- Updated: September 23
About the Property
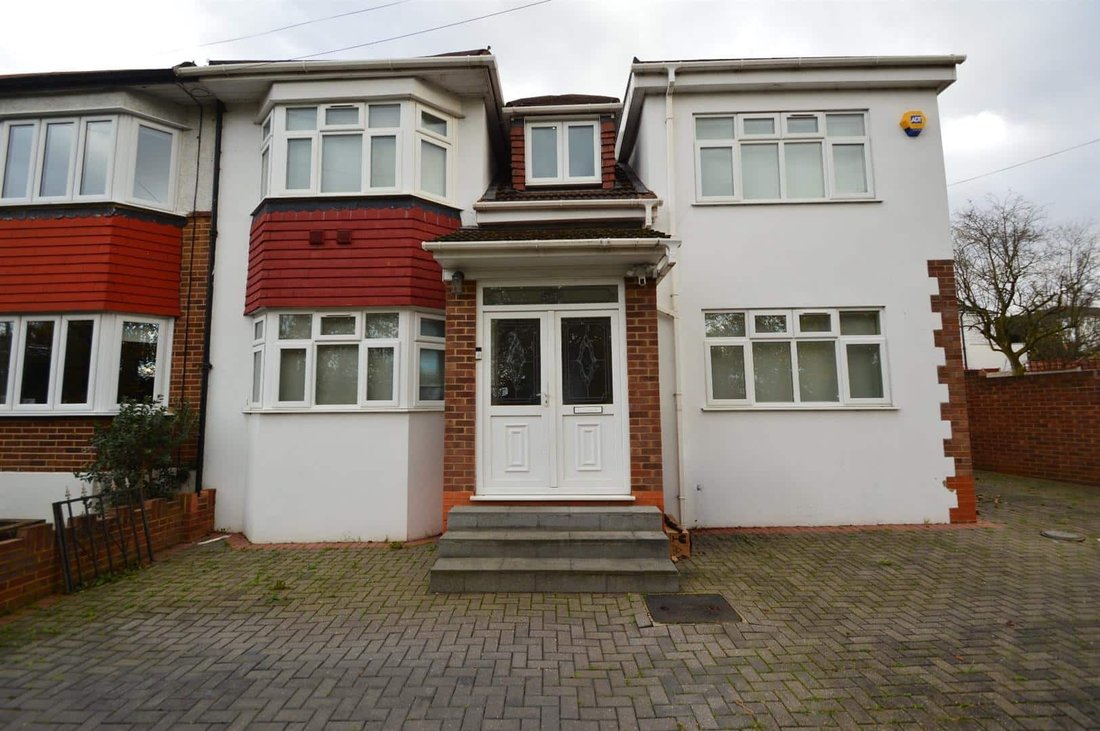
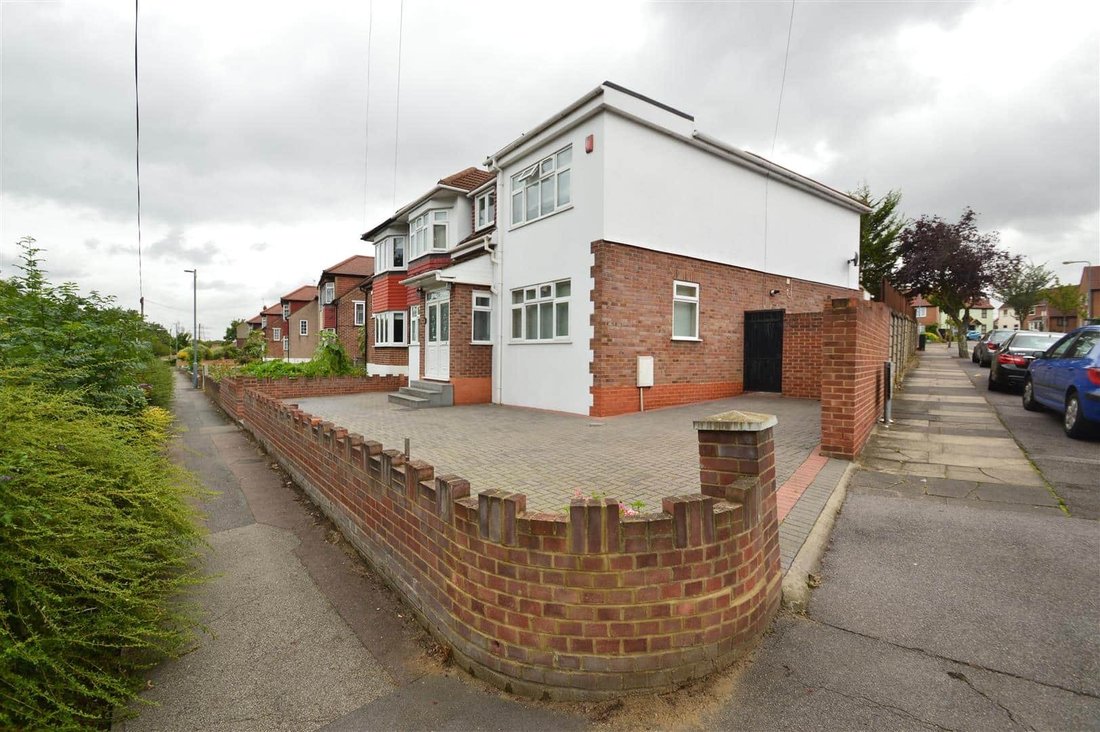
Sandra Davidson are pleased to present this very well-presented family home nestled on the corner of Roding Lane South and Cobbetts Avenue in the heart of Redbridge. From the moment you step inside, you’ll be captivated by the generous space and modern design that defines this residence.
Upon entry, a spacious hallway sets the tone, leading to two inviting reception rooms on either side. These
Upon entry, a spacious hallway sets the tone, leading to two inviting reception rooms on either side. These
Sandra Davidson are pleased to present this very well-presented family home nestled on the corner of Roding Lane South and Cobbetts Avenue in the heart of Redbridge. From the moment you step inside, you’ll be captivated by the generous space and modern design that defines this residence.
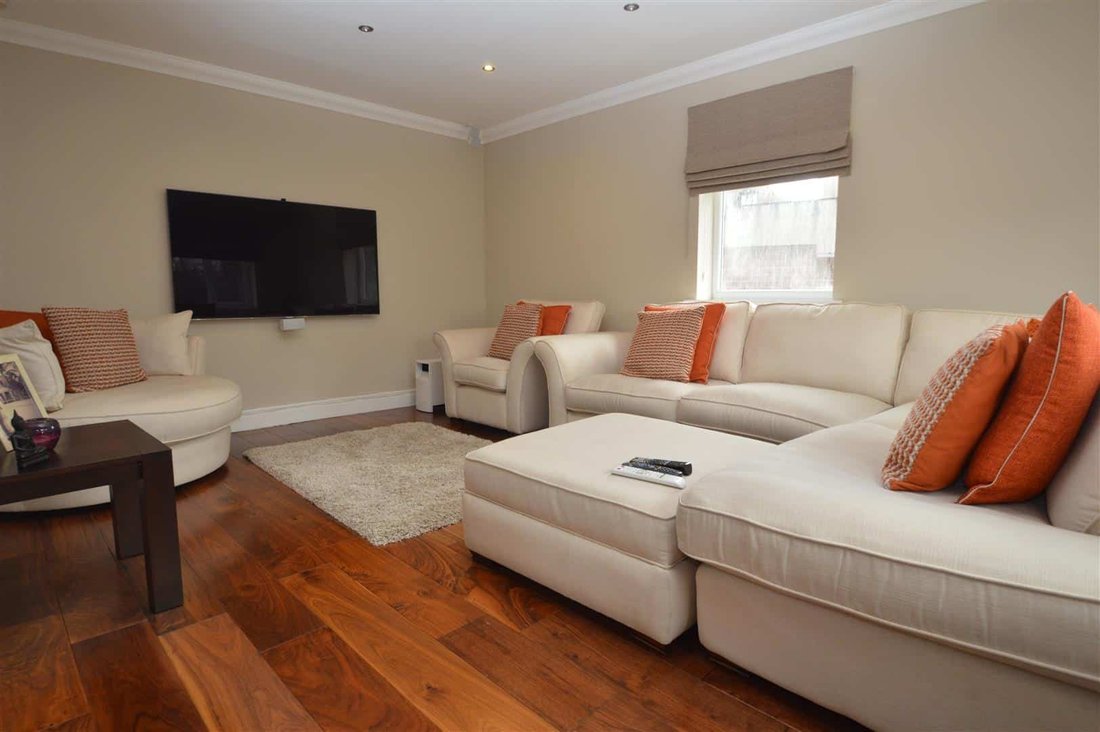
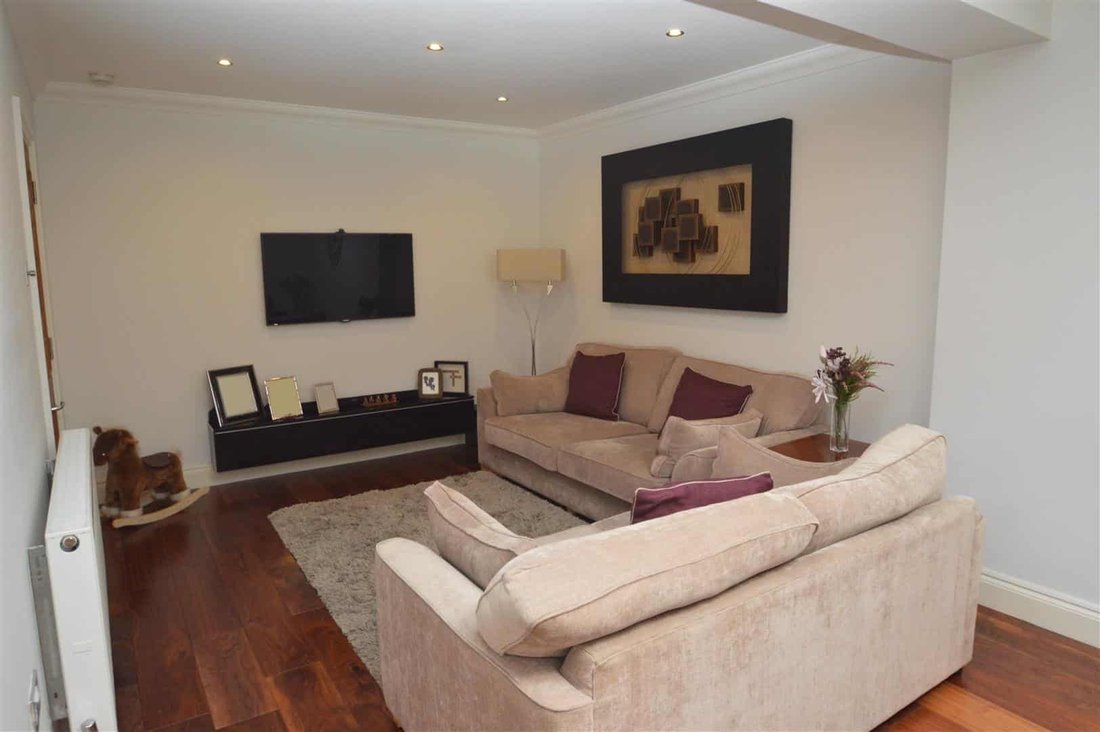
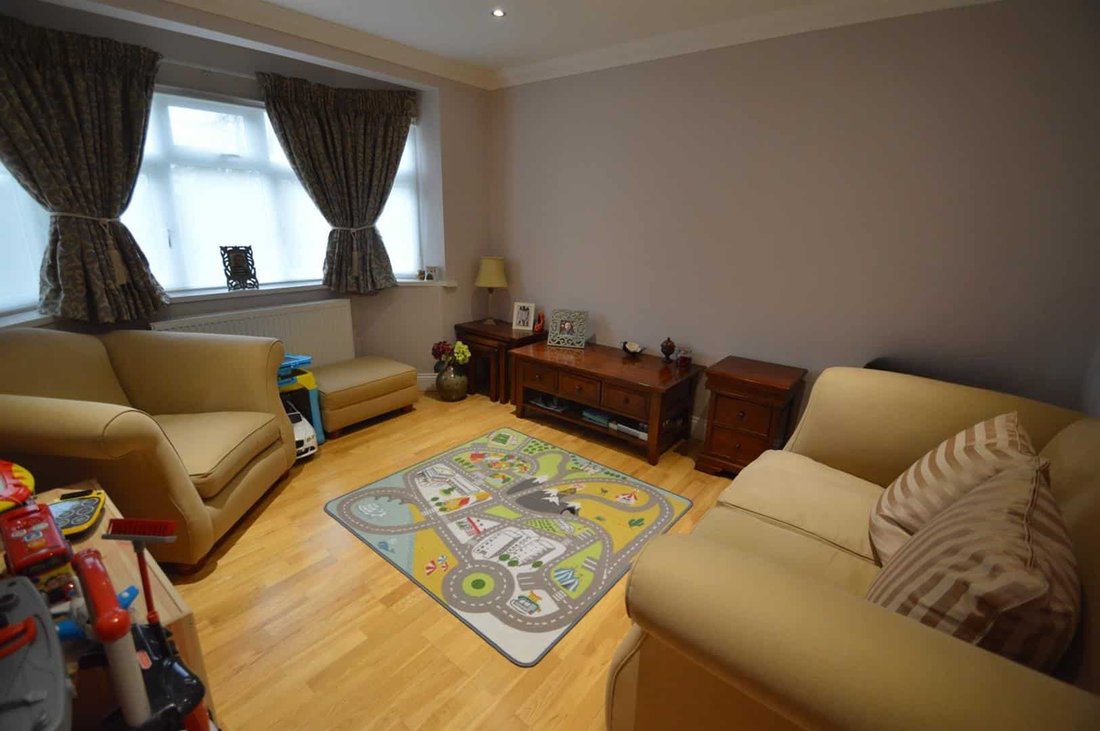
Upon entry, a spacious hallway sets the tone, leading to two inviting reception rooms on either side. These versatile spaces offer the perfect setting for family gatherings or quiet relaxation. Continuing towards the rear of the property, you’ll discover a stunning open-plan kitchen/dining area featuring a contemporary fitted kitchen. This stylish and functional space is ideal for culinary enthusiasts and provides a seamless transition to the dining area for effortless entertaining. The ground floor also boasts a modern shower room, adding convenience and practicality to the living space. Moving to the first floor, four generously sized double bedrooms await, with the main bedroom featuring its own en-suite for added luxury. A dedicated study room on this level provides an ideal workspace. Completing the first floor is a well-appointed family bathroom.
Externally, the property delights with a circa 38’ rear garden, providing an outdoor oasis for relaxation and play. The L-shaped wraparound driveway ensures ample parking space for multiple vehicles, making it convenient for family and guests. A private gated rear access opens up to a detached garage, offering further off-street parking or additional storage options.
Strategically located, this property offers easy access to major roadways, including the A12, M11, and A406. The Redbridge Central Line is also in close proximity, providing efficient commuting options. Families will appreciate the property’s location within the sought-after Redbridge Primary and Beal School catchment areas, adding an educational advantage to the many amenities this residence has to offer.
Via uPVC door into entrance hall with wood flooring, radiator, ceiling light, door to: Double glazed window to front, double glazed window to flank, coving, radiator, wood flooring, spotlights inset to ceiling. Double glazed bay window to front, coving, radiator, wood flooring, spotlights inset to ceiling Wood flooring, radiator, spotlights inset to ceiling Range of fitted wall and base units with granite worktop, one bowl sink with drainer, space and services for five ring gas oven with extractor hood over, island with granite worktop, spotlights inset to ceiling, coving, space and services for American-Style fridge/freezer, radiator, tiled flooring, underfloor heating, double glazed window to rear, double glazed single door to rear, further double glazed double door to rear, skylight. Suite comprising walk in shower enclosure with power shower, low level WC, and wash basing, tiled walls and flooring, ceiling light
Via stairs with fitted carpet, radiator, ceiling light, access to large loft space via folding ladder from loft hatch, doors to: Double glazed window to rear, radiator, fitted carpet, fitted wardrobes, spotlights inset to ceiling, door to:
Suite comprising walk in shower enclosure with power shower, hand wash basin, low level WC, heated towel rail, tiled walls and flooring, spotlights inset to ceiling, double glazed window to flank. Double glazed window to front radiator, fitted wardrobes, fitted carpet, ceiling light Double glazed window to rear, radiator, fitted carpet, ceiling light Double glazed bay window to front, radiator, coving, fitted carpet, fitted wardrobes, ceiling light Double glazed window to front, radiator, fitted carpet, ceiling light
Suite comprising panelled bath with power shower, hand wash basin, low level WC, heated towel rail, tiled walls and flooring, coving, spotlights inset to ceiling, double glazed window to flank The rear garden measures circa 38’ with paved patio and remainder lawn. There is also own gated side access as well as a door leading to the detached garage
Power and lighting, door to rear garden, garage doors leading onto Cobbetts Avenue
Local Authority: Redbridge
Council Tax Band E
EPC 72C
Please note that no services or appliances have been tested by Sandra Davidson Estate Agents
Upon entry, a spacious hallway sets the tone, leading to two inviting reception rooms on either side. These versatile spaces offer the perfect setting for family gatherings or quiet relaxation. Continuing towards the rear of the property, you’ll discover a stunning open-plan kitchen/dining area featuring a contemporary fitted kitchen. This stylish and functional space is ideal for culinary enthusiasts and provides a seamless transition to the dining area for effortless entertaining. The ground floor also boasts a modern shower room, adding convenience and practicality to the living space. Moving to the first floor, four generously sized double bedrooms await, with the main bedroom featuring its own en-suite for added luxury. A dedicated study room on this level provides an ideal workspace. Completing the first floor is a well-appointed family bathroom.
Externally, the property delights with a circa 38’ rear garden, providing an outdoor oasis for relaxation and play. The L-shaped wraparound driveway ensures ample parking space for multiple vehicles, making it convenient for family and guests. A private gated rear access opens up to a detached garage, offering further off-street parking or additional storage options.
Strategically located, this property offers easy access to major roadways, including the A12, M11, and A406. The Redbridge Central Line is also in close proximity, providing efficient commuting options. Families will appreciate the property’s location within the sought-after Redbridge Primary and Beal School catchment areas, adding an educational advantage to the many amenities this residence has to offer.
Via uPVC door into entrance hall with wood flooring, radiator, ceiling light, door to: Double glazed window to front, double glazed window to flank, coving, radiator, wood flooring, spotlights inset to ceiling. Double glazed bay window to front, coving, radiator, wood flooring, spotlights inset to ceiling Wood flooring, radiator, spotlights inset to ceiling Range of fitted wall and base units with granite worktop, one bowl sink with drainer, space and services for five ring gas oven with extractor hood over, island with granite worktop, spotlights inset to ceiling, coving, space and services for American-Style fridge/freezer, radiator, tiled flooring, underfloor heating, double glazed window to rear, double glazed single door to rear, further double glazed double door to rear, skylight. Suite comprising walk in shower enclosure with power shower, low level WC, and wash basing, tiled walls and flooring, ceiling light
Via stairs with fitted carpet, radiator, ceiling light, access to large loft space via folding ladder from loft hatch, doors to: Double glazed window to rear, radiator, fitted carpet, fitted wardrobes, spotlights inset to ceiling, door to:
Suite comprising walk in shower enclosure with power shower, hand wash basin, low level WC, heated towel rail, tiled walls and flooring, spotlights inset to ceiling, double glazed window to flank. Double glazed window to front radiator, fitted wardrobes, fitted carpet, ceiling light Double glazed window to rear, radiator, fitted carpet, ceiling light Double glazed bay window to front, radiator, coving, fitted carpet, fitted wardrobes, ceiling light Double glazed window to front, radiator, fitted carpet, ceiling light
Suite comprising panelled bath with power shower, hand wash basin, low level WC, heated towel rail, tiled walls and flooring, coving, spotlights inset to ceiling, double glazed window to flank The rear garden measures circa 38’ with paved patio and remainder lawn. There is also own gated side access as well as a door leading to the detached garage
Power and lighting, door to rear garden, garage doors leading onto Cobbetts Avenue
Local Authority: Redbridge
Council Tax Band E
EPC 72C
Please note that no services or appliances have been tested by Sandra Davidson Estate Agents
-
Property type
House
Features
Explore the Area
Roding Lane South, Redbridge, IG4, United Kingdom
View on Google Maps
Price per sqft
Low
High
Joined 9 months ago
You have inquired about this property
The agent will contact you soon by
Listed by
17
Listings
2026
Joined
Book home tour with the agent
Choose a date and whether you'd like a virtual or in-person tour with the agent.
Preferred date
Tour type
Last updated
September 23
First listed
March 7
Listing reference
-
Trusted by the World's Leading Brokers
The agents behind the world's most exceptional properties list with JamesEdition.
- Listings from Sotheby's, Christie's, BARNES, and Engel & Völkers
- Every listing reviewed before it goes live
- Connect directly with verified listing agents
By continuing you agree to our Terms and Privacy Policy.