Single Family Residence In Rancho Mirage
- 3 Beds
- 3 Baths
- 2,726 Sqft
- 7,588.0 Ac lot
- Updated: August 26
- Source: California Desert Association of REALTORS MLS#219151327
About the Property
The light filled great room features marble flooring throughout the common areas, with three sliding glass doors opening to the covered patio and creating a seamless connection between indoor and outdoor living. The formal dining room is appointed with built in cabinetry and a wine chiller, ideal for entertaining. The chef’s kitchen is the heart of the home, featuring upgraded white cabinetry with soft close drawers, floor to ceiling cabinetry, subway tile backsplash, granite countertops, a striking double waterfall island, KitchenAid stainless steel appliances, Samsung refrigerator, butler’s pantry, large walk in pantry, and light filled breakfast nook.
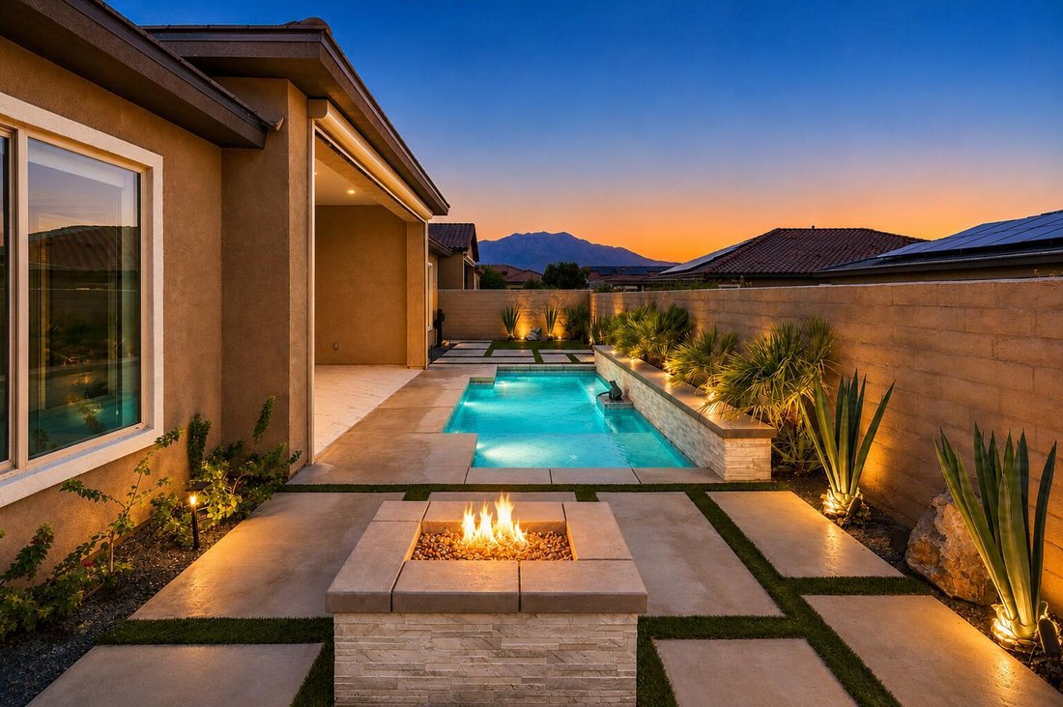
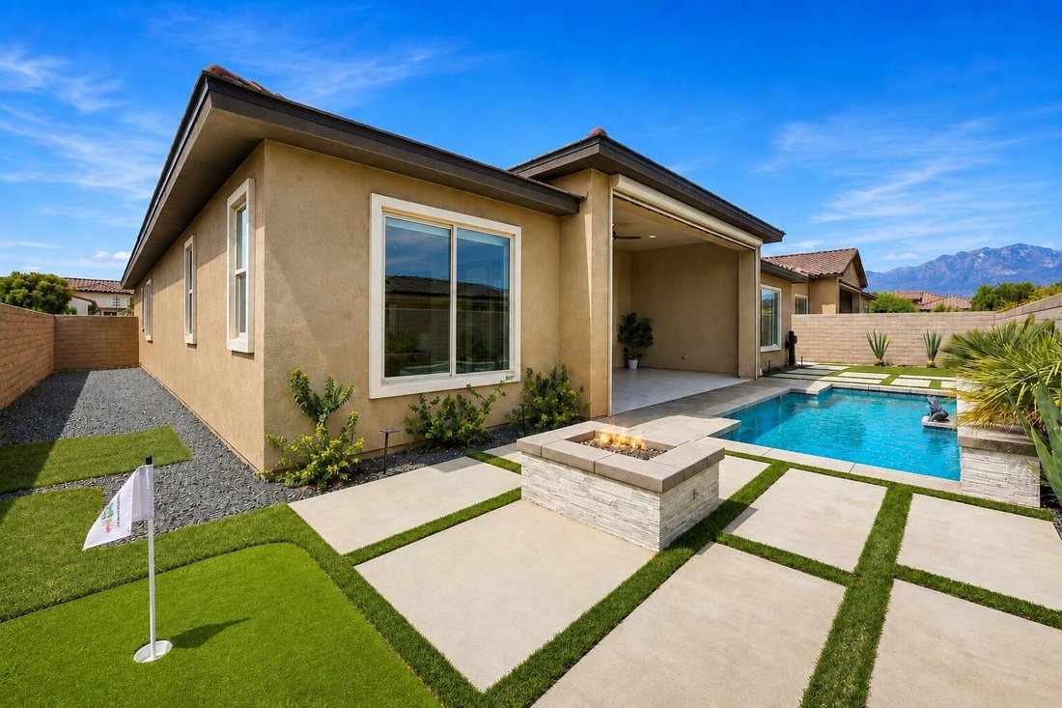
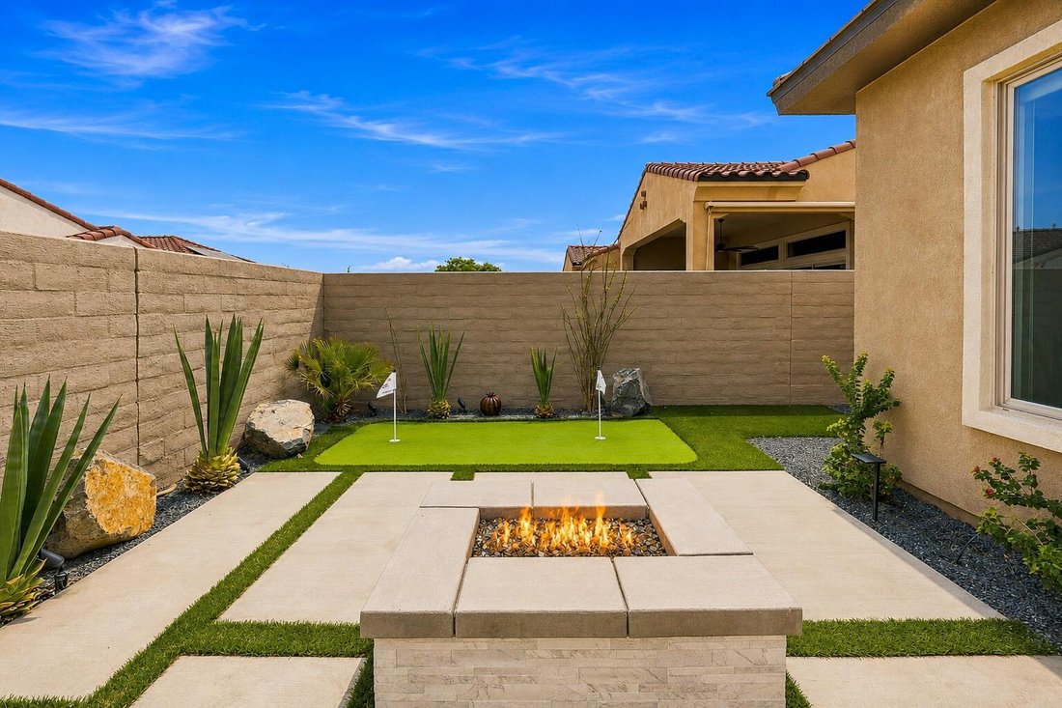
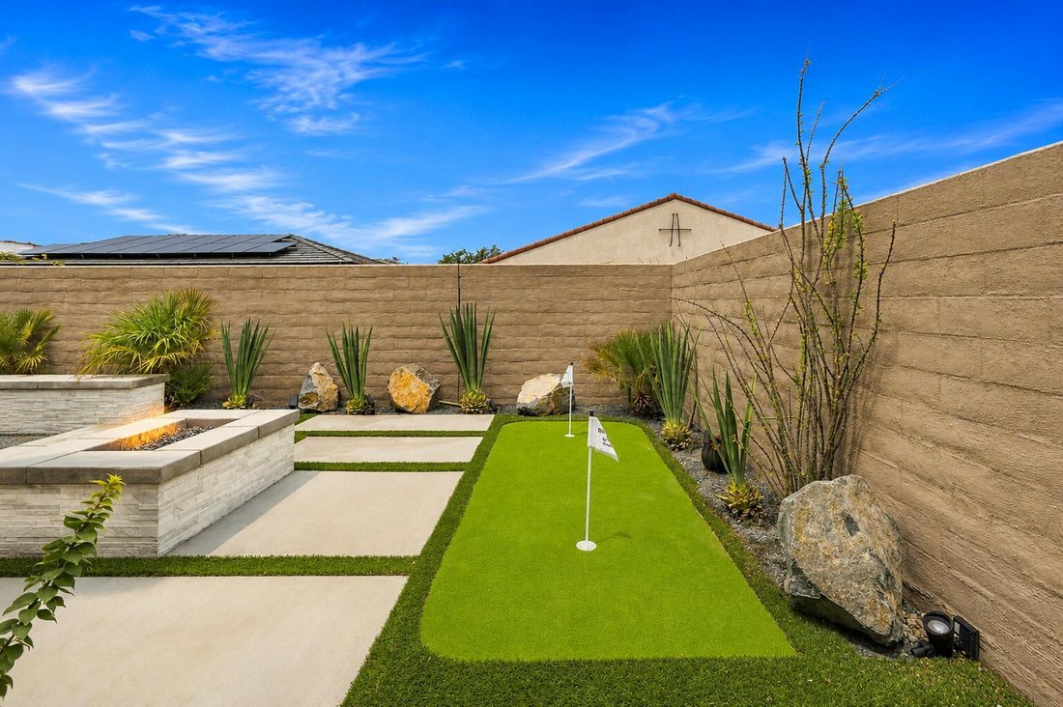
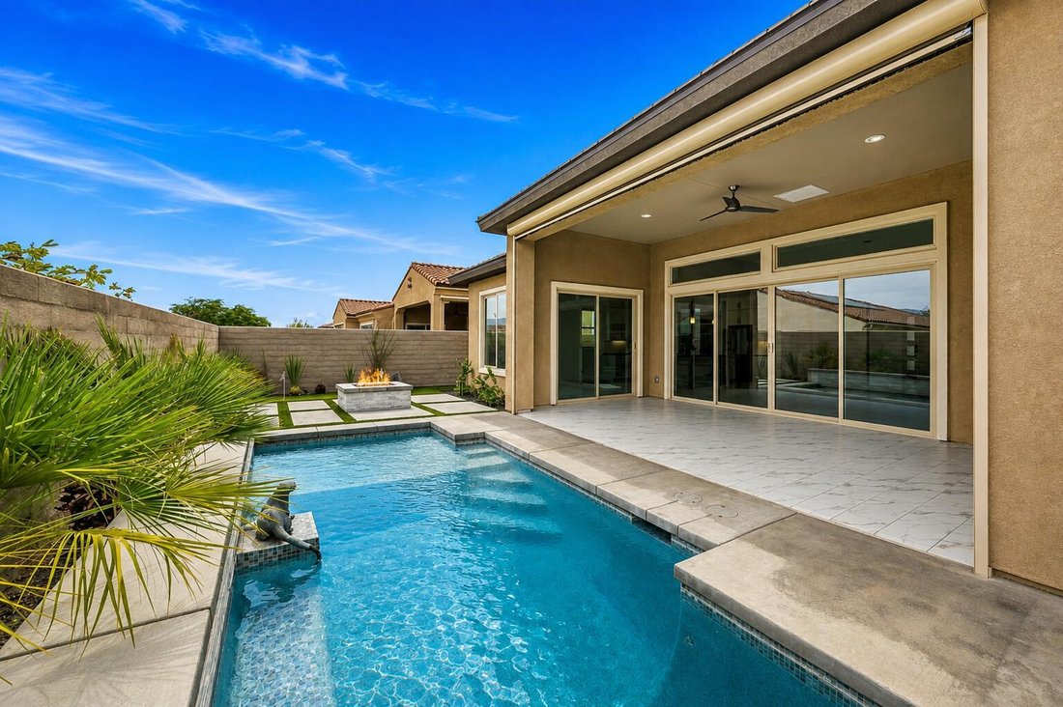
The generous primary suite is a private retreat with an extensively upgraded oversized glass walk in shower, dual vanities, and two large custom walk in closets. Outdoor living truly distinguishes this Voyage plan home. A private tiled courtyard welcomes guests, while the rear yard showcases dramatic San Jacinto Mountain and desert mountain views, an oversized spa with tanning shelf and sheer descent waterfalls, custom putting green, gas firepit, and tiled covered patio finished in marble with a full retractable electric screen for year round indoor outdoor living. The home’s premium location near the Del Webb Rancho Mirage Clubhouse offers exceptional walkability to community amenities.
Additional features include owned solar, tankless water heater, whole home soft water system, reverse osmosis at the kitchen, custom window coverings, and a 2 car plus golf cart garage with epoxy floors and upgraded storage. Residents of Del Webb Rancho Mirage enjoy a resort lifestyle with access to the clubhouse, fitness center, resort and lap pools, tennis, pickleball, and an extensive collection of social and recreational amenities. A rare opportunity to own an extensively upgraded single story Voyage plan with dramatic San Jacinto Mountain views, exceptional outdoor living, private spa, putting green, owned solar, golf cart garage, and premium clubhouse adjacent location in Rancho Mirage’s most sought after 55+ community.
-
Property type
House
-
Floors
1
-
Year built
2021
-
Price/sqft
$511
Features
- Pool
- Mountain View
- Fireplace
- Garage
- Fire Pit
- Fitness Center / Gym
- Water View
- Tennis Court
- Gated Community
Lot
- Gated Community
- Mountain View
- Water View
Indoor
- High Ceiling
- Fireplace
- Kitchen island
- Gas Stovetop
- Jacuzzi
- Laundry Room
- Stone Countertops
- Walk In Closet
- Fitness Center / Gym
Outdoor
- Fire Pit
- Pool
- Garage
- Tennis Court
- Outdoor Living Space
- Gate
- Pergola
- Garden
Explore the Area
The agent will contact you soon by
Listed by
Book home tour with the agent
Choose a date and whether you'd like a virtual or in-person tour with the agent.
The data relating to real estate for sale on this site comes in part from the Broker Reciprocity/IDX program of the California Desert Association of REALTORS®. Information provided is thought to be reliable but is not guaranteed to be accurate; you are advised to verify facts that are important to you. IDX information is provided exclusively for consumers' personal, non-commercial use and may not be used for any purpose other than to identify prospective properties consumers may be interested in purchasing. No warranties, expressed or implied, are provided for the data herein, or for their use or interpretation by the user. The California Desert Association of REALTORS® does not create, control or review the property data displayed herein and take no responsibility for the content of such records. Federal law prohibits discrimination on the basis of race, color, religion, sex, handicap, familial status or national origin in the sale, rental or financing of housing. Information deemed reliable but not guaranteed. Copyright © 2026 California Desert Association of REALTORS®. All Rights Reserved.
Similar Properties Nearby
New Listings in Rancho Mirage






Explore More Homes for Sale
Rancho Mirage, CA, United States property types
Rancho Mirage, CA, United States popular searches
- Properties with Pool in Rancho Mirage, CA, United States
- Gated Community properties in Rancho Mirage, CA, United States
- Properties with Tennis Court in Rancho Mirage, CA, United States
- Modern properties in Rancho Mirage, CA, United States
- Lake View properties in Rancho Mirage, CA, United States
- Waterfront properties in Rancho Mirage, CA, United States
- Lakefront properties in Rancho Mirage, CA, United States
- Equestrian properties in Rancho Mirage, CA, United States
- Properties with Cinema in Rancho Mirage, CA, United States
- Hilltop properties in Rancho Mirage, CA, United States
Related Guides & Stories
Trusted by the World's Leading Brokers
The agents behind the world's most exceptional properties list with JamesEdition.
- Listings from Sotheby's, Christie's, BARNES, and Engel & Völkers
- Every listing reviewed before it goes live
- Connect directly with verified listing agents
By continuing you agree to our Terms and Privacy Policy.
partnered with