$2,795,000
Lakeside Luxury Retreat With Expansive Outdoor Oasis
- 4 Beds
- 5 Baths
- 5,699 Sqft
- Updated: Yesterday
- MLS#219153406
About the Property
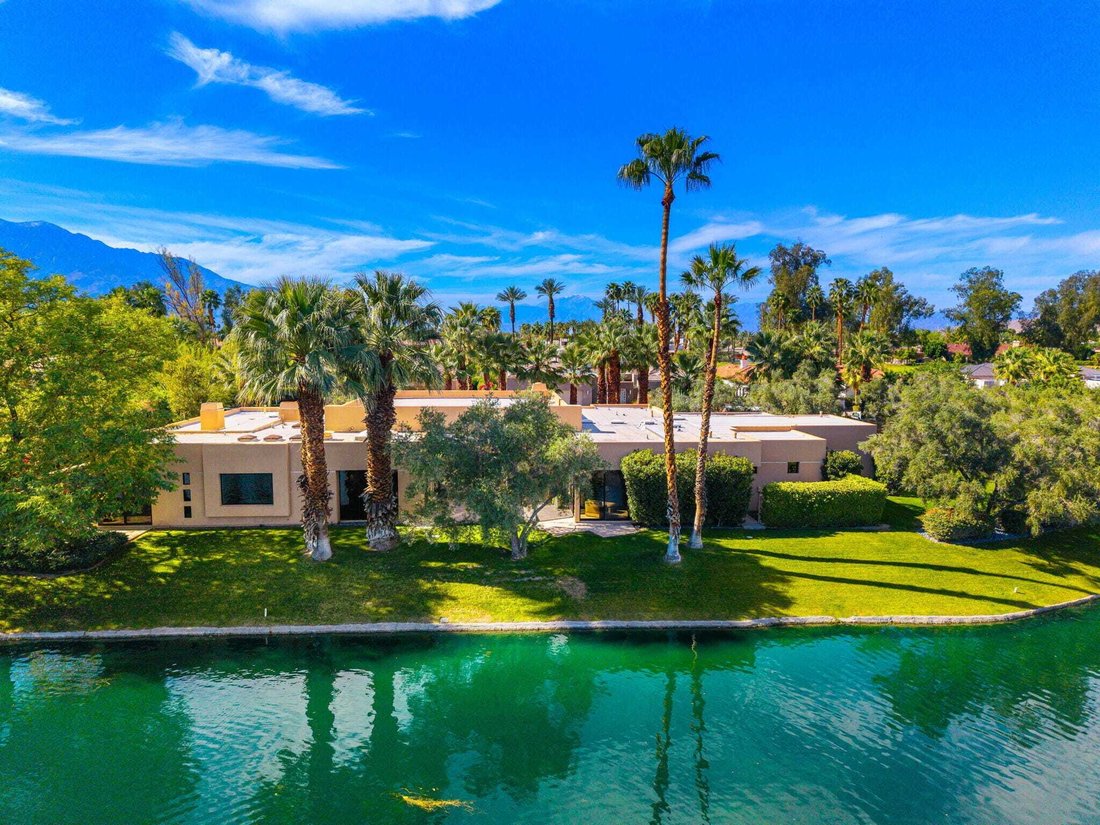
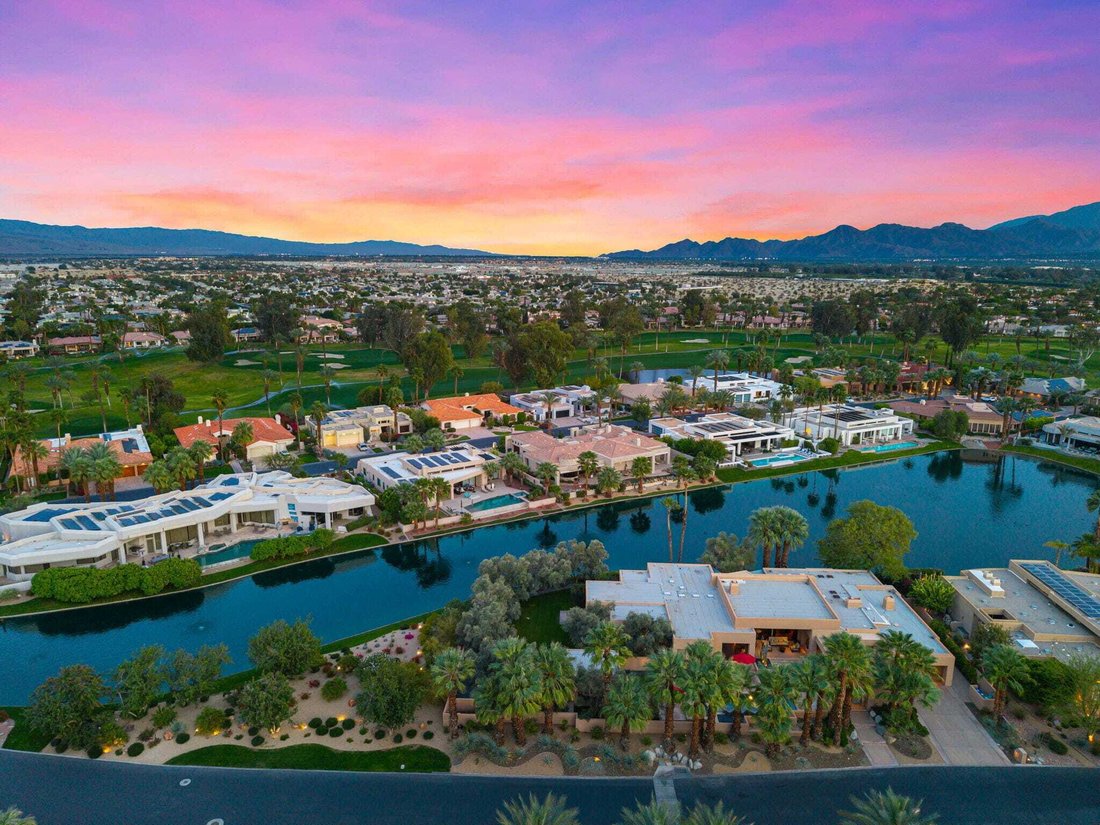
Spectacular Custom Lakeside Compound with Expansive Outdoor Living Spaces, Contemporary Architecture, Renovated Luxury Interiors - Home of Tennis Legend Mark Woodforde. Enter through Double Gates to a resort compound on a double lot with custom landscaping including numerous Palm and Olive Trees. Double Glass Entry Doors lead to an open Great Room with walls of glass framing the lake and the pool
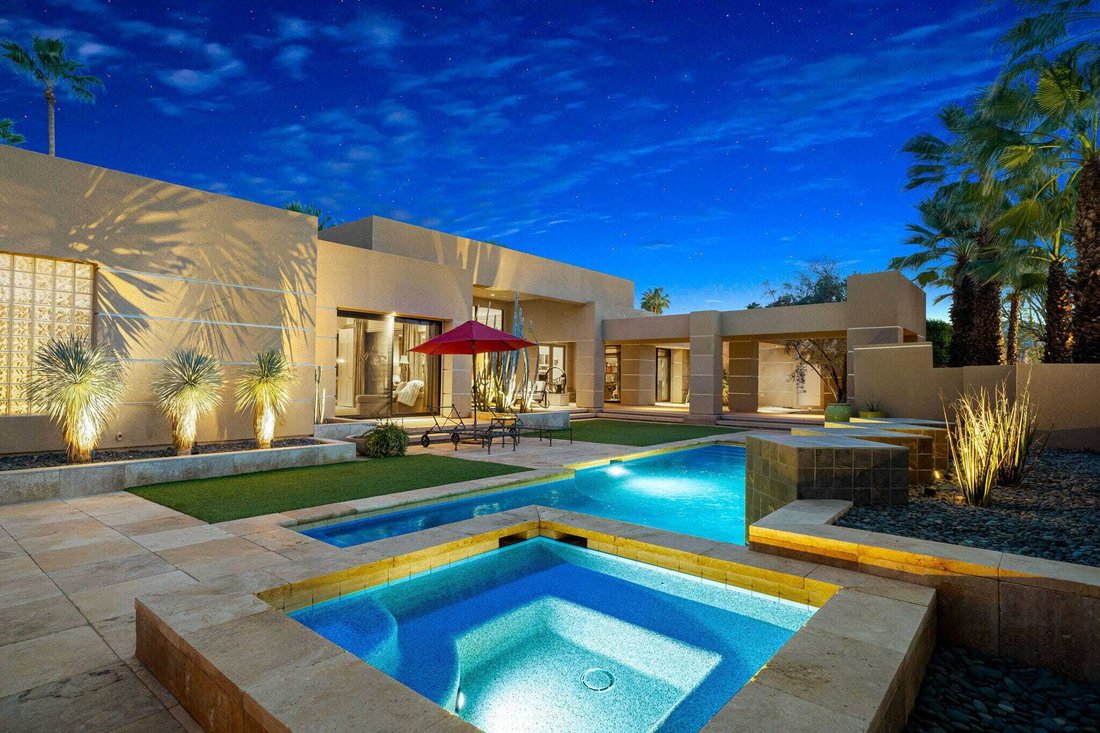
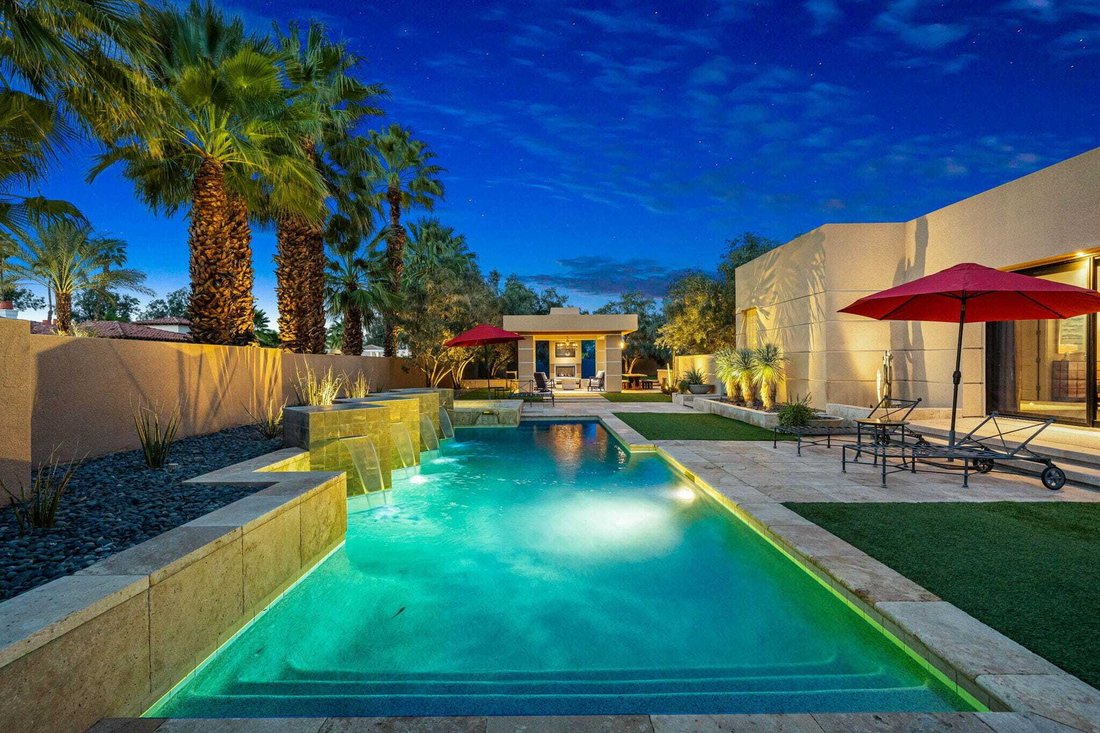
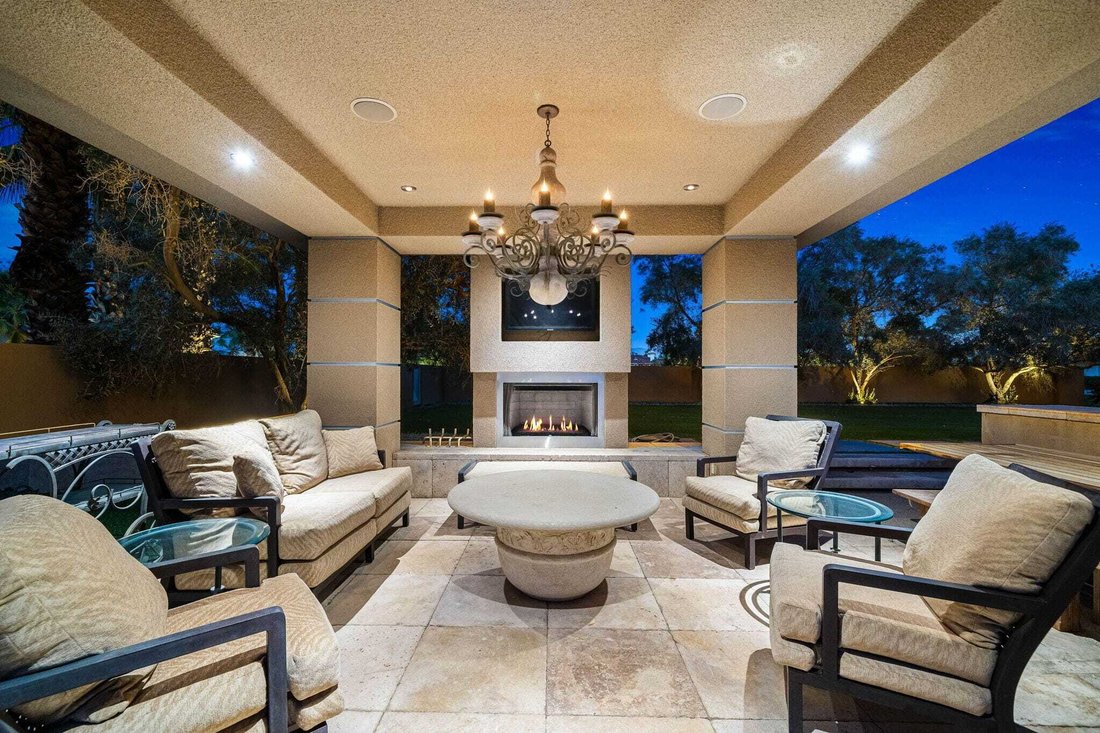
Spectacular Custom Lakeside Compound with Expansive Outdoor Living Spaces, Contemporary Architecture, Renovated Luxury Interiors - Home of Tennis Legend Mark Woodforde. Enter through Double Gates to a resort compound on a double lot with custom landscaping including numerous Palm and Olive Trees. Double Glass Entry Doors lead to an open Great Room with walls of glass framing the lake and the pool terrace, clerestory windows, a fireplace, an entertainer’s bar and a stunning dining room with a custom ceiling and stylish lighting - a dramatic space to gather family or entertain large groups of friends. Open Kitchen, Dining and Family Room also overlook the lake and provide informal gathering space. Gourmet Chef’s Kitchen features a large social island with seating, granite countertops, upgraded appliances and custom cabinetry with lighting. Informal Dining overlooks the lake terrace and BBQ area and Family/Media Room has a contemporary fireplace and great space for those movie nights. An office/library with fireplace opens to the Great Room. A nearby powder room services both formal and informal spaces. Primary Bedroom Suite features sliders to the pool terrace, marble and travertine tiled bath with spa tub, shower and double vanities and an oversized closet with custom built-ins. Guest Room 1 overlooks the lake and could be a second primary with ensuite bath clad in granite and travertine. A dramatic hallway leads to a separate guest wing that includes two bedrooms and a large living room and separate terraces. Bedrooms with ensuite marble and travertine clad bathrooms and sliders to individual terraces. Outside is a true resort yard with a large pool and spa with waterfalls, Covered outdoor living room with a fireplace and TV, Outdoor Kitchen and Dining Area perfect for big family events or parties, expansive grass lawns and multiple stone terraces surrounding the pool side and the lake side. Lutron lighting system and automatic shades. Located in coveted Fairway Estates of Mission Hills Country Club, home of grass, clay and hardcourt tennis, pickleball and three 18 hole championship golf courses. Privacy, Contemporary Luxury and Space provide the perfect resort compound for family or friends - come home to your desert retreat!
-
Property type
House
-
Year built
1995
-
Price/sqft
$490
Features
- Pool
- Mountain View
- Fireplace
- Garden
- Lake View
- Terrace
- Open Kitchen
- Modern
- Water View
Features
Lot
- Mountain View
- Water View
- Privacy
- Lake View
- Renovated
- Modern
Indoor
- High Ceiling
- Office
- Fireplace
- Kitchen island
- Jacuzzi
- Bar
- Open Kitchen
- Stone Countertops
Outdoor
- Terrace
- Pool
- Tennis Court
- Outdoor Kitchen
- Outdoor Living Space
- Gate
- Garden
Explore the Area
12165 Turnberry Rancho Mirage CA 92270, California, United States
View on Google Maps
Price per sqft
Low
High
Joined 6 months ago
You have inquired about this property
The agent will contact you soon by
Listed by
1
Listings
2026
Joined
Book home tour with John Bomgardner
Choose a date and whether you'd like a virtual or in-person tour with the agent.
Preferred date
Tour type

Bennion Deville Homes
71691 Highway 111, 92270-4441, Rancho Mirage, California, United States
View agency profile
Last updated
Yesterday
First listed
October 2
Listing reference
287114b2-bcc6-11f1-831f-6045bdd61ac4
Similar Properties Nearby
New Listings in Rancho Mirage





Explore More Homes for Sale
Rancho Mirage, CA, United States property types
Rancho Mirage, CA, United States popular searches
- Properties with Pool in Rancho Mirage, CA, United States
- Gated Community properties in Rancho Mirage, CA, United States
- Properties with Tennis Court in Rancho Mirage, CA, United States
- Modern properties in Rancho Mirage, CA, United States
- Lake View properties in Rancho Mirage, CA, United States
- Waterfront properties in Rancho Mirage, CA, United States
- Lakefront properties in Rancho Mirage, CA, United States
- Equestrian properties in Rancho Mirage, CA, United States
- Properties with Cinema in Rancho Mirage, CA, United States
- Hilltop properties in Rancho Mirage, CA, United States
Related Guides & Stories
Trusted by the World's Leading Brokers
The agents behind the world's most exceptional properties list with JamesEdition.
- Listings from Sotheby's, Christie's, BARNES, and Engel & Völkers
- Every listing reviewed before it goes live
- Connect directly with verified listing agents
By continuing you agree to our Terms and Privacy Policy.
brokerages we
partnered with
partnered with