

$3,175,000
Exquisite Estate With Mountain Views And Seamless Luxury Living
- 4 Beds
- 5 Baths
- 6,202 Sqft
- Updated: July 2
- 1
- MLS#219147193DA
About the Property
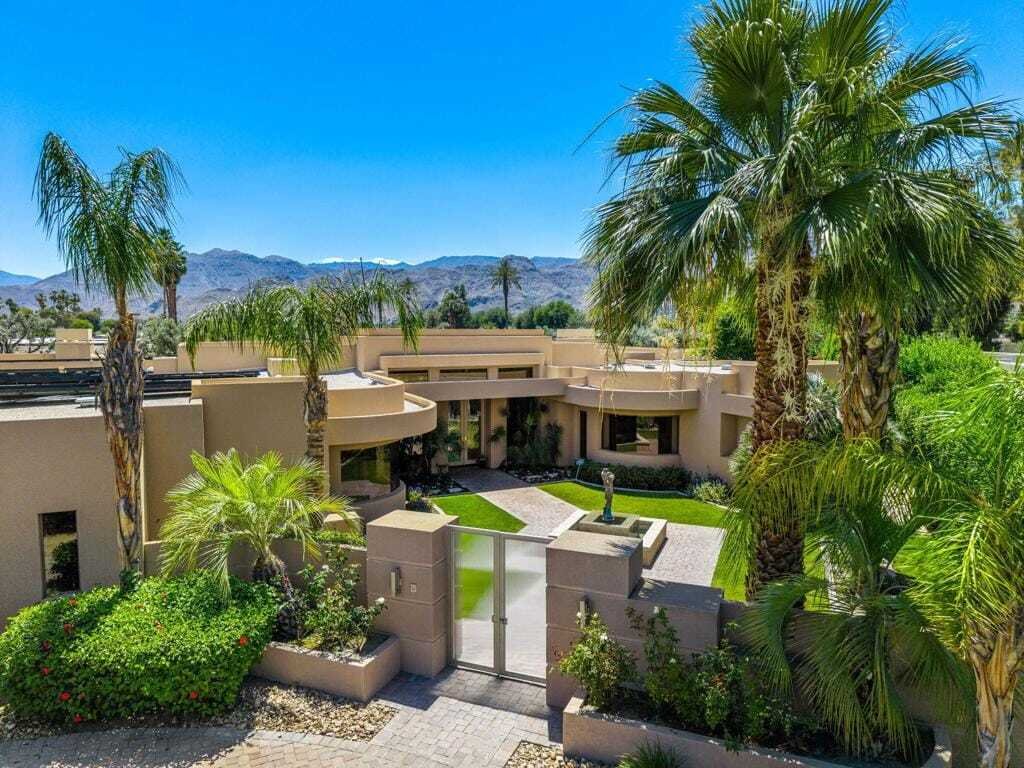
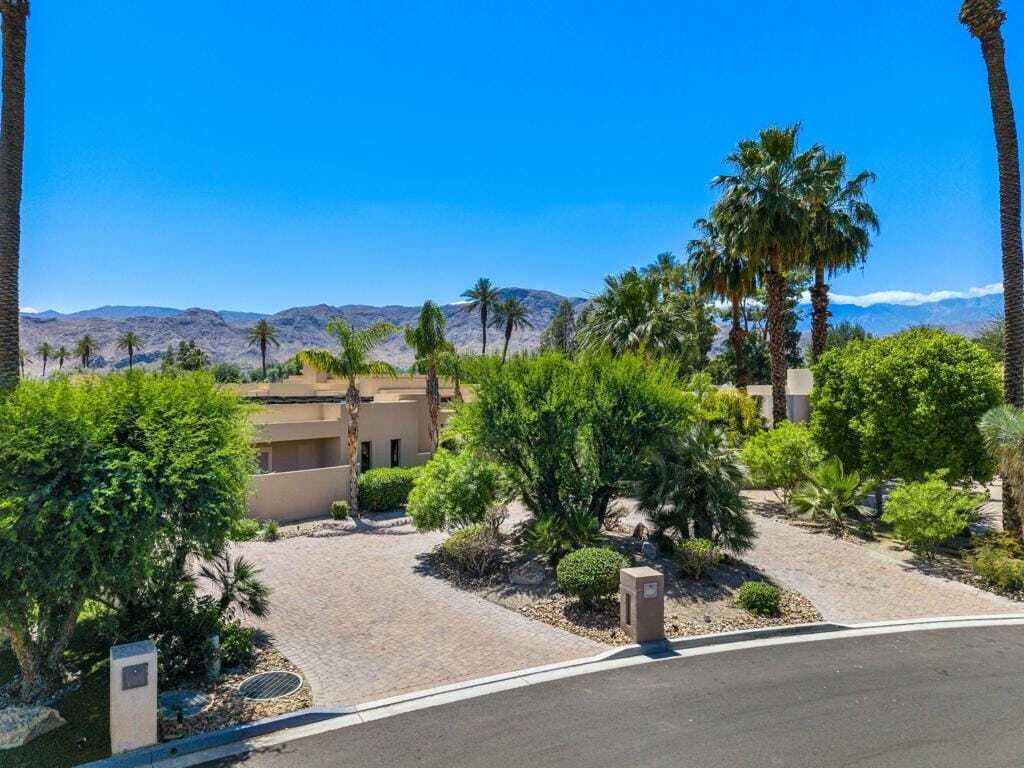
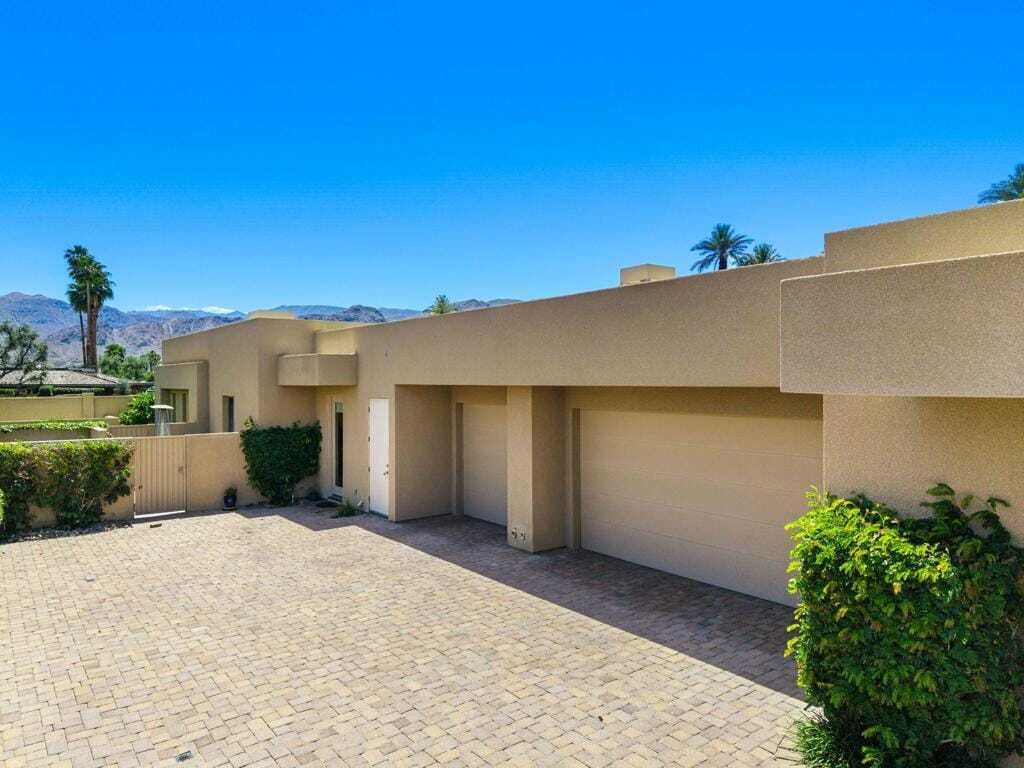
South-facing on over half an acre, this contemporary estate offers exceptional privacy and sweeping mountain views. A gated courtyard with manicured landscaping, paved walkway, and tranquil water feature set the tone for the home’s refined design. Inside, soaring fourteen-foot coffered ceilings frame the formal living and dining areas, anchored by a see-through fireplace. Automated Fleetwood pocke
South-facing on over half an acre, this contemporary estate offers exceptional privacy and sweeping mountain views. A gated courtyard with manicured landscaping, paved walkway, and tranquil water feature set the tone for the home’s refined design. Inside, soaring fourteen-foot coffered ceilings frame the formal living and dining areas, anchored by a see-through fireplace. Automated Fleetwood pocket doors create seamless indoor-outdoor living, opening to expansive entertaining spaces. The chef’s kitchen flows effortlessly into the family room and features rich walnut cabinetry, a granite island, and Wolf, Thermador, and Sub-Zero appliances, along with a walk-in pantry. A casual dining area and dedicated bar overlook the lush grounds through walls of glass, while a second set of Fleetwood doors leads to a covered patio with fireplace, resort-style pool and spa, fruit trees, and stunning southwest mountain vistas. The private primary retreat is complete with its own fireplace, sitting area, and a spa-inspired bathroom featuring limestone floors, a soaking tub, dual water closets, and two walk-in closets. An attached casita offers flexible guest space with a separate sitting area, wet bar, and bedroom. A third bedroom is ensuite while the fourth is currently configured as a custom home office with built-in desks. Additional highlights include a climate-controlled three-car garage, four new TRANE heating ventilation air conditioning systems ,and a Lutron Home Automation System. This is a rare opportunity to experience luxury ,comfort ,and privacy in a beautifully designed desert home. Contact for a private showing.
-
Property type
House
-
Year built
2007
-
Price/sqft
$511
Features
- Pool
- Garage
- Fireplace
- Mountain View
- Modern
- Air Conditioning
- Office
- Bar
- Privacy
Explore the Area
155 Waterford Rancho Mirage CA 92270 USA, California, United States
View on Google Maps
Price per sqft
Low
High
Joined 5 years ago
You have inquired about this property
The agent will contact you soon by
Listed by
1
Listings
2026
Joined
Book home tour with Ann Tennyson
Choose a date and whether you'd like a virtual or in-person tour with the agent.
Preferred date
Tour type

Bennion Deville Homes
71691 Highway 111, 92270-4441, Rancho Mirage, California, United States
View agency profile
Last updated
July 2
First listed
May 3
Listing reference
a6e602c1-4618-11f1-850c-6045bdd61ac4
Similar Properties Nearby
New Listings in Rancho Mirage



Explore More Homes for Sale
Rancho Mirage, CA, United States property types
Rancho Mirage, CA, United States popular searches
- Properties with Pool in Rancho Mirage, CA, United States
- Gated Community properties in Rancho Mirage, CA, United States
- Modern properties in Rancho Mirage, CA, United States
- Properties with Tennis Court in Rancho Mirage, CA, United States
- Lake View properties in Rancho Mirage, CA, United States
- Equestrian properties in Rancho Mirage, CA, United States
- Waterfront properties in Rancho Mirage, CA, United States
- Properties with Cinema in Rancho Mirage, CA, United States
- Lakefront properties in Rancho Mirage, CA, United States
- City View properties in Rancho Mirage, CA, United States
- Coastal properties in Rancho Mirage, CA, United States
- Hilltop properties in Rancho Mirage, CA, United States
Related Guides & Stories
Trusted by the World's Leading Brokers
The agents behind the world's most exceptional properties list with JamesEdition.
- Listings from Sotheby's, Christie's, BARNES, and Engel & Völkers
- Every listing reviewed before it goes live
- Connect directly with verified listing agents
By continuing you agree to our Terms and Privacy Policy.
brokerages we
partnered with
partnered with