$1,278,000
Elegant Contemporary Home With Exceptional Outdoor Lifestyle
- 3 Beds
- 3 Baths
- 3,052 Sqft
- Updated: August 2
- MLS#219148763DA
About the Property
PRICE REDUCED TO REFLECT TODAY’S MARKET; now even more compelling value for a property of this caliber. Significantly more living space than many nearby homes and priced at just $419 per square foot versus the area’s approximate $554 average, this residence delivers outstanding worth immediately. Located on a private corner lot in the desirable, wind-protected enclave of Tamarisk Heights, this hom
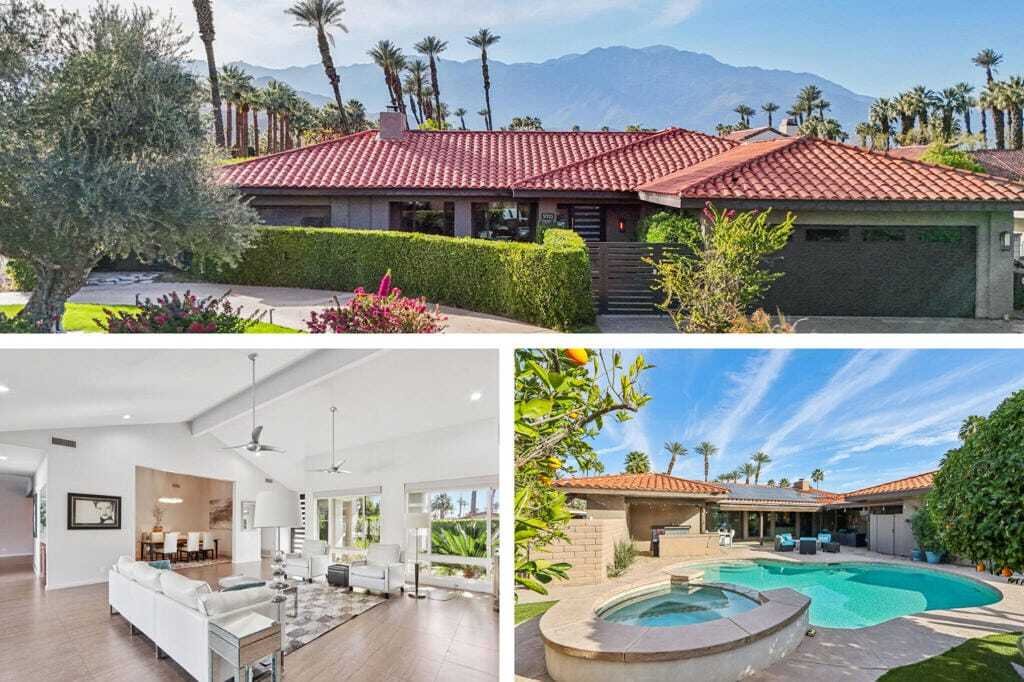
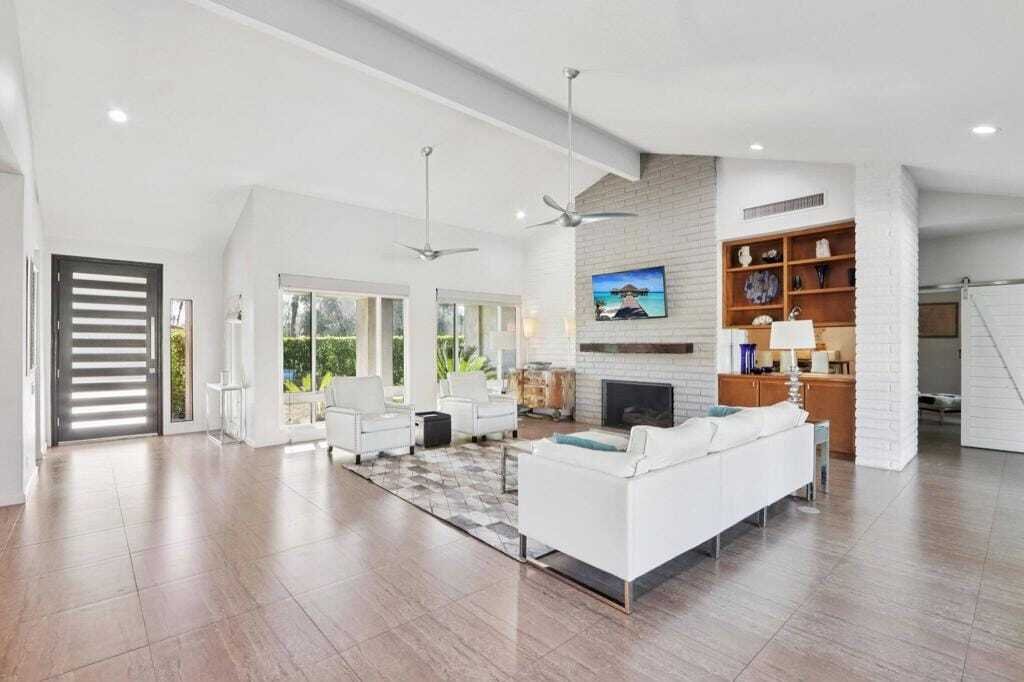
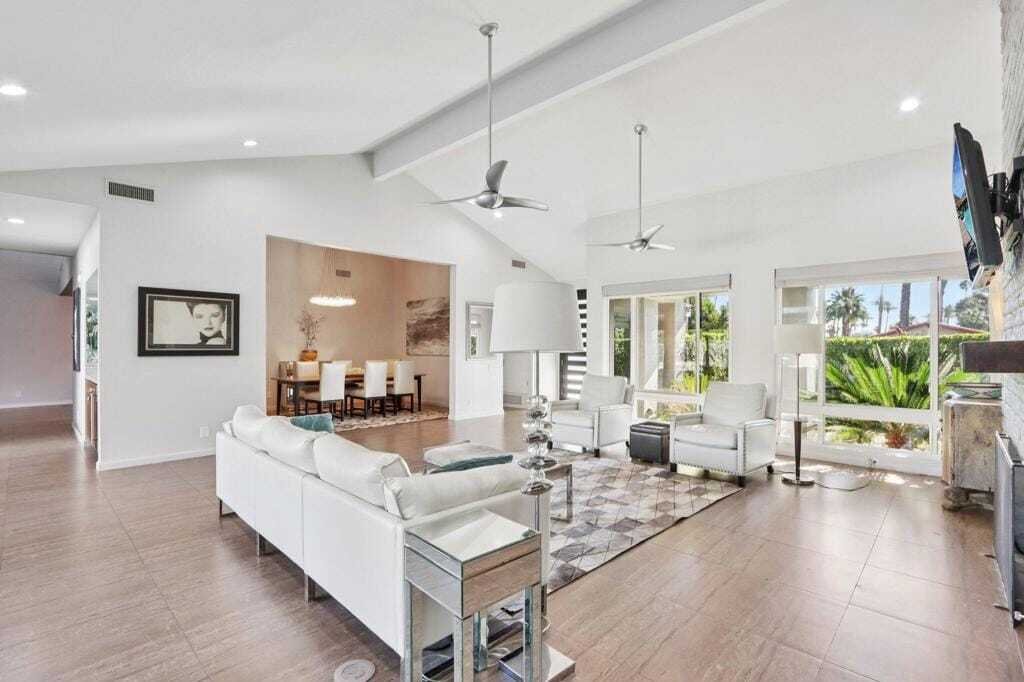
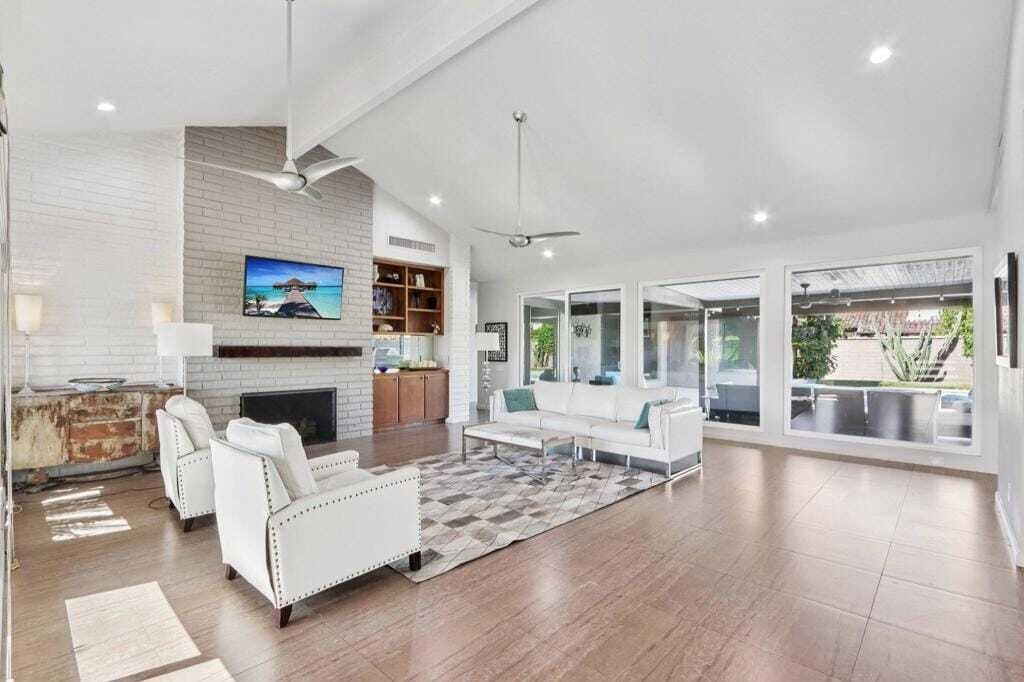
PRICE REDUCED TO REFLECT TODAY’S MARKET; now even more compelling value for a property of this caliber. Significantly more living space than many nearby homes and priced at just $419 per square foot versus the area’s approximate $554 average, this residence delivers outstanding worth immediately. Located on a private corner lot in the desirable, wind-protected enclave of Tamarisk Heights, this home offers mountain views, no HOA, and fee-simple (owned) land. The neighborhood is known for its well-maintained mid-century and custom homes, mature landscaping, private pools, and convenient proximity to Rancho Mirage’s celebrated Restaurant Row. Originally custom-built, this classic contemporary residence combines quality construction with thoughtful modern updates. The dramatic great room features soaring ceilings, a natural gas fireplace, and a striking block-stone chimney, creating a warm yet sophisticated atmosphere. Recent improvements include porcelain tile flooring throughout, dual-pane windows and sliding doors, plus beautifully renovated kitchen and bathrooms. Designed for both entertaining and everyday living, the semi-open floor plan offers expansive living and dining areas filled with natural light. A stylish family/media room with a sleek cocktail and wine bar provides the perfect setting for relaxing or hosting guests. The chef’s kitchen showcases white quartz countertops, premium appliances, and generous workspace for culinary enthusiasts. Glass doors open to a spacious covered loggia, creating seamless indoor-outdoor living ideal for al fresco dining, entertaining or simply enjoying the tranquil desert setting. The private backyard features a sparkling pool, raised spa, fire pit, and a versatile detached ’Hobby Hut’ - perfect for yoga, art, fitness or a private studio. The primary suite offers direct patio access and a beautifully updated spa-inspired bath. Two additional bedrooms, an updated guest bath ,and a powder room provide comfort and flexibility for family and guests. Energy-efficient features include dual-pane windows ,synthetic turf ,and an impressive forty-eight panel solar system ,combining sustainability with long-term savings . A rare opportunity to own a spacious ,extensively updated home in one of Rancho Mirage’s most desirable neighborhoods at an exceptional value .
-
Property type
House
-
Year built
1978
-
Price/sqft
$418
Features
- Pool
- Fireplace
- Mountain View
- Garden
- Terrace
- Fire Pit
- Outdoor Kitchen
- Modern
- Jacuzzi
Features
Lot
- Mountain View
- Renovated
- Modern
Indoor
- High Ceiling
- Fireplace
- Air Conditioning
- Gas Stovetop
- Jacuzzi
- Bar
- Stone Countertops
- Fitness Center / Gym
Outdoor
- Terrace
- Fire Pit
- Pool
- Outdoor Kitchen
- Outdoor Living Space
- Garden
Explore the Area
37223 Palmdale Rancho Mirage CA 92270 USA, California, United States
View on Google Maps
Price per sqft
Low
High
Joined 5 years ago
You have inquired about this property
The agent will contact you soon by
Listed by
2
Listings
2026
Joined
Book home tour with Doug McCourt
Choose a date and whether you'd like a virtual or in-person tour with the agent.
Preferred date
Tour type

Bennion Deville Homes
71691 Highway 111, 92270-4441, Rancho Mirage, California, United States
View agency profile
Last updated
August 2
First listed
Jun 6
Listing reference
d68eb08c-60d1-11f1-901e-6045bdd61ac4
Similar Properties Nearby
New Listings in Rancho Mirage



Explore More Homes for Sale
Rancho Mirage, CA, United States property types
Rancho Mirage, CA, United States popular searches
- Properties with Pool in Rancho Mirage, CA, United States
- Gated Community properties in Rancho Mirage, CA, United States
- Properties with Tennis Court in Rancho Mirage, CA, United States
- Modern properties in Rancho Mirage, CA, United States
- Lake View properties in Rancho Mirage, CA, United States
- Equestrian properties in Rancho Mirage, CA, United States
- Waterfront properties in Rancho Mirage, CA, United States
- Properties with Cinema in Rancho Mirage, CA, United States
- Lakefront properties in Rancho Mirage, CA, United States
- City View properties in Rancho Mirage, CA, United States
- Coastal properties in Rancho Mirage, CA, United States
- Hilltop properties in Rancho Mirage, CA, United States
Related Guides & Stories
Trusted by the World's Leading Brokers
The agents behind the world's most exceptional properties list with JamesEdition.
- Listings from Sotheby's, Christie's, BARNES, and Engel & Völkers
- Every listing reviewed before it goes live
- Connect directly with verified listing agents
By continuing you agree to our Terms and Privacy Policy.
brokerages we
partnered with
partnered with