$1,989,000
Single Family Residence In Raleigh
- 6 Beds
- 7 Baths
- 6,237 Sqft
- 1.41 Ac lot
- Updated: October 19
- Source: Triangle MLS (Doorify) MLS#10199098
About the Property
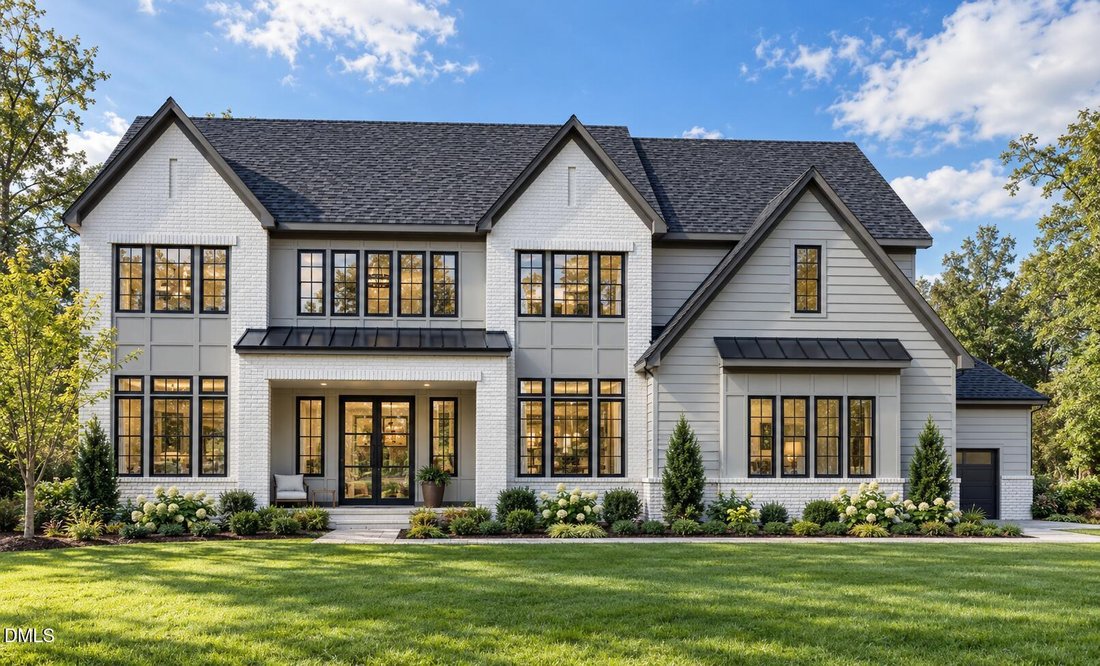
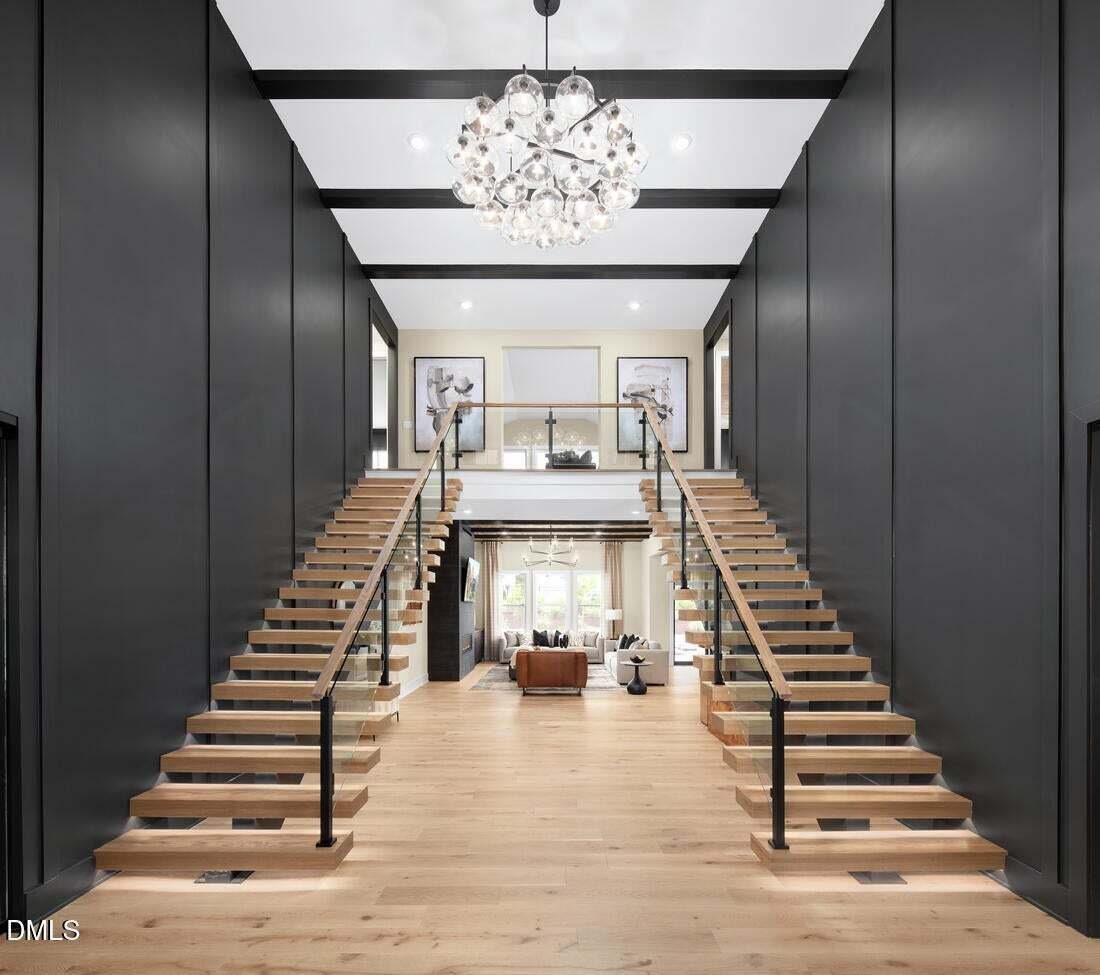
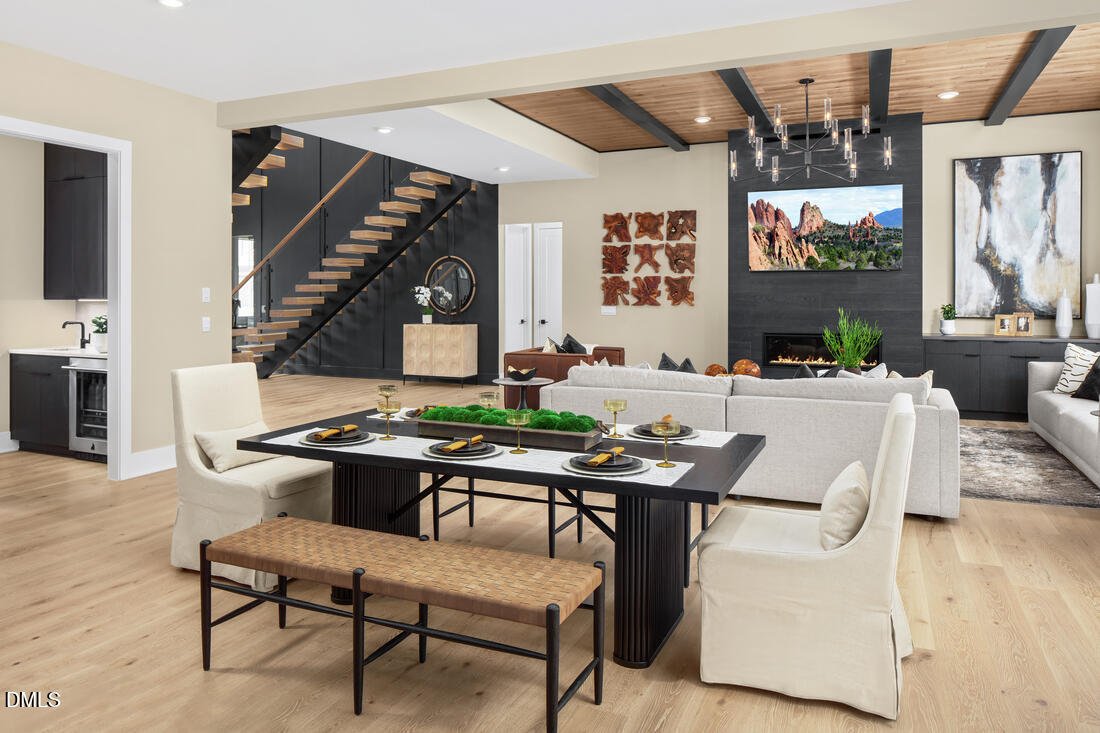
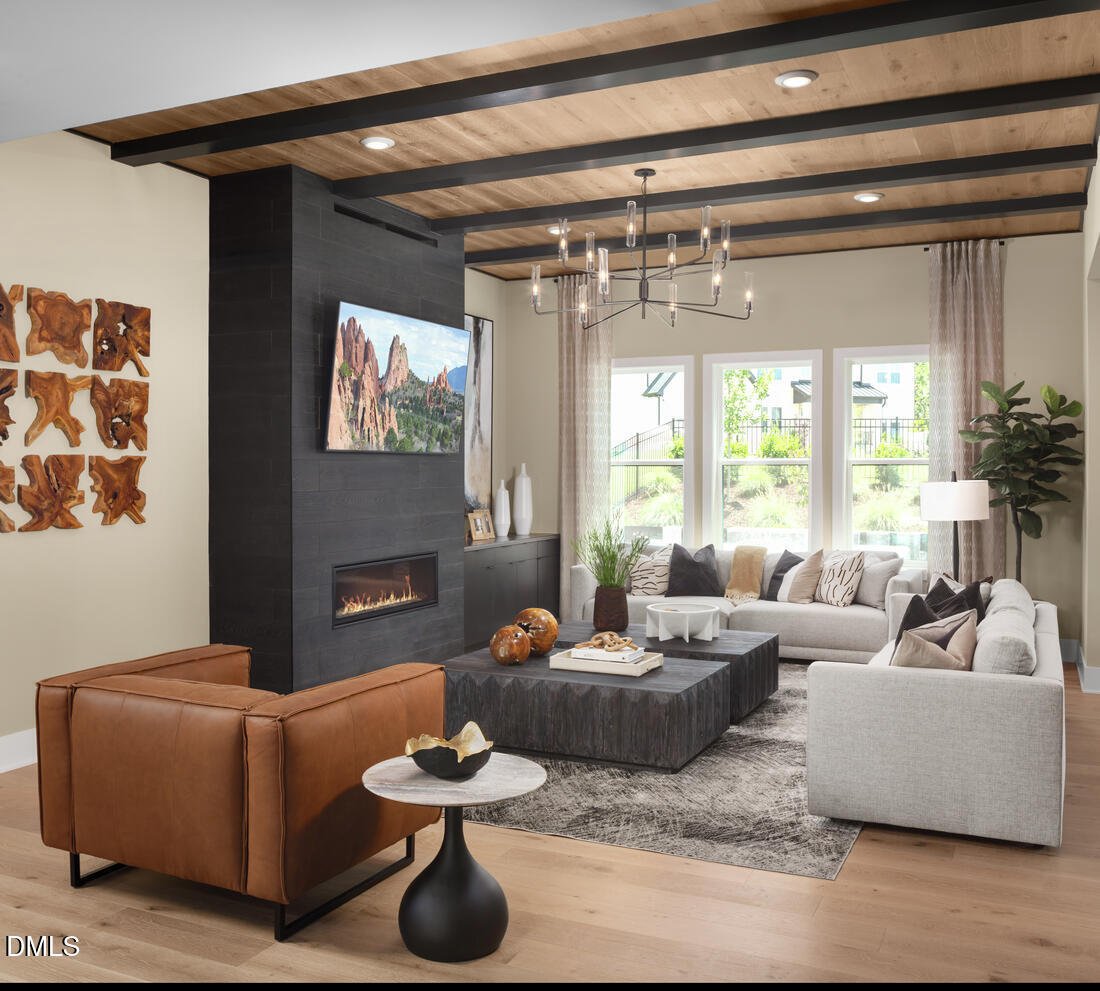
Set on a 1.41-acre cul-de-sac homesite with room for a future pool, this home makes a grand entrance through double front doors into a soaring two-story foyer framed by a dramatic dual staircase. Off the entry, a private office behind double doors offers a quiet place to work. The formal dining room, served by its own butler’s pantry, is made for unforgettable dinner parties. Pass beneath the show
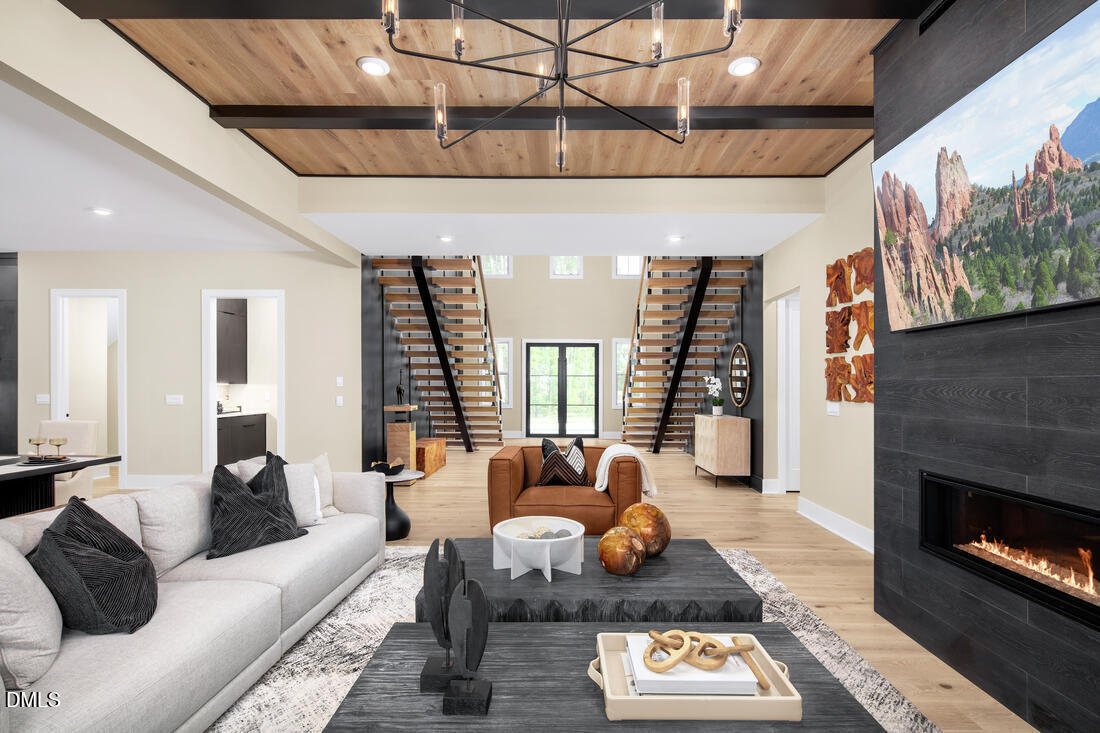
Set on a 1.41-acre cul-de-sac homesite with room for a future pool, this home makes a grand entrance through double front doors into a soaring two-story foyer framed by a dramatic dual staircase. Off the entry, a private office behind double doors offers a quiet place to work. The formal dining room, served by its own butler’s pantry, is made for unforgettable dinner parties. Pass beneath the showpiece staircase into the two-story great room, anchored by a sleek linear fireplace. Stacking sliders open the casual dining area to a large outdoor living deck with its own fireplace, so you can entertain indoors and out in any season. The huge kitchen has a massive walk-in pantry with room for everything. A true main-level multigenerational suite, with its own bedroom, full bath and separate sitting room, is a thoughtful way to bring family close while giving everyone room to feel at home. Upstairs, an overlook views the foyer and great room below. Double doors open to a large primary suite with a separate sitting room. The primary bath has dual vanities, a freestanding soaking tub and a huge walk-in shower, and the massive walk-in closet connects to extra unfinished storage. Three more bedrooms each have a private ensuite bath and a walk-in closet. The partially finished basement adds a rec room, a sixth bedroom, a full bath, plenty of walk-in storage and its own outside entrance. A three-car garage completes this home. Construction is underway on this Design Ready Home, and for a limited time you can make it your own by choosing select finishes. Shinleaf Estates is a nature-centric enclave in North Raleigh, where wooded homesites put Falls Lake in your backyard. Step out to direct access to the Mountains-to-Sea Trail and Falls Lake’s boating, hiking and recreation. Mature trees surround every homesite for a private, peaceful setting just minutes from North Raleigh’s best shopping and dining, and nearby I-540 makes the commute to downtown Raleigh, Durham and RTP easy. Shinleaf Estates offers a rare mix of quiet woods and city convenience that defines luxury living in the Triangle.
-
Property type
House
-
Year built
2027
-
Price/sqft
$318
Features
Explore the Area
401 Shinleaf Pond Trail, Raleigh, North Carolina, United States
View on Google Maps
Price per sqft
Low
High
Joined 11 months ago
You have inquired about this property
The agent will contact you soon by
Listed by
4
Listings
2025
Joined
Book home tour with the agent
Choose a date and whether you'd like a virtual or in-person tour with the agent.
Preferred date
Tour type
Last updated
October 19
First listed
October 19
Listing reference
10199098
Listing status
Listings marked with an icon are provided courtesy of the Triangle MLS, Inc. of North Carolina, Internet Data Exchange Database. Information Not Guaranteed. Copyright 2026 Triangle MLS, Inc. of North Carolina. All rights reserved.
Similar Properties Nearby
New Listings in Raleigh


Explore More Homes for Sale
Raleigh, NC, United States property types
Raleigh, NC, United States popular searches
- Properties with Garden in Raleigh, NC, United States
- Properties with Pool in Raleigh, NC, United States
- Properties with Fitness Center / Gym in Raleigh, NC, United States
- Properties with Balcony in Raleigh, NC, United States
- Properties with Elevator in Raleigh, NC, United States
- Properties with Tennis Court in Raleigh, NC, United States
- Modern properties in Raleigh, NC, United States
- Renovated properties in Raleigh, NC, United States
- Properties with Sauna in Raleigh, NC, United States
- Gated Community properties in Raleigh, NC, United States
- Properties with Library in Raleigh, NC, United States
- Properties with Wine Cellar in Raleigh, NC, United States
- Properties with Cinema in Raleigh, NC, United States
- Properties with Indoor Pool in Raleigh, NC, United States
- Equestrian properties in Raleigh, NC, United States
- Lake View properties in Raleigh, NC, United States
- Golf View properties in Raleigh, NC, United States
- Lakefront properties in Raleigh, NC, United States
- Properties with Private Beach in Raleigh, NC, United States
- Coastal properties in Raleigh, NC, United States
- Hilltop properties in Raleigh, NC, United States
Related Guides & Stories
Trusted by the World's Leading Brokers
The agents behind the world's most exceptional properties list with JamesEdition.
- Listings from Sotheby's, Christie's, BARNES, and Engel & Völkers
- Every listing reviewed before it goes live
- Connect directly with verified listing agents
By continuing you agree to our Terms and Privacy Policy.
brokerages we
partnered with
partnered with