$599,900
Single Family Residence In Durham
- 5 Beds
- 3 Baths
- 3,030 Sqft
- 9,584 Sqft lot
- Updated: Today
- Source: Triangle MLS (Doorify) MLS#10199974
About the Property
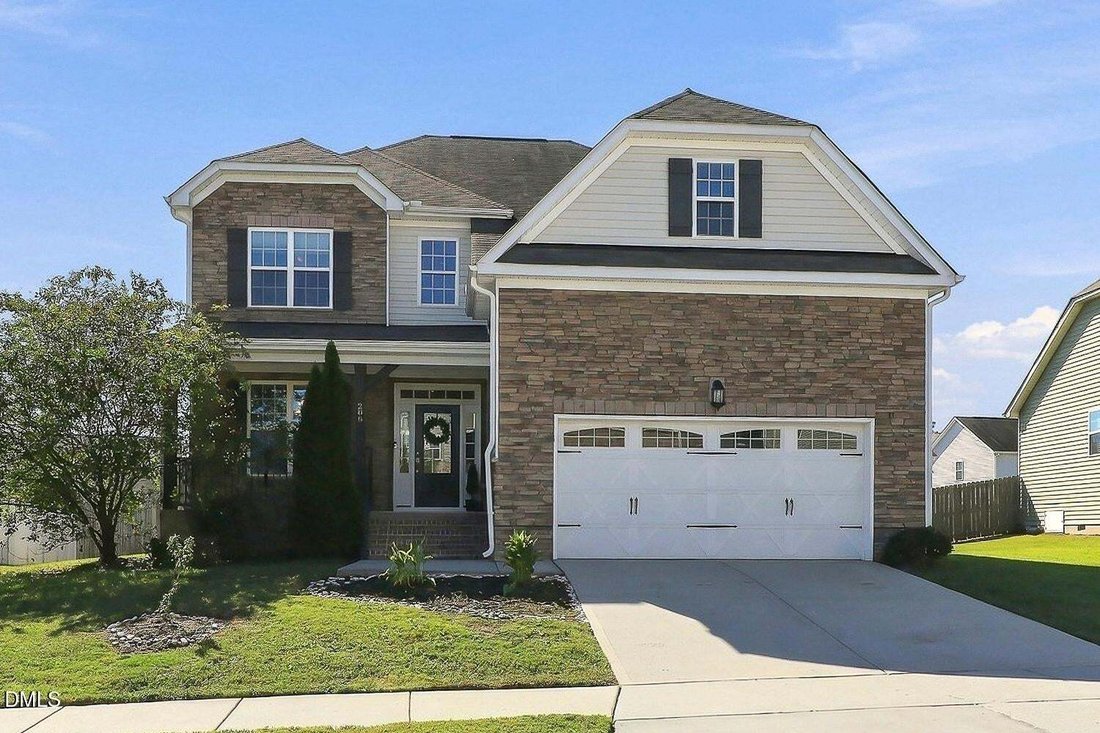
This beautiful home offers an inviting floor plan, elegant details, and thoughtful upgrades throughout! Warm hardwood floors and crown molding enhance the main level, while the impressive two-story foyer welcomes you with a winding staircase. The spacious kitchen features stainless steel appliances, including a new dishwasher in 2024, granite countertops, crowned cabinetry, a center island, tile b
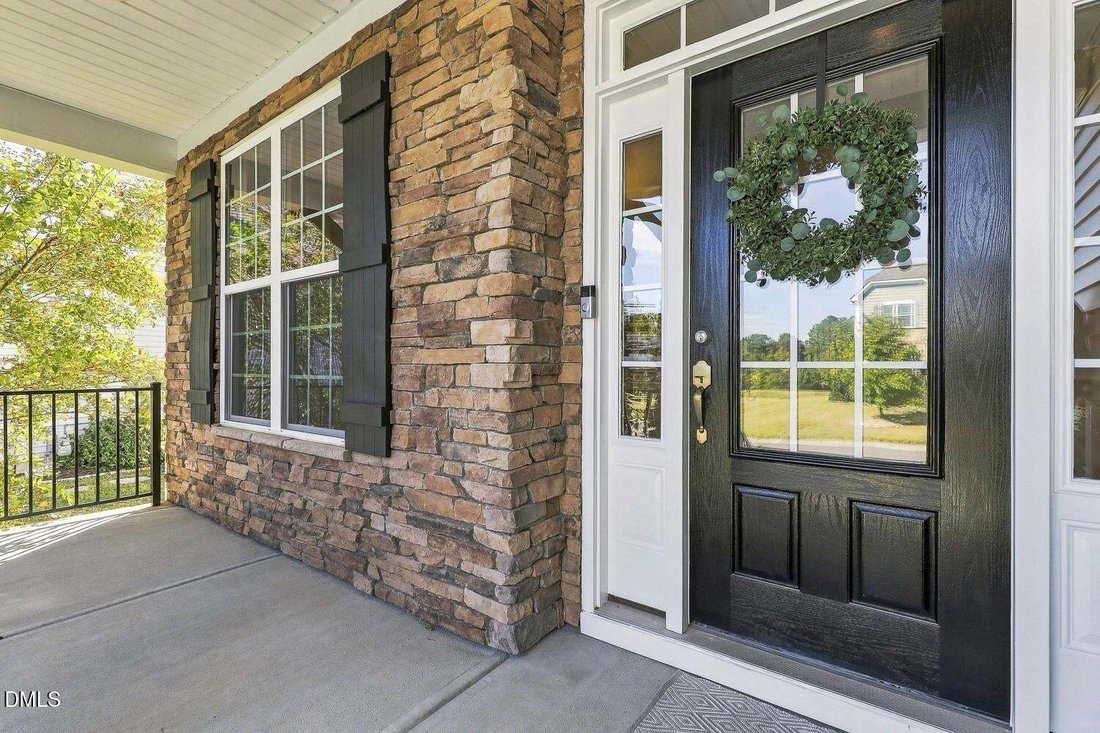
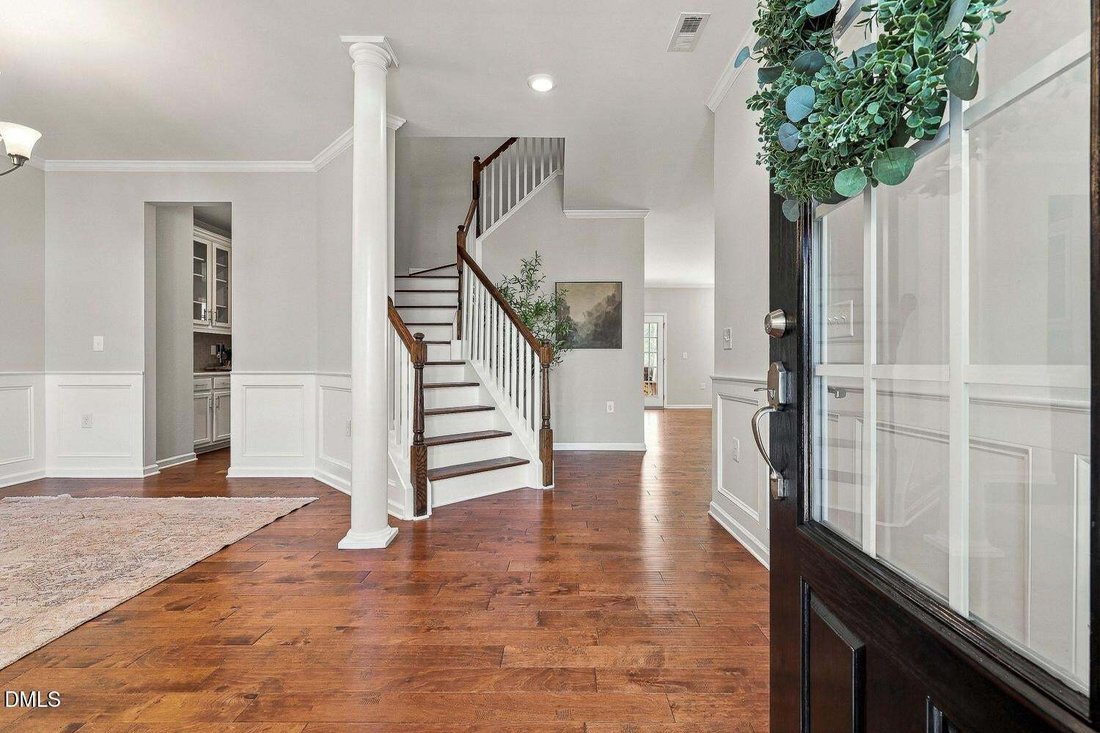
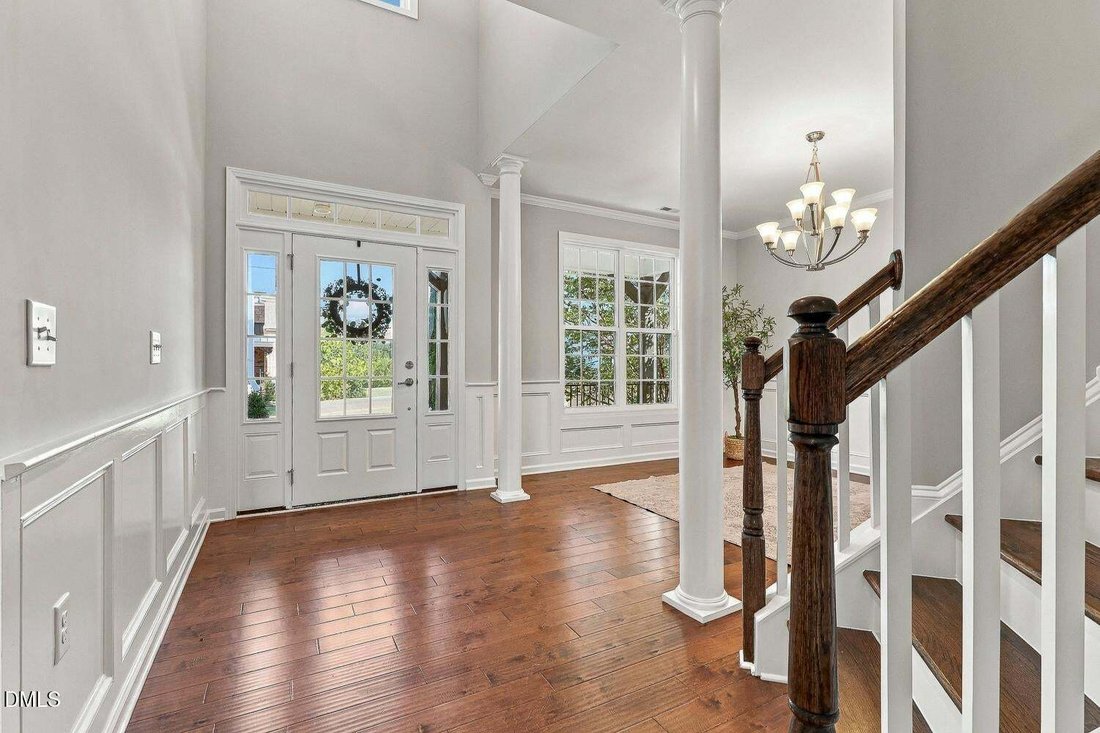
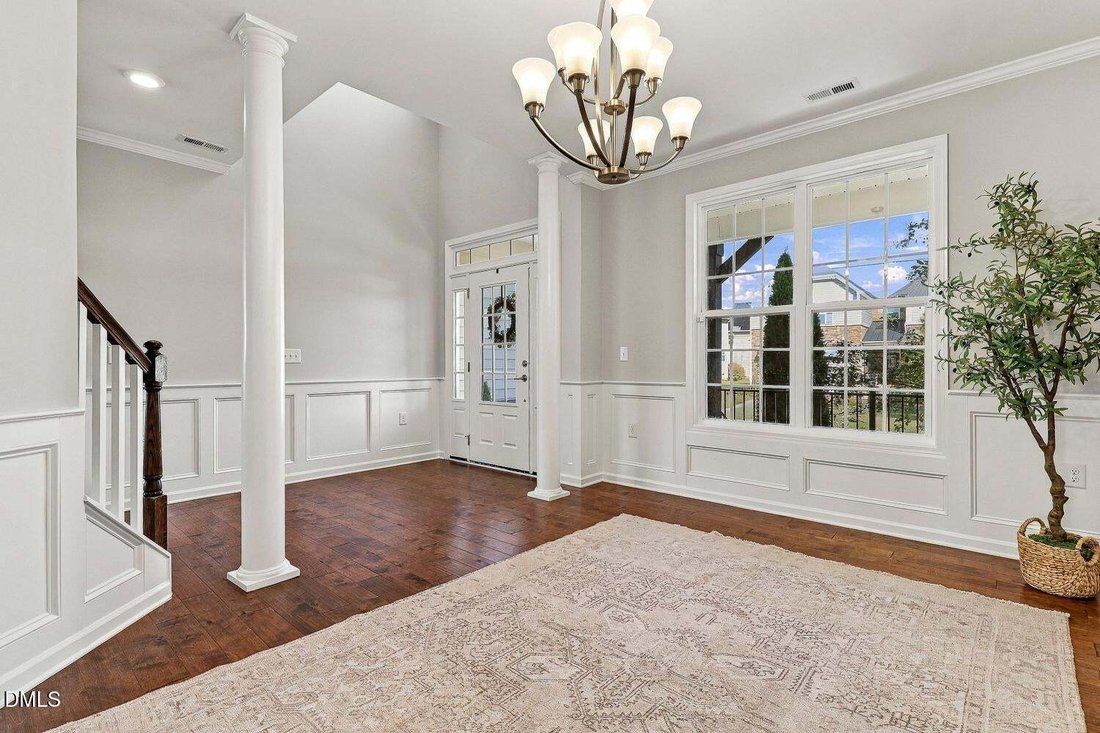
This beautiful home offers an inviting floor plan, elegant details, and thoughtful upgrades throughout! Warm hardwood floors and crown molding enhance the main level, while the impressive two-story foyer welcomes you with a winding staircase. The spacious kitchen features stainless steel appliances, including a new dishwasher in 2024, granite countertops, crowned cabinetry, a center island, tile backsplash, pantry, and a sunny breakfast area. The elegant dining room is accented by a two-column entry and beautiful wainscoting, while the inviting family room features a cozy gas log fireplace. A main floor guest bedroom and full bathroom provide comfortable accommodations for visitors. Upstairs, the spacious owner’s suite boasts a tray ceiling with shiplap detailing and crown molding, a walk-in closet, and a spa-inspired en-suite bath featuring two vanities, a relaxing soaker tub, tiled walk-in shower, and private water closet. The second floor also includes three additional bedrooms that share a hall bath, a convenient laundry room with upper cabinets for storage, and a spacious bonus room offering endless possibilities for recreation, entertainment, or a home office. Additional highlights include Google Fiber, paid-off rooftop solar panels, and a new two-stage high-efficiency heat pump HVAC system installed in 2025 for enhanced comfort and energy efficiency. The attached garage features epoxy flooring and multiple 240V electrical lines, providing exceptional flexibility for a workshop or expanded electric vehicle charging capabilities. Enjoy outdoor living with a welcoming covered front porch equipped with a Ring doorbell, a relaxing screened porch, and a fenced backyard complete with raised vegetable garden boxes. Sherron Farms residents enjoy access to a community pool and playground. Conveniently located near Falls Lake, Publix Super Market, downtown Durham, Duke University, Research Triangle Park, and Brier Creek shopping and dining, with easy access to I-40, I-885, and US-70 for commuting. This exceptional home combines timeless style, modern efficiency, and an outstanding location!
-
Property type
House
-
Floors
2
-
Year built
2016
-
Price/sqft
$197
Features
- Garage
- Walk In Closet
- Garden
- Fireplace
- Playground
- Pool
- High Ceiling
- Laundry Room
- Kitchen island
Explore the Area
206 Wellwater Avenue, Raleigh, North Carolina, United States
View on Google Maps
Price per sqft
Low
High
Joined 11 months ago
You have inquired about this property
The agent will contact you soon by
Listed by
52
Listings
2025
Joined
Book home tour with the agent
Choose a date and whether you'd like a virtual or in-person tour with the agent.
Preferred date
Tour type
Last updated
Today
First listed
October 24
Listing reference
10199974
Listing status
Listings marked with an icon are provided courtesy of the Triangle MLS, Inc. of North Carolina, Internet Data Exchange Database. Information Not Guaranteed. Copyright 2026 Triangle MLS, Inc. of North Carolina. All rights reserved.
Similar Properties Nearby
New Listings in Raleigh

Explore More Homes for Sale
Raleigh, NC, United States property types
Raleigh, NC, United States popular searches
- Properties with Garden in Raleigh, NC, United States
- Properties with Pool in Raleigh, NC, United States
- Properties with Fitness Center / Gym in Raleigh, NC, United States
- Properties with Balcony in Raleigh, NC, United States
- Properties with Elevator in Raleigh, NC, United States
- Properties with Tennis Court in Raleigh, NC, United States
- Modern properties in Raleigh, NC, United States
- Renovated properties in Raleigh, NC, United States
- Properties with Sauna in Raleigh, NC, United States
- Gated Community properties in Raleigh, NC, United States
- Properties with Library in Raleigh, NC, United States
- Properties with Cinema in Raleigh, NC, United States
- Properties with Wine Cellar in Raleigh, NC, United States
- Properties with Indoor Pool in Raleigh, NC, United States
- Equestrian properties in Raleigh, NC, United States
- Lake View properties in Raleigh, NC, United States
- Golf View properties in Raleigh, NC, United States
- Lakefront properties in Raleigh, NC, United States
- Properties with Private Beach in Raleigh, NC, United States
- Coastal properties in Raleigh, NC, United States
- Hilltop properties in Raleigh, NC, United States
Related Guides & Stories
Trusted by the World's Leading Brokers
The agents behind the world's most exceptional properties list with JamesEdition.
- Listings from Sotheby's, Christie's, BARNES, and Engel & Völkers
- Every listing reviewed before it goes live
- Connect directly with verified listing agents
By continuing you agree to our Terms and Privacy Policy.
brokerages we
partnered with
partnered with