$3,450,000
Single Family Residence In Raleigh
- 4 Beds
- 6 Baths
- 4,958 Sqft
- 13,504 Sqft lot
- Updated: October 2
- Source: Triangle MLS (Doorify) MLS#10194394
About the Property
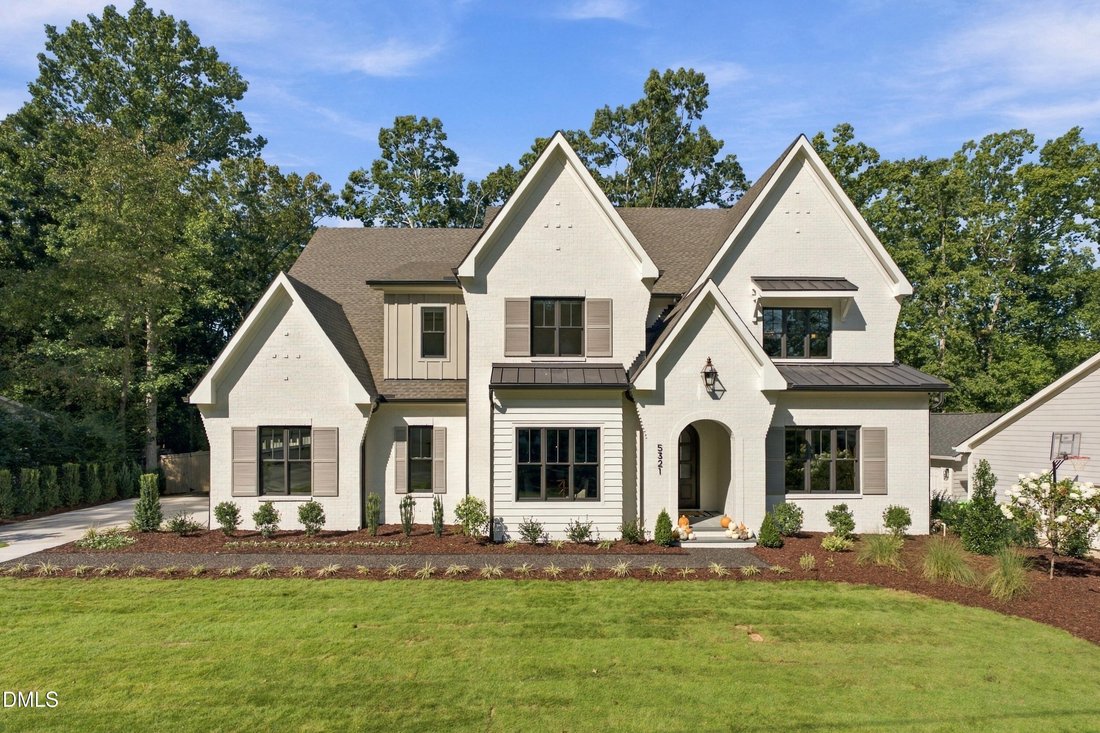
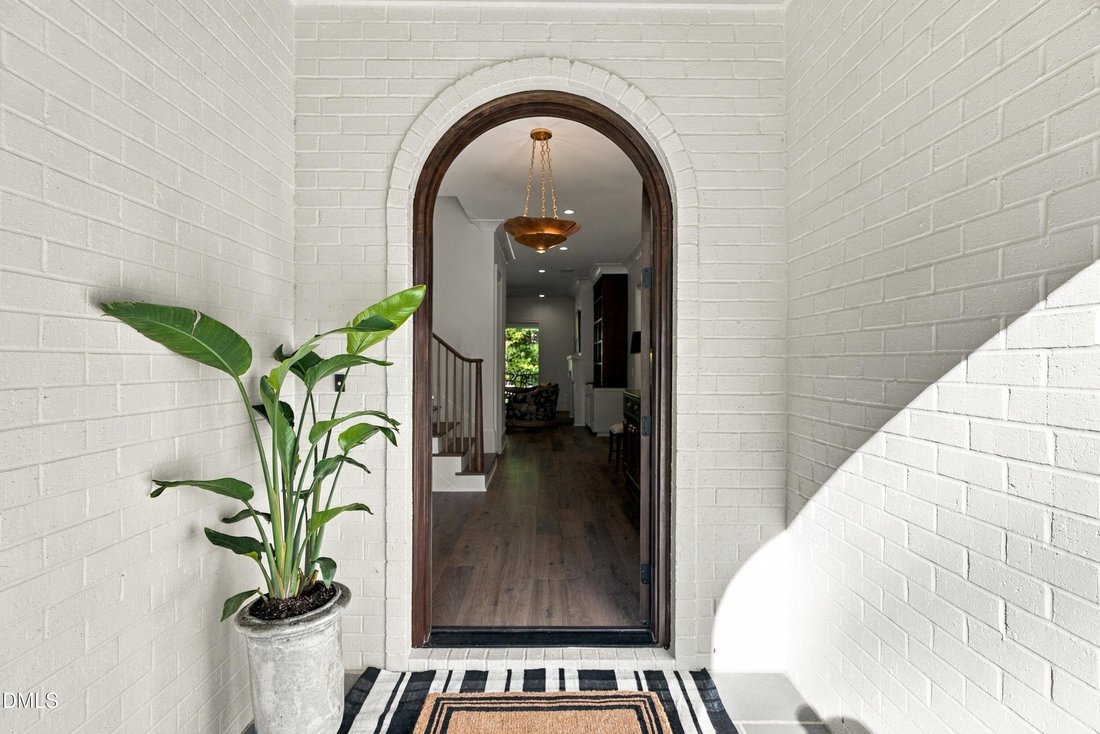
The Hydrangea House-5321 Inglewood Lane-The 2026 Parade of Homes entry from the esteemed, Gold Award-winning Rock Creek Builders, The Hydrangea House is a masterclass in transitional luxury. A covered front porch and stately arched entry set an unforgettable tone. Inside, wide-plank hardwoods and soaring 10-foot ceilings create an airy elegance throughout the main level. The expansive family room,
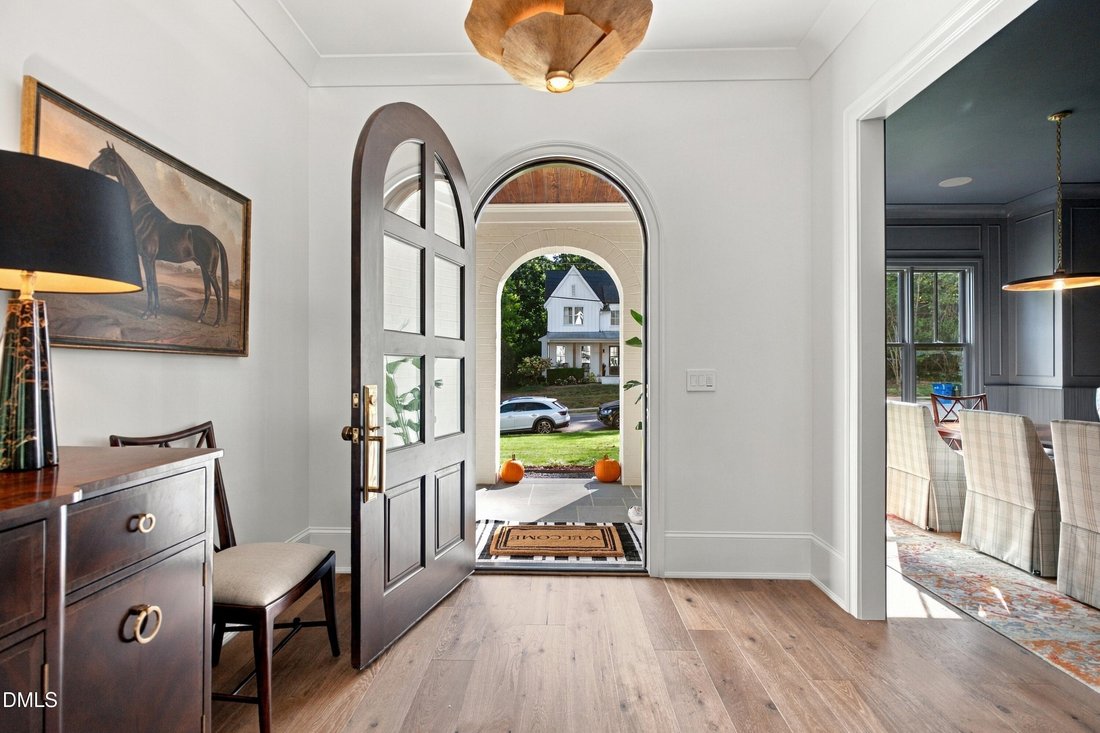
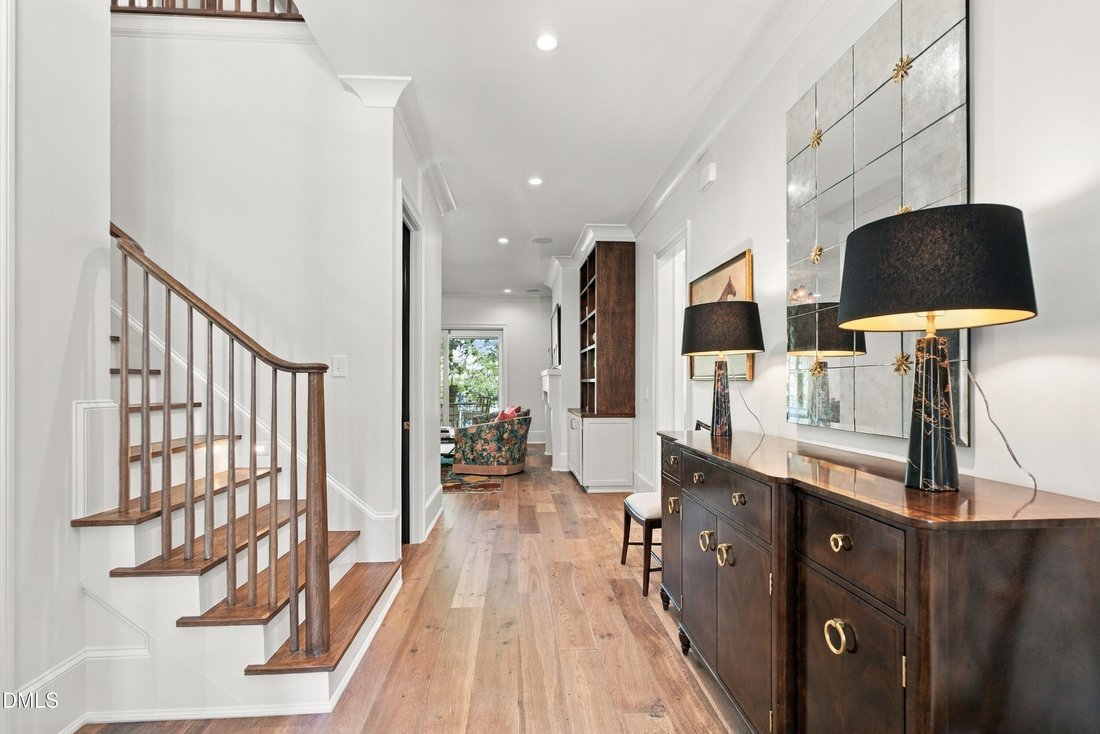
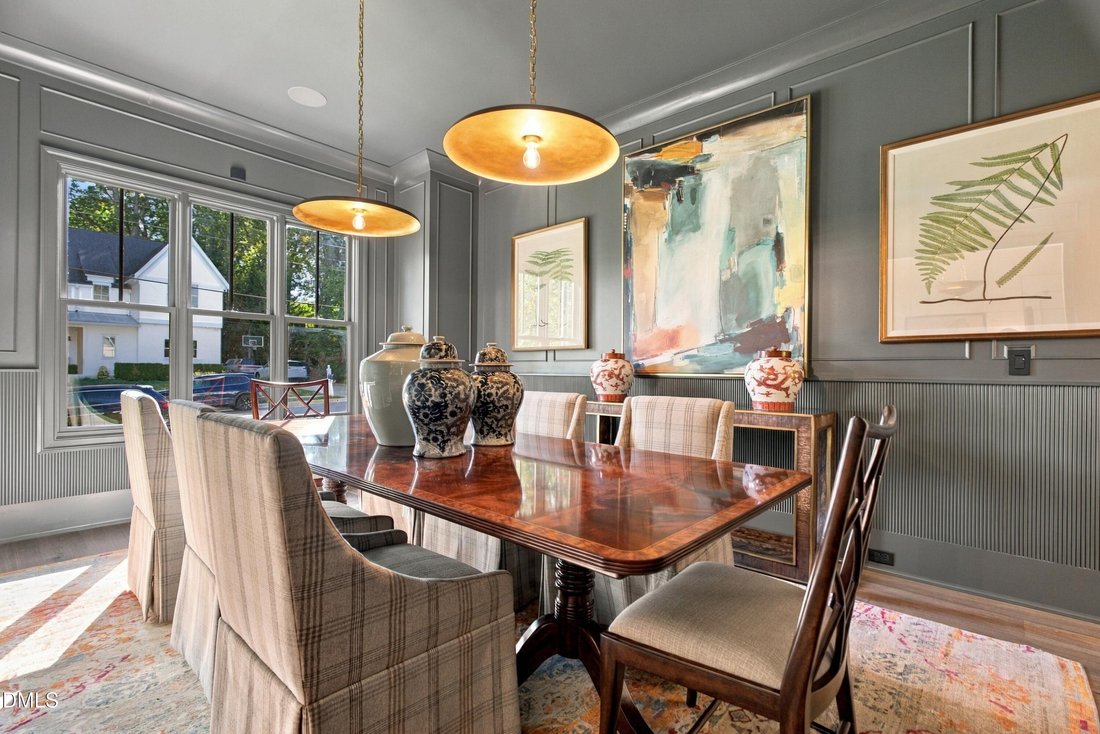
The Hydrangea House-5321 Inglewood Lane-The 2026 Parade of Homes entry from the esteemed, Gold Award-winning Rock Creek Builders, The Hydrangea House is a masterclass in transitional luxury. A covered front porch and stately arched entry set an unforgettable tone. Inside, wide-plank hardwoods and soaring 10-foot ceilings create an airy elegance throughout the main level. The expansive family room, anchored by custom built-ins and a gas fireplace, flows effortlessly through a dramatic four-panel slider to a sprawling screened porch featuring phantom screens and a wood-burning fireplace -- all overlooking your private heated saltwater pool. Designed for both beauty and performance, the chef’s kitchen is a showpiece, highlighted by a 48’’ dual-fuel Thermador range, paneled refrigerator and dishwasher for a seamless aesthetic, custom cabinetry, quartz countertops, and oversized island. The vaulted breakfast room with a shiplap ceiling is filled with natural light, while a scullery with stainless steel appliances and additional dishwasher enhances prep and entertaining functionality. The first-floor primary suite is a true retreat, featuring a custom walk-in closet with built-in cabinetry, striking 67-inch fluted tub, expansive walk-in shower, and private water closet. A formal dining room and private study offer refined spaces for entertaining or quiet seclusion. Upstairs, the home continues to impress with three additional bedrooms, three full baths, an additional half bath, and thoughtfully designed bonus spaces including a recreation room, exercise room, craft room, and library. This home is loaded with extra cabinetry & built-ins. Electrolux washer/dryer included in the upstairs laundry/craft room and an additional smart stack washer/dryer and steam clean care system in the primary closet for convenience. The home includes Control 4 and speakers throughout, plus frame TV’s in the family room, workout room, and primary bedroom. Motorized screened bluestone porch that features flush ceiling heaters, an outdoor kitchen and fireplace. The gunite pool and spa perfectly accentuates the fenced backyard. Situated on a large, flat homesite in the heart of North Hills and complete with a three-car garage with built-in cabinet storage, this exceptional residence blends architectural sophistication with modern livability at every turn.
-
Property type
House
-
Year built
2026
-
Price/sqft
$695
Features
- Garage
- Walk In Closet
- Garden
- Fireplace
- Steam Room
- Library
- Jacuzzi
- Outdoor Kitchen
- Terrace
Features
Indoor
- High Ceiling
- Fireplace
- Kitchen island
- Jacuzzi
- Washer Dryer
- Bar
- Laundry Room
- Library
- Stone Countertops
- Steam Room
- Walk In Closet
- Fitness Center / Gym
Outdoor
- Terrace
- Pool
- Garage
- Outdoor Kitchen
- Garden
Explore the Area
5321 Inglewood Lane, Raleigh, North Carolina, United States
View on Google Maps
Price per sqft
Low
High
Joined 10 months ago
You have inquired about this property
The agent will contact you soon by
Listed by
11
Listings
2025
Joined
Book home tour with the agent
Choose a date and whether you'd like a virtual or in-person tour with the agent.
Preferred date
Tour type
Last updated
October 2
First listed
October 2
Listing reference
10194394
Listing status
Listings marked with an icon are provided courtesy of the Triangle MLS, Inc. of North Carolina, Internet Data Exchange Database. Information Not Guaranteed. Copyright 2026 Triangle MLS, Inc. of North Carolina. All rights reserved.
Similar Properties Nearby
New Listings in Raleigh

Explore More Homes for Sale
Raleigh, NC, United States property types
Raleigh, NC, United States popular searches
- Properties with Garden in Raleigh, NC, United States
- Properties with Pool in Raleigh, NC, United States
- Properties with Fitness Center / Gym in Raleigh, NC, United States
- Properties with Balcony in Raleigh, NC, United States
- Properties with Elevator in Raleigh, NC, United States
- Modern properties in Raleigh, NC, United States
- Renovated properties in Raleigh, NC, United States
- Properties with Tennis Court in Raleigh, NC, United States
- Properties with Sauna in Raleigh, NC, United States
- Properties with Library in Raleigh, NC, United States
- Gated Community properties in Raleigh, NC, United States
- Properties with Wine Cellar in Raleigh, NC, United States
- Properties with Cinema in Raleigh, NC, United States
- Equestrian properties in Raleigh, NC, United States
- Properties with Indoor Pool in Raleigh, NC, United States
- Golf View properties in Raleigh, NC, United States
- Coastal properties in Raleigh, NC, United States
Related Guides & Stories
Trusted by the World's Leading Brokers
The agents behind the world's most exceptional properties list with JamesEdition.
- Listings from Sotheby's, Christie's, BARNES, and Engel & Völkers
- Every listing reviewed before it goes live
- Connect directly with verified listing agents
By continuing you agree to our Terms and Privacy Policy.
brokerages we
partnered with
partnered with