$2,875,000
Single Family Residence In Raleigh
- 5 Beds
- 6 Baths
- 6,210 Sqft
- 28,750 Sqft lot
- Updated: Today
- Source: Triangle MLS (Doorify) MLS#10196418
About the Property
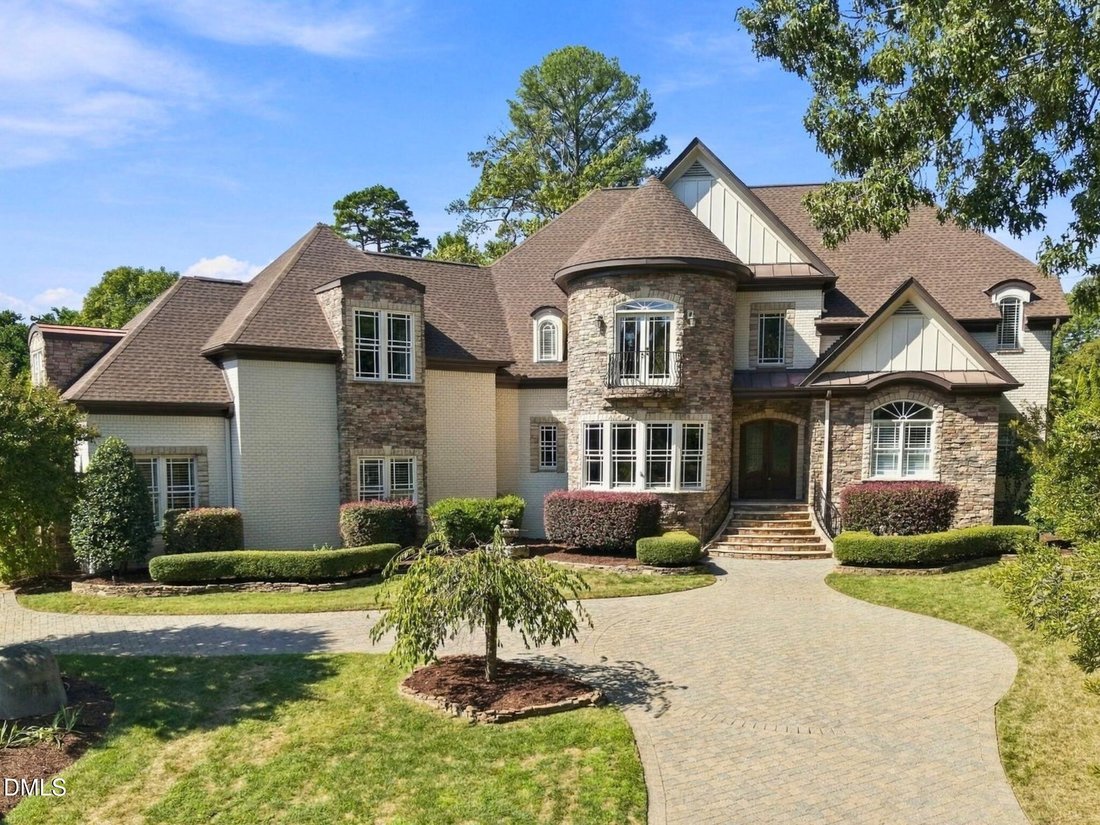
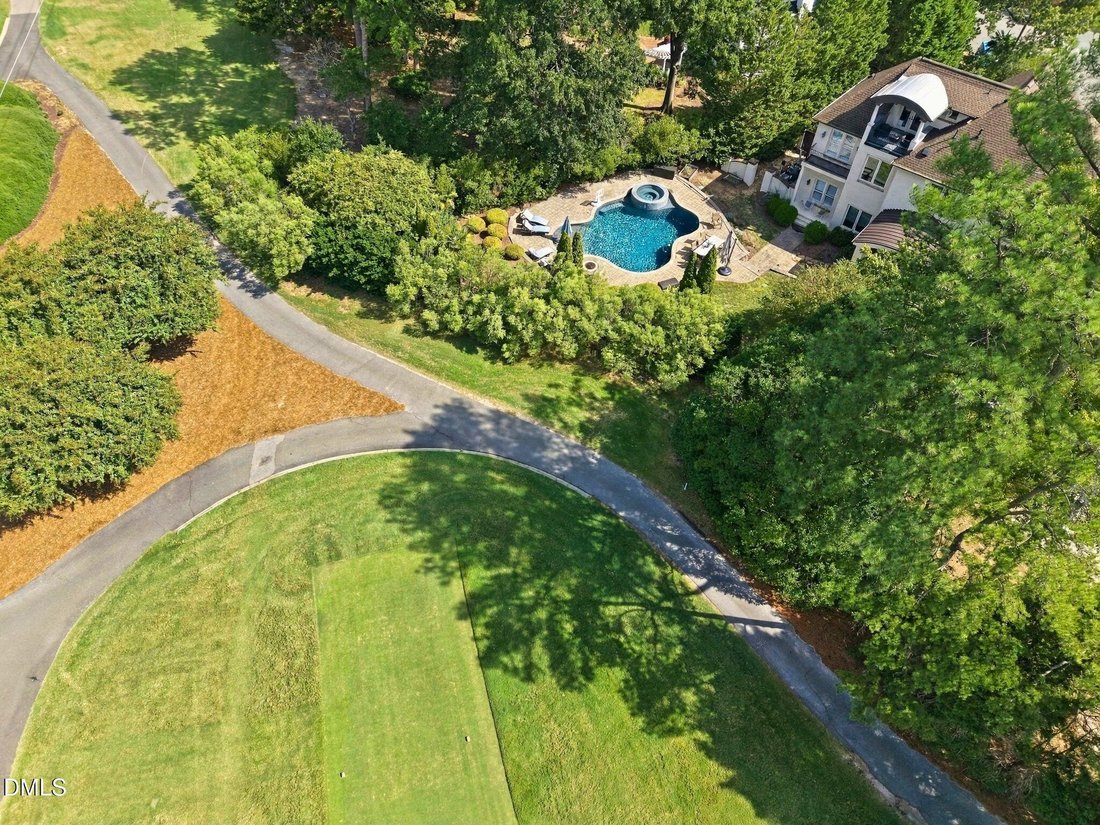
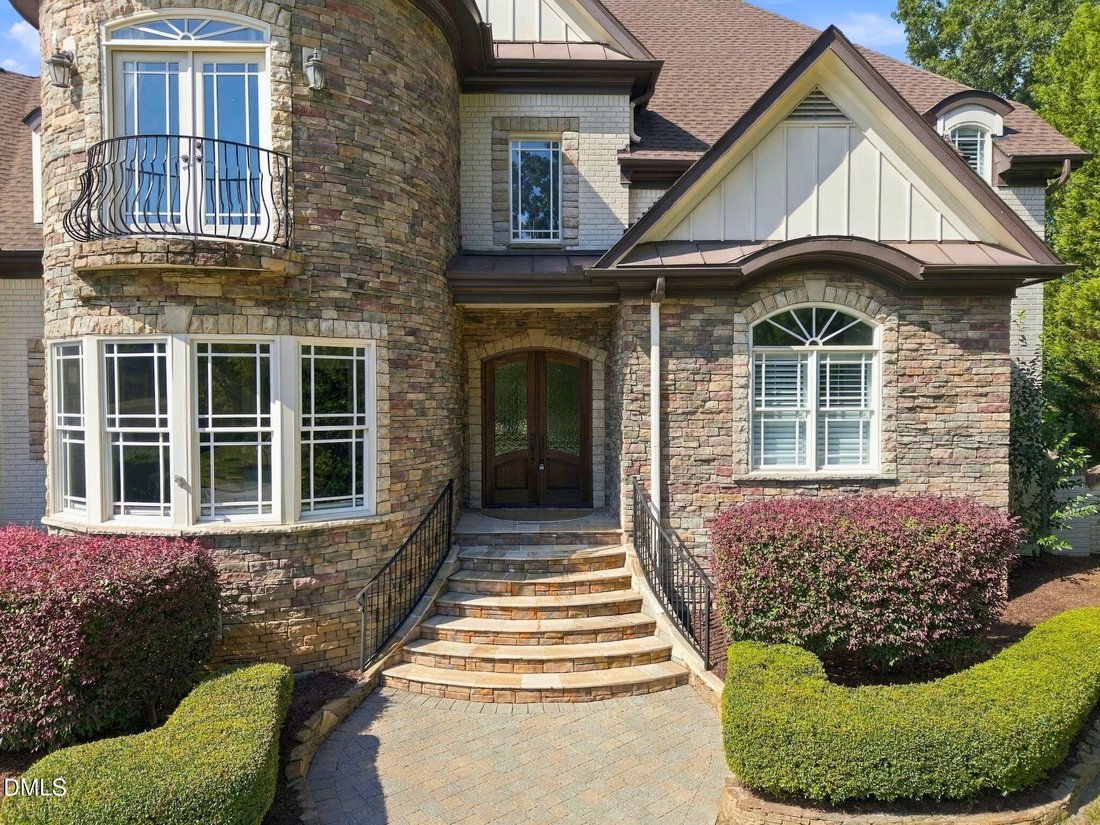
Few locations offer this level of privacy in the heart of North Raleigh. Located on the North Ridge Country Club golf course at the end of a cul-de-sac on a private street, this estate pairs a secluded setting with timeless traditional architecture and the modern luxuries of today. Double-entry doors open to a grand two-story foyer, where arched doorways, abundant natural light, and intentional ar
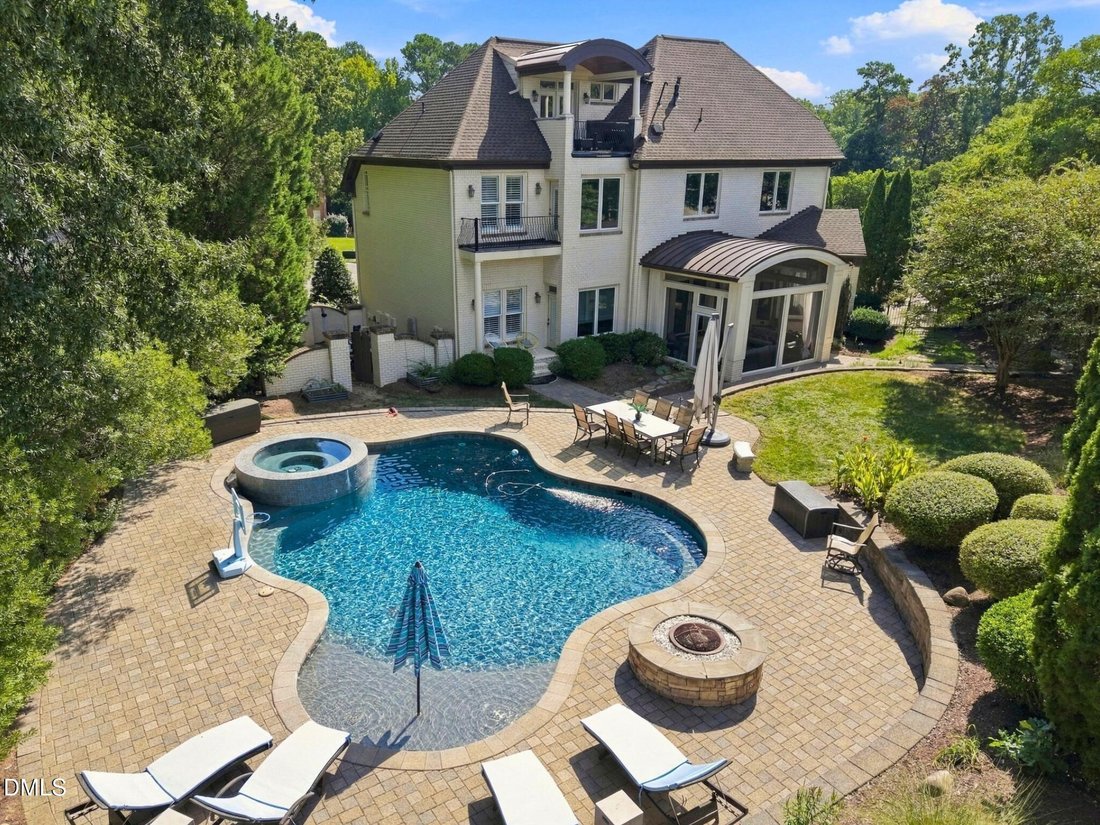
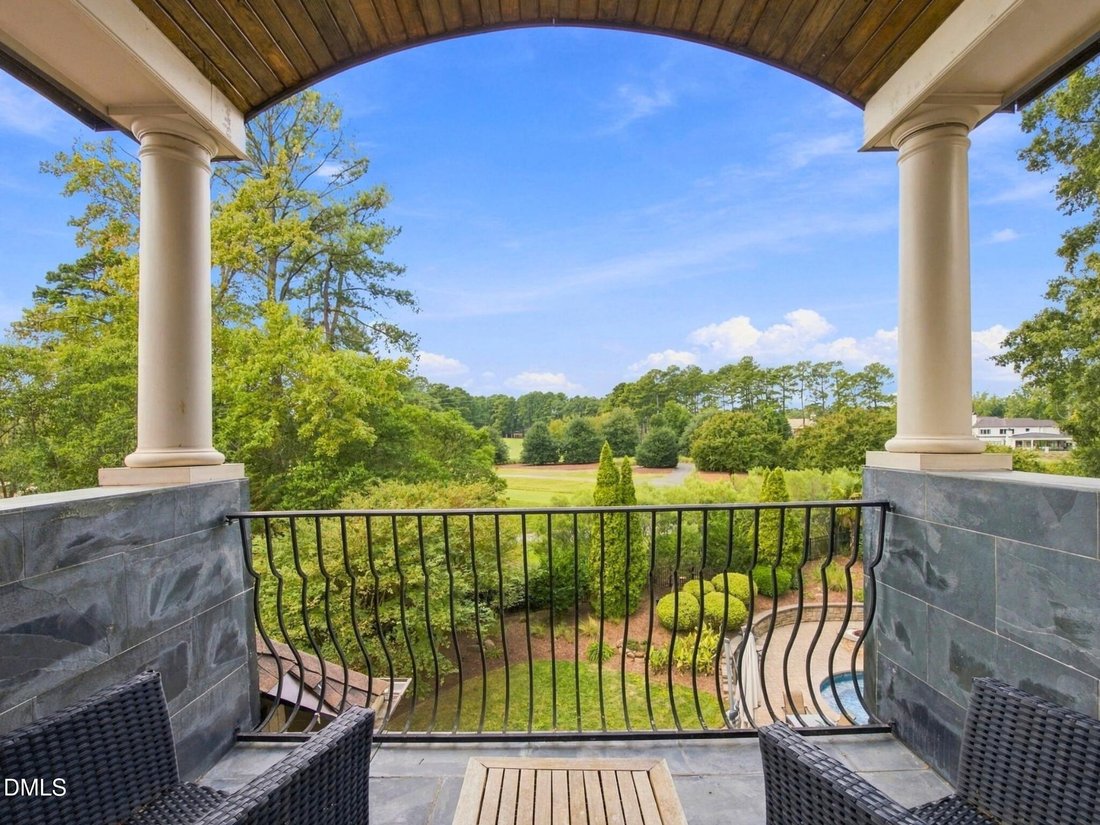
Few locations offer this level of privacy in the heart of North Raleigh. Located on the North Ridge Country Club golf course at the end of a cul-de-sac on a private street, this estate pairs a secluded setting with timeless traditional architecture and the modern luxuries of today. Double-entry doors open to a grand two-story foyer, where arched doorways, abundant natural light, and intentional architectural details establish the character found throughout the home. Designed to feel both elegant and inviting, the main level centers around a light-filled living room with a gas fireplace and direct access to the screened porch. The chef’s kitchen blends classic design with exceptional functionality, featuring a large center island, Miele and Thermador appliances, paneled refrigerator, dual dishwashers, skylights, coffee station, dry bar, walk-in pantry, and a breakfast area with a custom built-in bench. The adjoining family room features another gas fireplace and opens to the back patio, further connecting indoor and outdoor living. The main-level primary suite offers its own private patio, a sitting area, spacious walk-in closet, and spa-inspired bath with dual vanities, soaking tub, and walk-in shower. Completing the main level is a formal dining room with a wine cellar, laundry room, mudroom, additional storage, and an integrated sound system throughout. Dual staircases lead to an equally impressive second level featuring a second primary suite with a sitting area, private balcony access, walk-in closet, and a spacious bathroom with dual sinks, soaking tub, and walk-in shower. Three additional bedrooms, a loft area with built-in desks, and a large bonus room with a wet bar provide flexibility for family, guests, and work. The third level features a spacious rec room opening to a private terrace overlooking the golf course and backyard. A movie room, full bathroom, and additional storage are also found on the third level. Outside, the backyard becomes a destination of its own. A screened porch, patio with grilling station and stone fireplace, heated pool/spa with bubblers, and firepit create endless opportunities for entertainment. This North Ridge estate offers a level of privacy, location, lifestyle that is difficult to replicate.
-
Property type
House
-
Floors
3
-
Year built
2007
-
Price/sqft
$462
Features
- Garage
- Walk In Closet
- Fireplace
- Pool
- Cinema
- Wine Cellar
- Jacuzzi
- Fire Pit
- Outdoor Kitchen
Features
Lot
- Privacy
Indoor
- High Ceiling
- Fireplace
- Kitchen island
- Gas Stovetop
- Jacuzzi
- Bar
- Laundry Room
- Wine Cellar
- Cinema
- Stone Countertops
- Walk In Closet
Outdoor
- Terrace
- Balcony
- Fire Pit
- Pool
- Garage
- Outdoor Kitchen
- Garden
Explore the Area
6701 Foxfire Place, Raleigh, North Carolina, United States
View on Google Maps
Price per sqft
Low
High
Joined 10 months ago
You have inquired about this property
The agent will contact you soon by
Listed by
17
Listings
2025
Joined
Book home tour with the agent
Choose a date and whether you'd like a virtual or in-person tour with the agent.
Preferred date
Tour type
Last updated
Today
First listed
October 3
Listing reference
10196418
Listing status
Listings marked with an icon are provided courtesy of the Triangle MLS, Inc. of North Carolina, Internet Data Exchange Database. Information Not Guaranteed. Copyright 2026 Triangle MLS, Inc. of North Carolina. All rights reserved.
Similar Properties Nearby
New Listings in Raleigh


Explore More Homes for Sale
Raleigh, NC, United States property types
Raleigh, NC, United States popular searches
- Properties with Garden in Raleigh, NC, United States
- Properties with Pool in Raleigh, NC, United States
- Properties with Fitness Center / Gym in Raleigh, NC, United States
- Properties with Balcony in Raleigh, NC, United States
- Properties with Elevator in Raleigh, NC, United States
- Modern properties in Raleigh, NC, United States
- Renovated properties in Raleigh, NC, United States
- Properties with Tennis Court in Raleigh, NC, United States
- Properties with Sauna in Raleigh, NC, United States
- Properties with Library in Raleigh, NC, United States
- Gated Community properties in Raleigh, NC, United States
- Properties with Cinema in Raleigh, NC, United States
- Properties with Wine Cellar in Raleigh, NC, United States
- Equestrian properties in Raleigh, NC, United States
- Properties with Indoor Pool in Raleigh, NC, United States
- Lake View properties in Raleigh, NC, United States
- Coastal properties in Raleigh, NC, United States
- Golf View properties in Raleigh, NC, United States
Related Guides & Stories
Trusted by the World's Leading Brokers
The agents behind the world's most exceptional properties list with JamesEdition.
- Listings from Sotheby's, Christie's, BARNES, and Engel & Völkers
- Every listing reviewed before it goes live
- Connect directly with verified listing agents
By continuing you agree to our Terms and Privacy Policy.
brokerages we
partnered with
partnered with