


$1,949,000
Single Family Residence In Raleigh
- 4 Beds
- 5 Baths
- 4,783 Sqft
- Updated: Today
- Source: Midwest Real Estate Data (MRED) MLS#12765291
About the Property
This one cannot be duplicated. Custom lakefront inside Raleigh city limits, on 1.20 acres, built in 2024 by Future Homes: 4 bedrooms, 5 baths, 4,783 square feet, with the primary suite, a dedicated office, and a guest suite all on the main level. Ten years from now the finishes will still be beautiful and the land will still be irreplaceable. The double foyer entry opens to light and glass. The li
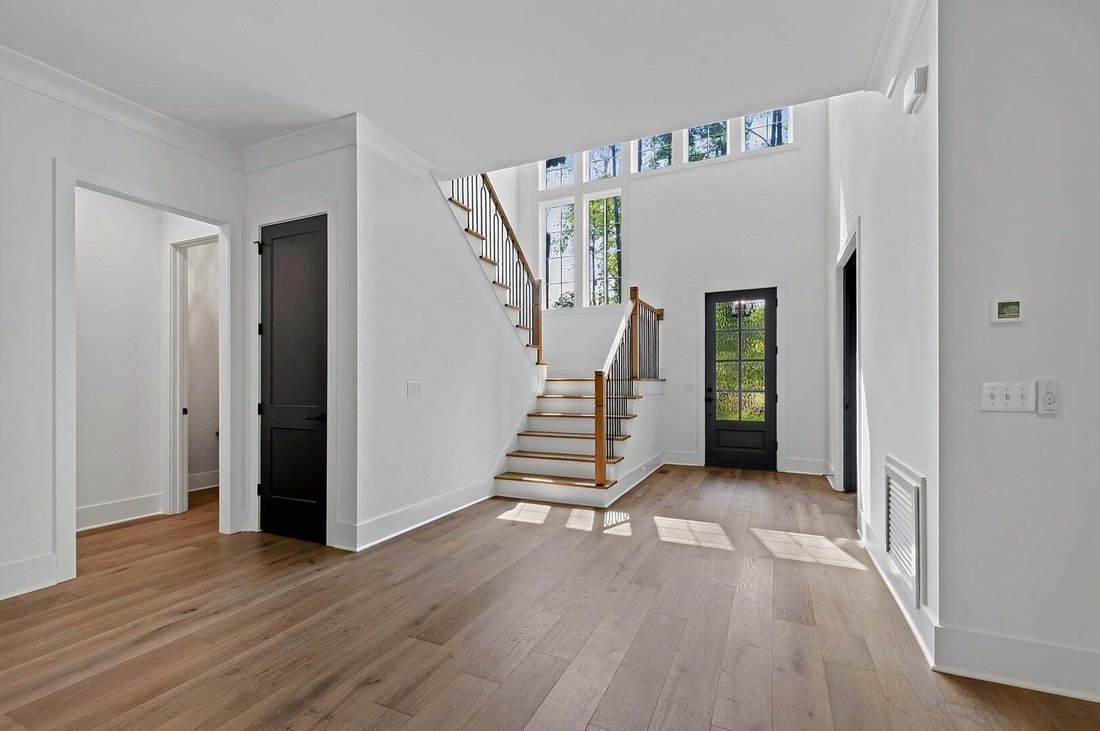
This one cannot be duplicated. Custom lakefront inside Raleigh city limits, on 1.20 acres, built in 2024 by Future Homes: 4 bedrooms, 5 baths, 4,783 square feet, with the primary suite, a dedicated office, and a guest suite all on the main level. Ten years from now the finishes will still be beautiful and the land will still be irreplaceable. The double foyer entry opens to light and glass. The living room is anchored by a floor-to-ceiling tile fireplace with expansive black sliding glass doors to the deck and the lake beyond. The primary suite carries vaulted ceilings with wood beams and an expansive lake-facing window, a spa-caliber bath finished floor to ceiling in tile with a soaking tub and a walk-in shower lit by upper windows, and a custom closet built around a center island. The office enters through double glass pocket doors with an accent trim wall and custom built-ins. The chef’s kitchen is appointed with a 6-burner range and pot filler, built-in appliances, and an oversized island, with a scullery behind it holding a second sink, a dishwasher, and generous shelving. A built-in bar area with beverage fridge completes the hosting flow. White oak wide plank hardwoods, solid core doors, quartz countertops, and designer lighting and tile run throughout. Upstairs there is a loft, multiple flex spaces including one configured as a private guest suite, two additional bedrooms, and a massive walk-in storage room. Three-car garage. The outdoor program is finished and still expandable. An oversized deck with its own gas fireplace spans the back of the home. A custom gas firepit area sits at the water’s edge on a dedicated gas line. A separate side deck is set for a grill or hot tub, and electrical is in place for a sauna or cold plunge. Mature trees frame sweeping lake views. Both a dock and a pool can still be added. New landscape lighting, custom blinds, a water softener, and a recently completed patio came after the original build. The Overlook at Mount Vernon is a newly established luxury neighborhood in north Raleigh, set back from the road for privacy yet surrounded by other luxury custom homes, with Falls Lake State Recreation Area about two miles north. Sassool on Strickland Road, Lafayette Village on Honeycutt Road with Jubala Village Coffee and Mina’s Italian Market, Vinnie’s Steak House & Tavern on Six Forks Road, and Winston’s Grille on Falls of Neuse Road are all within a half-hour drive, along with North Hills in Raleigh’s Midtown. Schools are Pleasant Union Elementary, West Millbrook Middle, and Millbrook High. Custom lakefront of this caliber inside Raleigh does not come to market often. For the buyer who has been watching, this is the one. Room dimensions not available. Listing agent and seller make no guarantee on room dimensions or square footage.
-
Property type
House
-
Year built
2024
-
Price/sqft
$407
Features
- Garage
- Fireplace
- Walk In Closet
- Garden
- Lakefront
- Lake View
- Fire Pit
- Waterfront
- Terrace
Features
Lot
- Water View
- Waterfront
- Lakefront
- Privacy
- Lake View
- New Builds
Indoor
- High Ceiling
- Office
- Fireplace
- Kitchen island
- Bar
- Sauna
- Stone Countertops
- Walk In Closet
Outdoor
- Terrace
- Fire Pit
- Garage
- Garden
Explore the Area
1424 Lake Adventure Court, Raleigh, North Carolina, United States
View on Google Maps
Price per sqft
Low
High
Joined 4 months ago
You have inquired about this property
The agent will contact you soon by
Listed by
9
Listings
2026
Joined
Book home tour with the agent
Choose a date and whether you'd like a virtual or in-person tour with the agent.
Preferred date
Tour type
Last updated
Today
First listed
September 22
Listing reference
12765291
Listing status
Based on information submitted to the MLS GRID as of2026. All data is obtained from various sources and may not have been verified by broker or MLS GRID. Supplied Open House Information is subject to change without notice. All information should be independently reviewed and verified for accuracy. Properties may or may not be listed by the office/agent presenting the information.
Similar Properties Nearby
New Listings in North Carolina








Explore More Homes for Sale
North Carolina, United States cities
- Homes for sale in Raleigh, NC, United States
- Homes for sale in Charlotte, NC, United States
- Homes for sale in Chapel Hill, NC, United States
- Homes for sale in Wilmington, NC, United States
- Homes for sale in Beech Mountain, NC, United States
- Homes for sale in Asheville, NC, United States
- Homes for sale in Vilas, NC, United States
- Homes for sale in Wake Forest, NC, United States
- Homes for sale in 27587, NC, United States
- Homes for sale in Highlands, NC, United States
- Homes for sale in Apex, NC, United States
- Homes for sale in Lake Norman of Iredell, NC, United States
- Homes for sale in Durham, NC, United States
- Homes for sale in Greensboro, NC, United States
- Homes for sale in Southport, NC, United States
- Homes for sale in 28461, NC, United States
- Homes for sale in 28465, NC, United States
- Homes for sale in Oak Island, NC, United States
- Homes for sale in 27526, NC, United States
- Homes for sale in Pittsboro, NC, United States
North Carolina, United States property types
- Houses for sale in North Carolina, United States
- Townhouses for sale in North Carolina, United States
- Condos for sale in North Carolina, United States
- Land for sale in North Carolina, United States
- Farm Ranches for sale in North Carolina, United States
- Apartments for sale in North Carolina, United States
- Villas for sale in North Carolina, United States
- Private Islands for sale in North Carolina, United States
- Co-Ops for sale in North Carolina, United States
North Carolina, United States popular searches
- Properties with Garage in North Carolina, United States
- Properties with Garden in North Carolina, United States
- Properties with Pool in North Carolina, United States
- Properties with Terrace in North Carolina, United States
- Properties with Balcony in North Carolina, United States
- Waterfront properties in North Carolina, United States
- New Builds properties in North Carolina, United States
- Properties with Tennis Court in North Carolina, United States
- Mountain View properties in North Carolina, United States
- Investment Property properties in North Carolina, United States
- Properties with Elevator in North Carolina, United States
- Gated Community properties in North Carolina, United States
- Panoramic / Scenic View properties in North Carolina, United States
- Renovated properties in North Carolina, United States
- Modern properties in North Carolina, United States
- Lake View properties in North Carolina, United States
- Oceanfront properties in North Carolina, United States
- Equestrian properties in North Carolina, United States
- Lakefront properties in North Carolina, United States
- Properties with Sauna in North Carolina, United States
- Properties with Library in North Carolina, United States
- Properties with Indoor Pool in North Carolina, United States
- Riverfront properties in North Carolina, United States
- Beachfront properties in North Carolina, United States
- Properties with Wine Cellar in North Carolina, United States
- Duplex properties in North Carolina, United States
- City View properties in North Carolina, United States
- Properties with Private Beach in North Carolina, United States
- Properties with Vineyard / Winery in North Carolina, United States
- High Altitude properties in North Carolina, United States
- Hilltop properties in North Carolina, United States
- Properties with Helipad in North Carolina, United States
- Properties with Private Airport in North Carolina, United States
- Mansion properties in North Carolina, United States
- Seafront properties in North Carolina, United States
Related Guides & Stories
Trusted by the World's Leading Brokers
The agents behind the world's most exceptional properties list with JamesEdition.
- Listings from Sotheby's, Christie's, BARNES, and Engel & Völkers
- Every listing reviewed before it goes live
- Connect directly with verified listing agents
By continuing you agree to our Terms and Privacy Policy.
brokerages we
partnered with
partnered with