$515,000
Single Family Residence In Durham
- 2 Beds
- 2 Baths
- 1,928 Sqft
- 6,099 Sqft lot
- Updated: Today
- Source: Triangle MLS (Doorify) MLS#10202102
About the Property
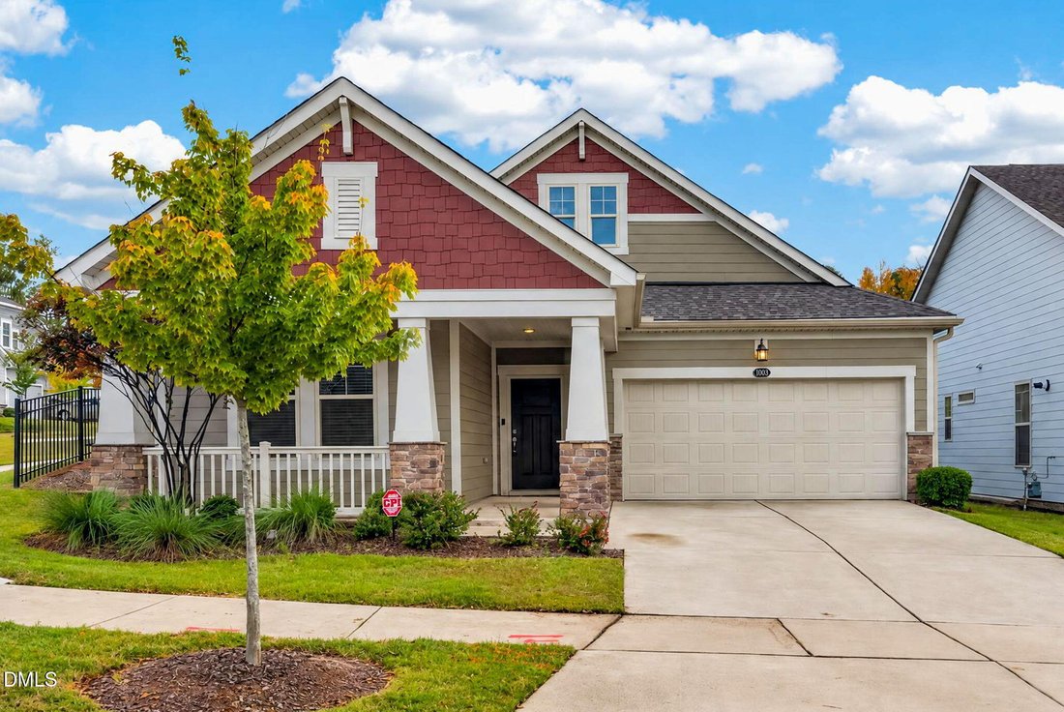
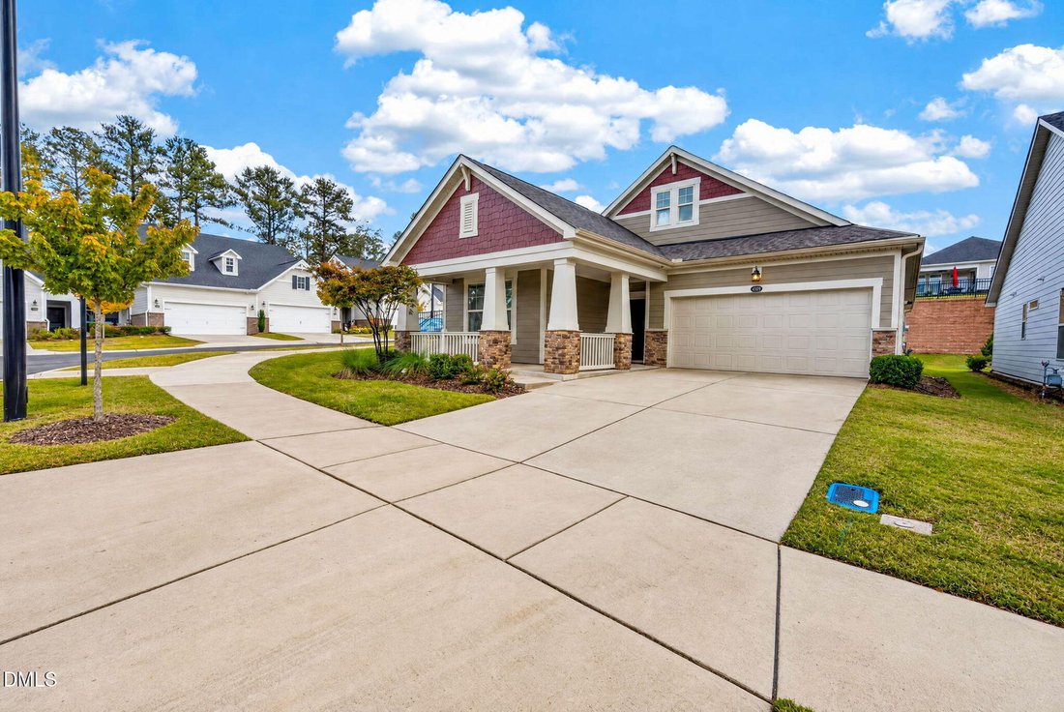
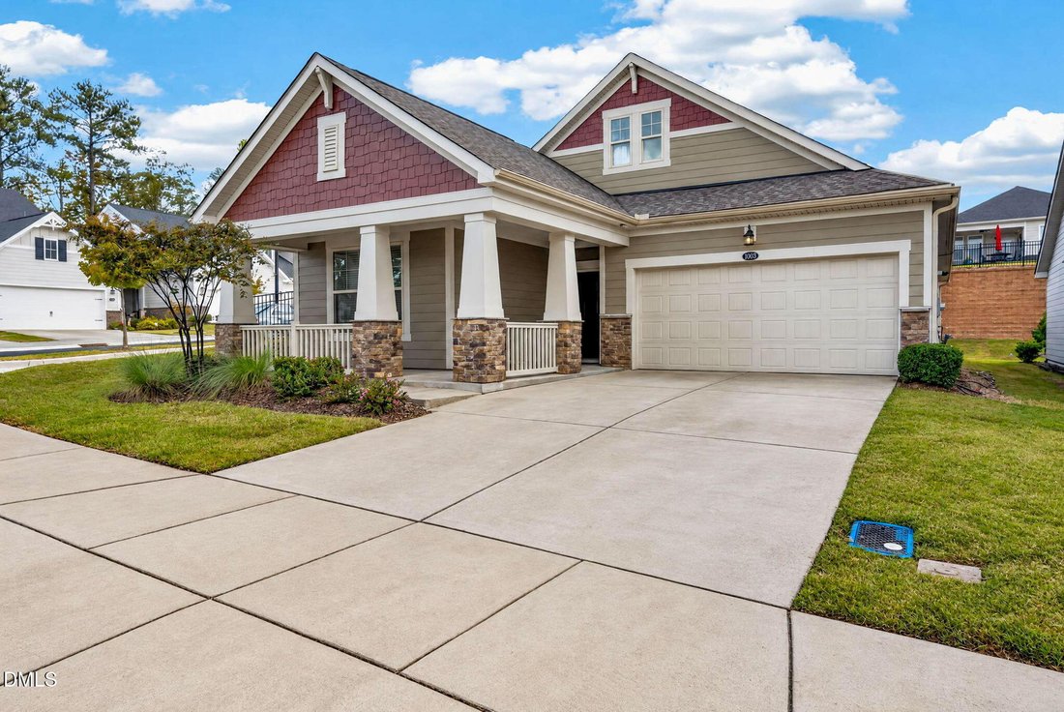
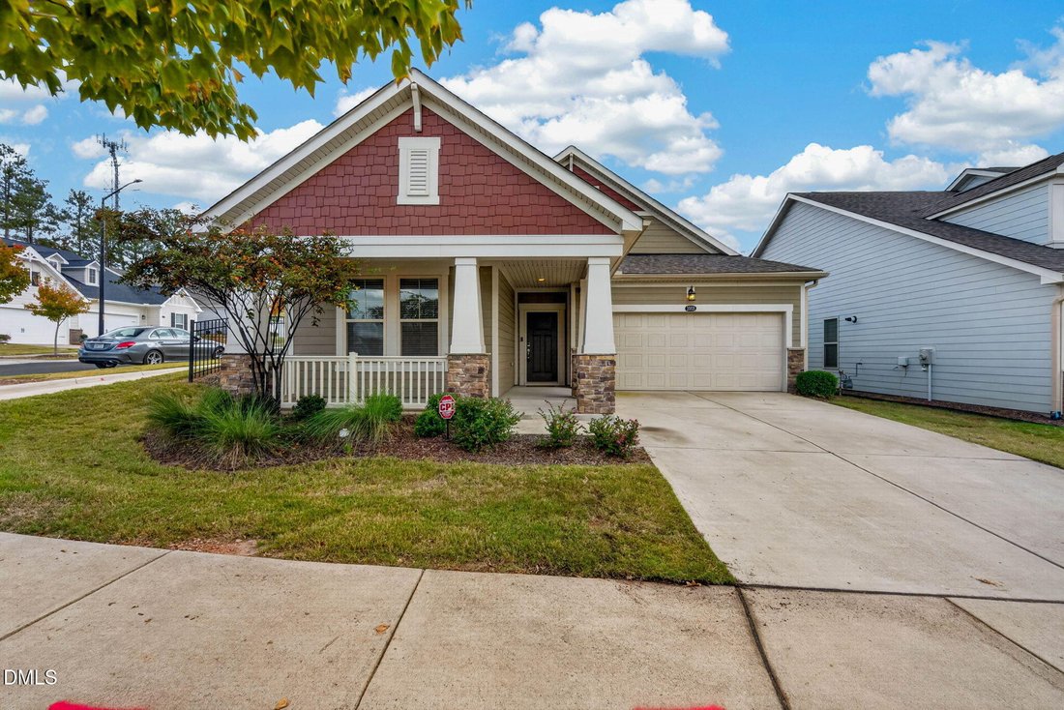
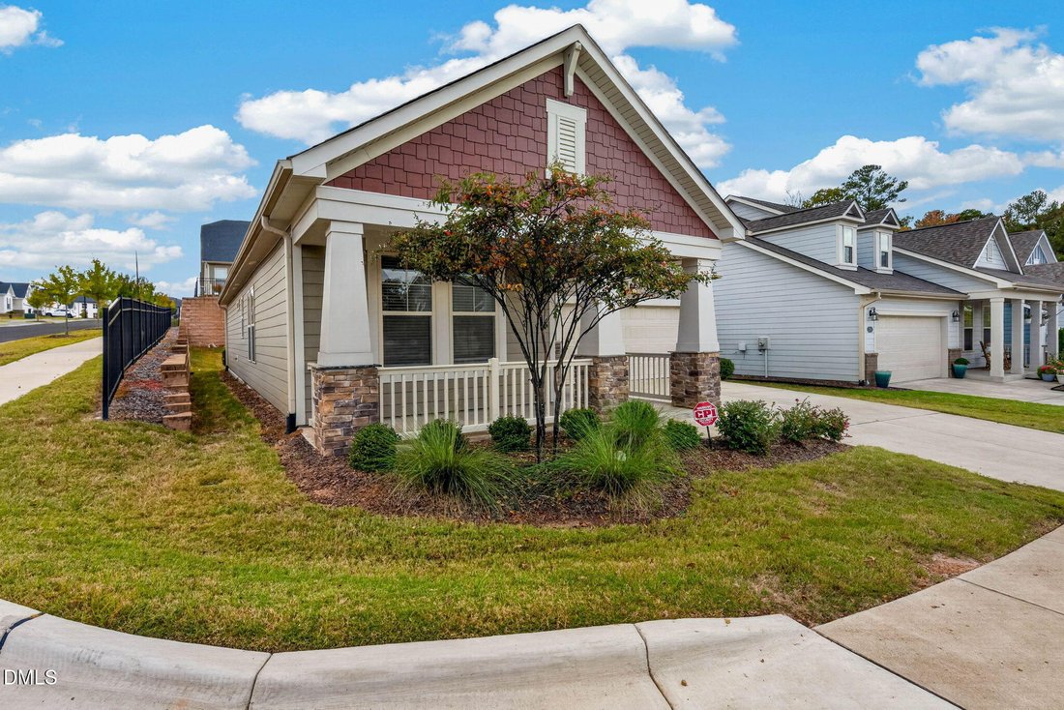
Welcome to this well maintained home located in popular Creekside at Bethpage. This spacious open floor plan home has 2 bedrooms along with a flex/office space with french doors. The office space can be used as an office, hobby room, or guest space. A large foyer leads seamlessly into the Kitchen/Family Room and Dining area which make this home wonderful for entertaining. Don’t miss the sun filled
Welcome to this well maintained home located in popular Creekside at Bethpage. This spacious open floor plan home has 2 bedrooms along with a flex/office space with french doors. The office space can be used as an office, hobby room, or guest space. A large foyer leads seamlessly into the Kitchen/Family Room and Dining area which make this home wonderful for entertaining. Don’t miss the sun filled Sunroom overlooking the private backyard. Elegant gourmet kitchen boasts beautiful cabinets and granite, gas cooktop, huge island with seating, under counter lighting, wall oven, and microwave with an extra butlers pantry for storage. Large primary bedroom is a retreat unto itself as it features tray ceiling and bay window, double vanities, granite, wonderful tiled walk-in shower with seat and walk-in closets. The second bedroom has its own adjacent bath. New carpet in the 2nd bedroom and NEW SOD in the backyard, tankless water heater, gas fireplace, and large screened porch. The large laundry room is conveniently located off the Primary Bath. Nice private corner lot!! The clubhouse is within walking distance and walking trails right around the corner. Hurry!!
-
Property type
House
-
Year built
2021
-
Price/sqft
$267
Features
Explore the Area
1003 Plath Drive, Raleigh, North Carolina, United States
View on Google Maps
Price per sqft
Low
High
Joined 11 months ago
You have inquired about this property
The agent will contact you soon by
Listed by
1
Listings
2025
Joined
Book home tour with the agent
Choose a date and whether you'd like a virtual or in-person tour with the agent.
Preferred date
Tour type
Last updated
Today
First listed
November 6
Listing reference
10202102
Listing status
Listings marked with an icon are provided courtesy of the Triangle MLS, Inc. of North Carolina, Internet Data Exchange Database. Information Not Guaranteed. Copyright 2026 Triangle MLS, Inc. of North Carolina. All rights reserved.
Similar Properties Nearby
New Listings in Raleigh

Explore More Homes for Sale
Raleigh, NC, United States property types
Raleigh, NC, United States popular searches
- Properties with Garden in Raleigh, NC, United States
- Properties with Pool in Raleigh, NC, United States
- Properties with Fitness Center / Gym in Raleigh, NC, United States
- Properties with Balcony in Raleigh, NC, United States
- Properties with Elevator in Raleigh, NC, United States
- Properties with Tennis Court in Raleigh, NC, United States
- Modern properties in Raleigh, NC, United States
- Renovated properties in Raleigh, NC, United States
- Properties with Sauna in Raleigh, NC, United States
- Gated Community properties in Raleigh, NC, United States
- Properties with Library in Raleigh, NC, United States
- Properties with Cinema in Raleigh, NC, United States
- Properties with Wine Cellar in Raleigh, NC, United States
- Lake View properties in Raleigh, NC, United States
- Properties with Indoor Pool in Raleigh, NC, United States
- Equestrian properties in Raleigh, NC, United States
- Golf View properties in Raleigh, NC, United States
- Lakefront properties in Raleigh, NC, United States
- Properties with Private Beach in Raleigh, NC, United States
- Coastal properties in Raleigh, NC, United States
- Hilltop properties in Raleigh, NC, United States
Related Guides & Stories
Trusted by the World's Leading Brokers
The agents behind the world's most exceptional properties list with JamesEdition.
- Listings from Sotheby's, Christie's, BARNES, and Engel & Völkers
- Every listing reviewed before it goes live
- Connect directly with verified listing agents
By continuing you agree to our Terms and Privacy Policy.
brokerages we
partnered with
partnered with