



$995,000
Single Family Residence In Raleigh
- 5 Beds
- 4 Baths
- 4,257 Sqft
- 18,296 Sqft lot
- Updated: September 5
- Source: Triangle MLS (Doorify) MLS#10190764
About the Property
This stunning custom all brick estate home in Brier Creek Country Club sits on almost half an acre and is truly a must see! The first floor HVAC and the Roof were both replaced in 2025 providing peace of mind for many years to come. As you enter through the beautiful french doors, you are greeted by a soaring 2 story foyer and graceful sweeping staircase that lets you know just how special this ho
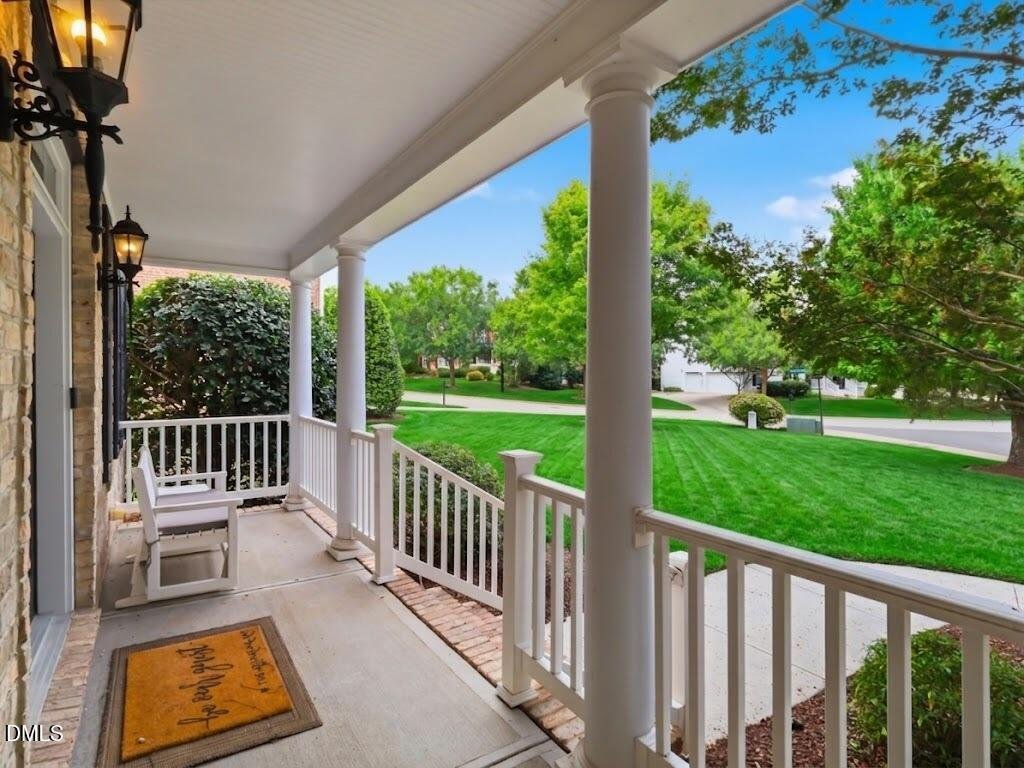
This stunning custom all brick estate home in Brier Creek Country Club sits on almost half an acre and is truly a must see! The first floor HVAC and the Roof were both replaced in 2025 providing peace of mind for many years to come. As you enter through the beautiful french doors, you are greeted by a soaring 2 story foyer and graceful sweeping staircase that lets you know just how special this home is, framed by an elegant dining room and a versatile flexroom that would be perfect as a playroom or dedicated main-floor office. At the center of the home sits a dramatic two-story family room filled with natural light, leading directly into the breakfast nook and gourmet kitchen. This kitchen has a built in gas range, double ovens and a stunning 8 foot central island and boasts granite countertops. Off of the kitchen is a laundry room and a separate dedicated mudroom-an essential drop zone just off of the 3 car garage! On the opposite side of the family room, there is a quiet, main floor 5th bedroom (which is currently being utilized as an office) that is adjacent to the powder room. As you make your way up the elegant staircase, you will find two spacious bedrooms connected by a Jack-and-Jill bathroom, a third spacious bedroom complete with an ensuite bathroom, and the real jewel of the upstairs is the Primary Owners Sanctuary! The primary suite is truly a magnificent retreat featuring a private sitting den, three separate walk-in closets, a built-in dressing table, dual vanities, a deep garden tub, and a separate walk-in shower. Don’t forget to step out onto your private upper-level gallery balcony, an architectural highlight of this classic double-decker front porch. Fully covered and framed by timeless white columns and railings, this serene retreat features an overhead ceiling fan, dual exterior lanterns, and direct interior access. Enjoy year-round outdoor living with a spacious screened-in back porch and a concrete patio ideal for grilling and dining.
-
Property type
House
-
Floors
2
-
Year built
2008
-
Price/sqft
$233
Features
Explore the Area
9015 Treesdale Lane, Raleigh, North Carolina, United States
View on Google Maps
Price per sqft
Low
High
Joined 9 months ago
You have inquired about this property
The agent will contact you soon by
Listed by
10
Listings
2025
Joined
Book home tour with the agent
Choose a date and whether you'd like a virtual or in-person tour with the agent.
Preferred date
Tour type
Last updated
September 5
First listed
Sep 4
Listing reference
10190764
Listing status
Listings marked with an icon are provided courtesy of the Triangle MLS, Inc. of North Carolina, Internet Data Exchange Database. Information Not Guaranteed. Copyright 2026 Triangle MLS, Inc. of North Carolina. All rights reserved.
Similar Properties Nearby
New Listings in Raleigh


Explore More Homes for Sale
Raleigh, NC, United States property types
Raleigh, NC, United States popular searches
- Properties with Garden in Raleigh, NC, United States
- Properties with Pool in Raleigh, NC, United States
- Properties with Fitness Center / Gym in Raleigh, NC, United States
- Properties with Balcony in Raleigh, NC, United States
- Properties with Elevator in Raleigh, NC, United States
- Modern properties in Raleigh, NC, United States
- Renovated properties in Raleigh, NC, United States
- Properties with Tennis Court in Raleigh, NC, United States
- Properties with Sauna in Raleigh, NC, United States
- Properties with Library in Raleigh, NC, United States
- Properties with Cinema in Raleigh, NC, United States
- Gated Community properties in Raleigh, NC, United States
- Properties with Wine Cellar in Raleigh, NC, United States
- Equestrian properties in Raleigh, NC, United States
- Properties with Indoor Pool in Raleigh, NC, United States
- Coastal properties in Raleigh, NC, United States
- Golf View properties in Raleigh, NC, United States
Related Guides & Stories
Trusted by the World's Leading Brokers
The agents behind the world's most exceptional properties list with JamesEdition.
- Listings from Sotheby's, Christie's, BARNES, and Engel & Völkers
- Every listing reviewed before it goes live
- Connect directly with verified listing agents
By continuing you agree to our Terms and Privacy Policy.
brokerages we
partnered with
partnered with