$1,045,000
Single Family Residence In Raleigh
- 6 Beds
- 4 Baths
- 5,633 Sqft
- 12,197 Sqft lot
- Updated: October 16
- Source: Triangle MLS (Doorify) MLS#10189218
About the Property
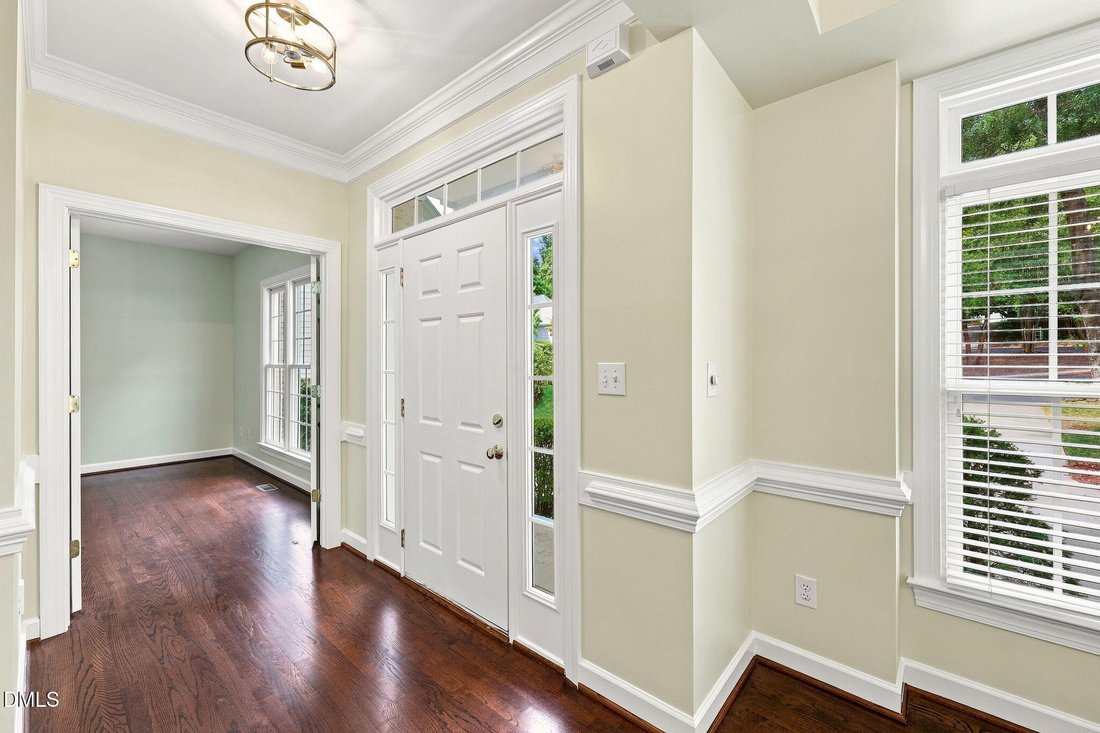
*Sellers are offering $8k in concessions!* Discover unparalleled space, incredible versatility, and endless possibilities in this stunning 6-bedroom, 4-bathroom Raleigh home! New AC installed on 9/22 and home comes with paid off solar panels! The bright, open-concept main level centers around a spacious, chef-ready eat-in kitchen with stainless steel appliances that flows effortlessly into an invi
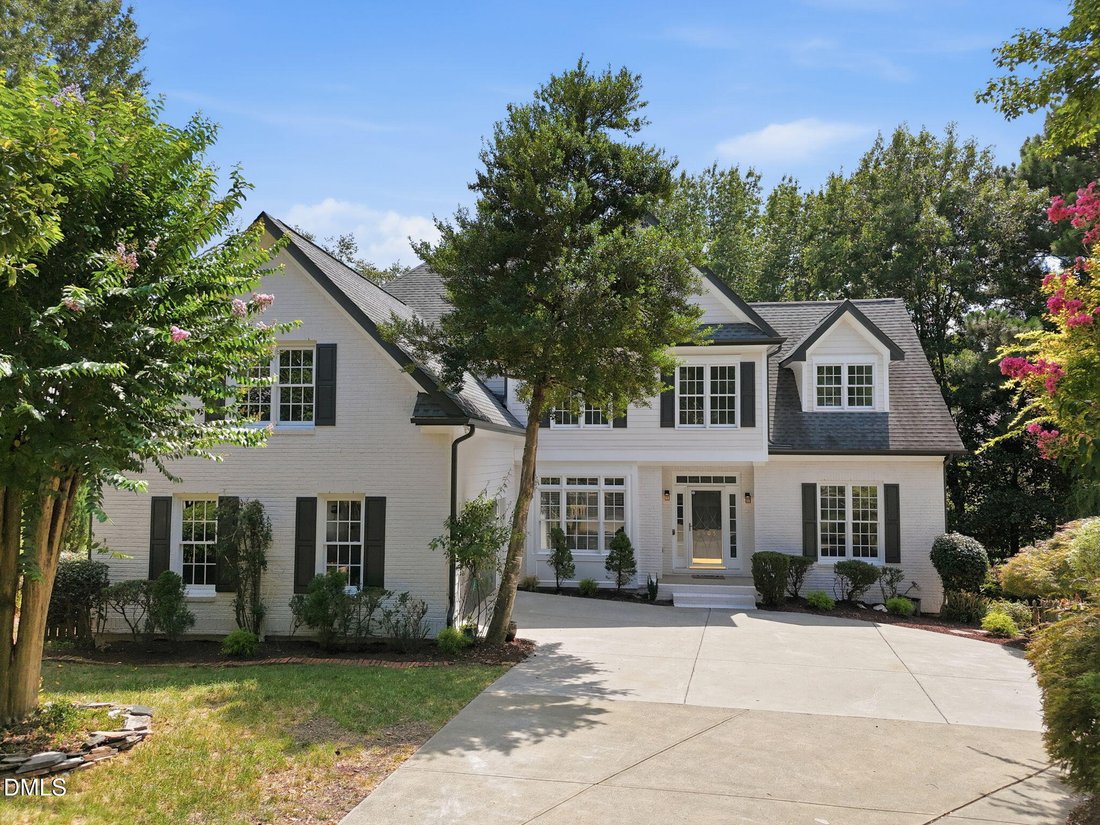
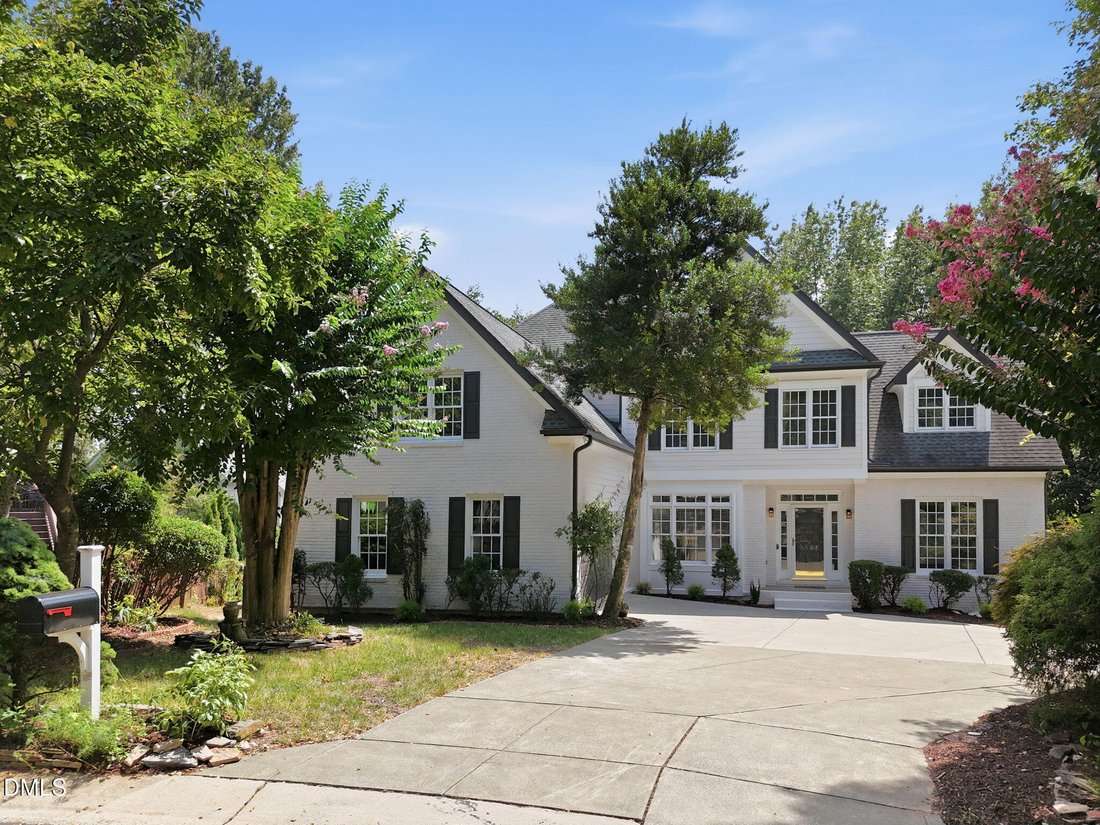
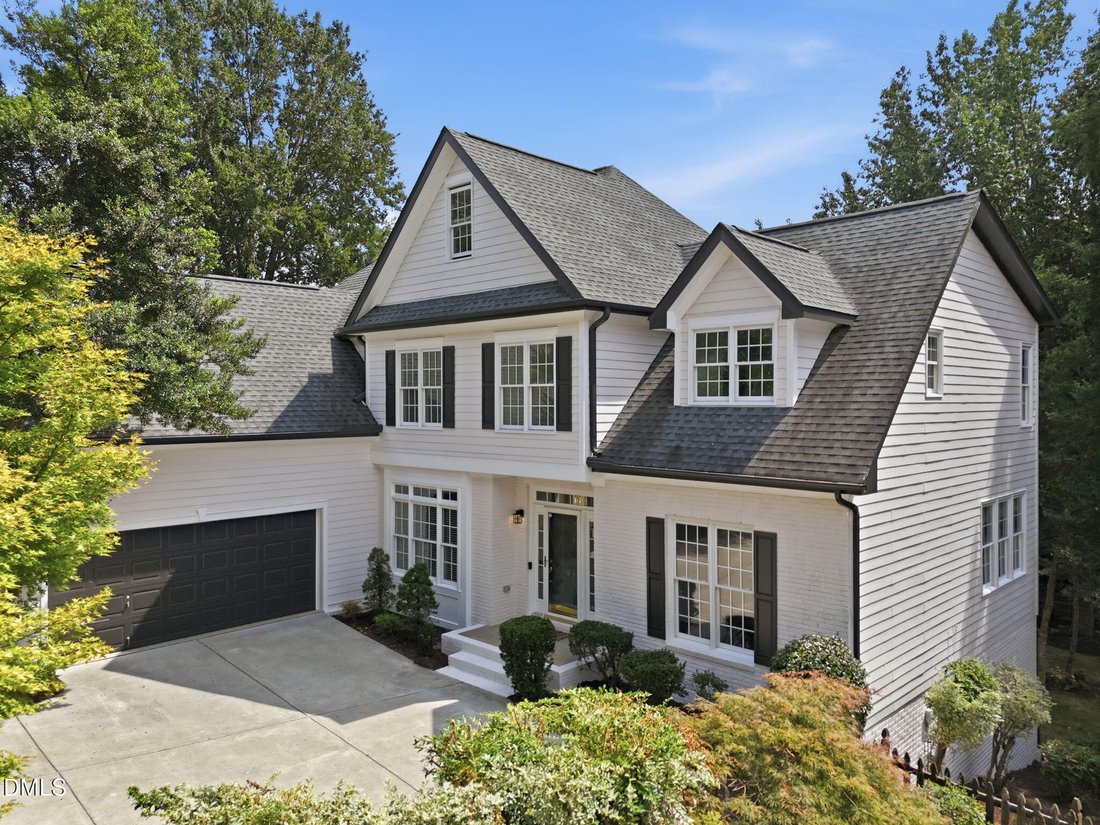
*Sellers are offering $8k in concessions!* Discover unparalleled space, incredible versatility, and endless possibilities in this stunning 6-bedroom, 4-bathroom Raleigh home! New AC installed on 9/22 and home comes with paid off solar panels! The bright, open-concept main level centers around a spacious, chef-ready eat-in kitchen with stainless steel appliances that flows effortlessly into an inviting living area with a cozy gas fireplace. The main level also features a bedroom with an attached full bathroom, offering a convenient option for guests or single-level living. Upstairs, unwind in the massive primary suite highlighted by a dramatic vaulted ceiling, alongside plenty of flexible bedroom space. The heating and cooling system features three separate levels of controls, providing added comfort and flexibility throughout the home. The absolute showstopper is the fully finished, walk-out lower level that doubles as a premium in-law suite, complete with its own full second kitchen and sprawling living area. Looking to build instant equity? Unleash your imagination on two incredible blank canvases: a dedicated unfinished basement theater room and a massive walk-up attic just waiting for your custom touch. Step outside to enjoy double-decker entertaining from the wood deck or covered patio below. To top it all off, roof-mounted solar panels add fantastic energy efficiency. Don’t miss this rare blend of move-in-ready comfort and massive expansion potential!
-
Property type
House
-
Floors
2
-
Year built
1999
-
Price/sqft
$185
Features
- Garage
- Walk In Closet
- Garden
- Fireplace
- Terrace
- Basement
- Stone Countertops
- High Ceiling
- Kitchen island
Explore the Area
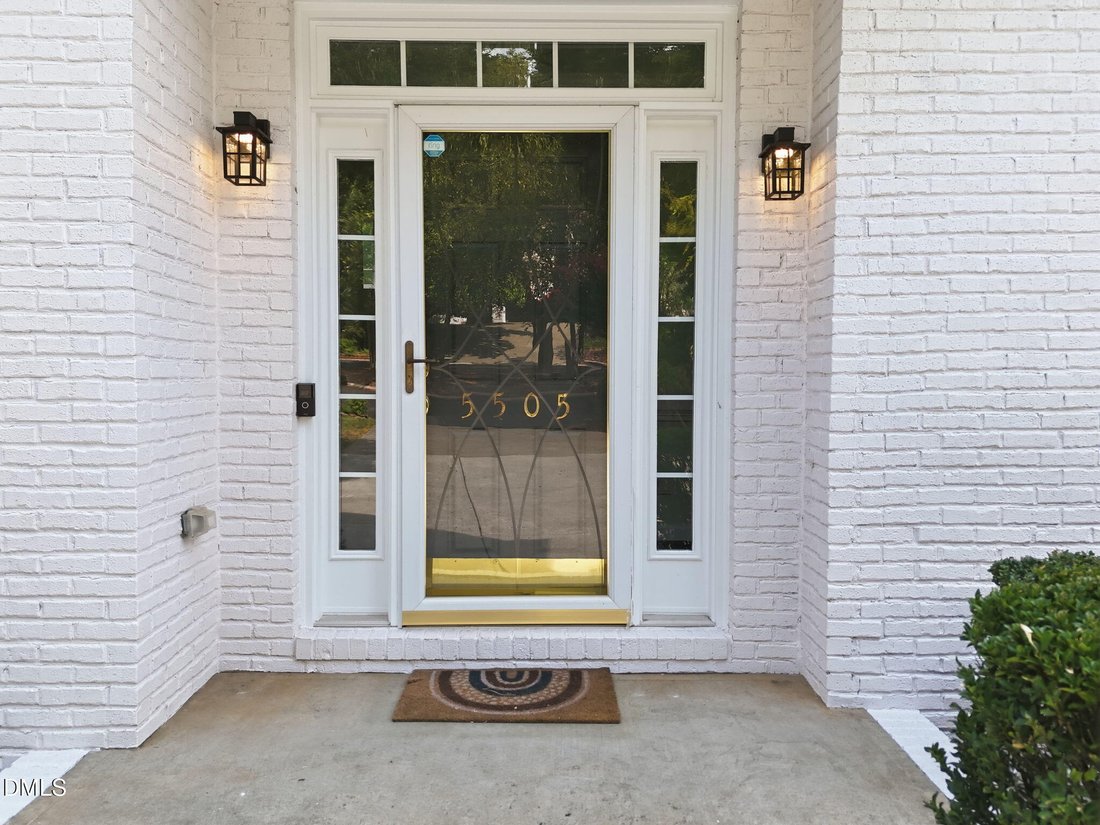
5505 Killarney Hope Drive, Raleigh, North Carolina, United States
View on Google Maps
Price per sqft
Low
High
Joined 11 months ago
You have inquired about this property
The agent will contact you soon by
Listed by
46
Listings
2025
Joined
Book home tour with the agent
Choose a date and whether you'd like a virtual or in-person tour with the agent.
Preferred date
Tour type
Last updated
October 16
First listed
August 28
Listing reference
10189218
Listing status
Listings marked with an icon are provided courtesy of the Triangle MLS, Inc. of North Carolina, Internet Data Exchange Database. Information Not Guaranteed. Copyright 2026 Triangle MLS, Inc. of North Carolina. All rights reserved.
Similar Properties Nearby
New Listings in Raleigh


Explore More Homes for Sale
Raleigh, NC, United States property types
Raleigh, NC, United States popular searches
- Properties with Garden in Raleigh, NC, United States
- Properties with Pool in Raleigh, NC, United States
- Properties with Fitness Center / Gym in Raleigh, NC, United States
- Properties with Balcony in Raleigh, NC, United States
- Properties with Elevator in Raleigh, NC, United States
- Properties with Tennis Court in Raleigh, NC, United States
- Modern properties in Raleigh, NC, United States
- Renovated properties in Raleigh, NC, United States
- Properties with Sauna in Raleigh, NC, United States
- Gated Community properties in Raleigh, NC, United States
- Properties with Library in Raleigh, NC, United States
- Properties with Wine Cellar in Raleigh, NC, United States
- Properties with Cinema in Raleigh, NC, United States
- Properties with Indoor Pool in Raleigh, NC, United States
- Equestrian properties in Raleigh, NC, United States
- Lake View properties in Raleigh, NC, United States
- Golf View properties in Raleigh, NC, United States
- Lakefront properties in Raleigh, NC, United States
- Properties with Private Beach in Raleigh, NC, United States
- Coastal properties in Raleigh, NC, United States
- Hilltop properties in Raleigh, NC, United States
Related Guides & Stories
Trusted by the World's Leading Brokers
The agents behind the world's most exceptional properties list with JamesEdition.
- Listings from Sotheby's, Christie's, BARNES, and Engel & Völkers
- Every listing reviewed before it goes live
- Connect directly with verified listing agents
By continuing you agree to our Terms and Privacy Policy.
brokerages we
partnered with
partnered with