$495,000
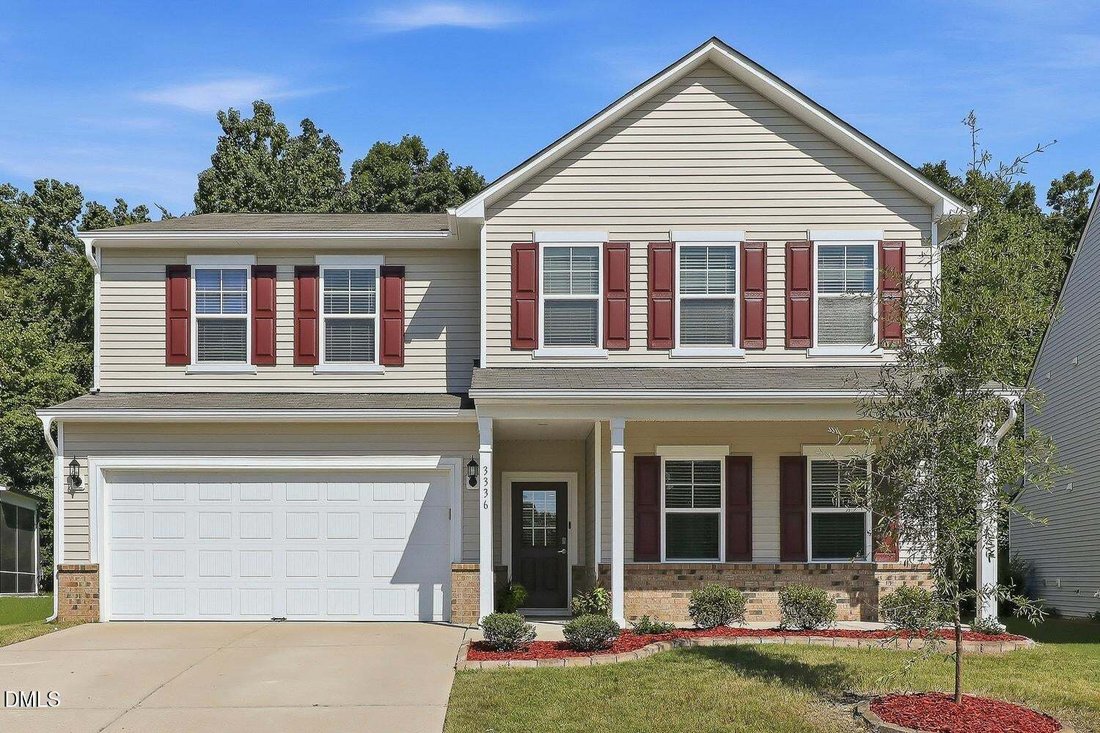
Single Family Residence In Raleigh
- 4 Beds
- 3 Baths
- 3,110 Sqft
- 8,712 Sqft lot
- Updated: September 18
- Source: Triangle MLS (Doorify) MLS#10184061
About the Property
Beautifully updated with an extensive list of recent improvements, this truly move-in-ready home is ready to impress! Fresh interior paint pairs perfectly with hardwood floors on the main level, new carpet and updated flooring, while stylish lighting and ceiling fans create a bright, modern feel. The thoughtfully designed kitchen is the heart of the home, featuring newer stainless-steel appliances
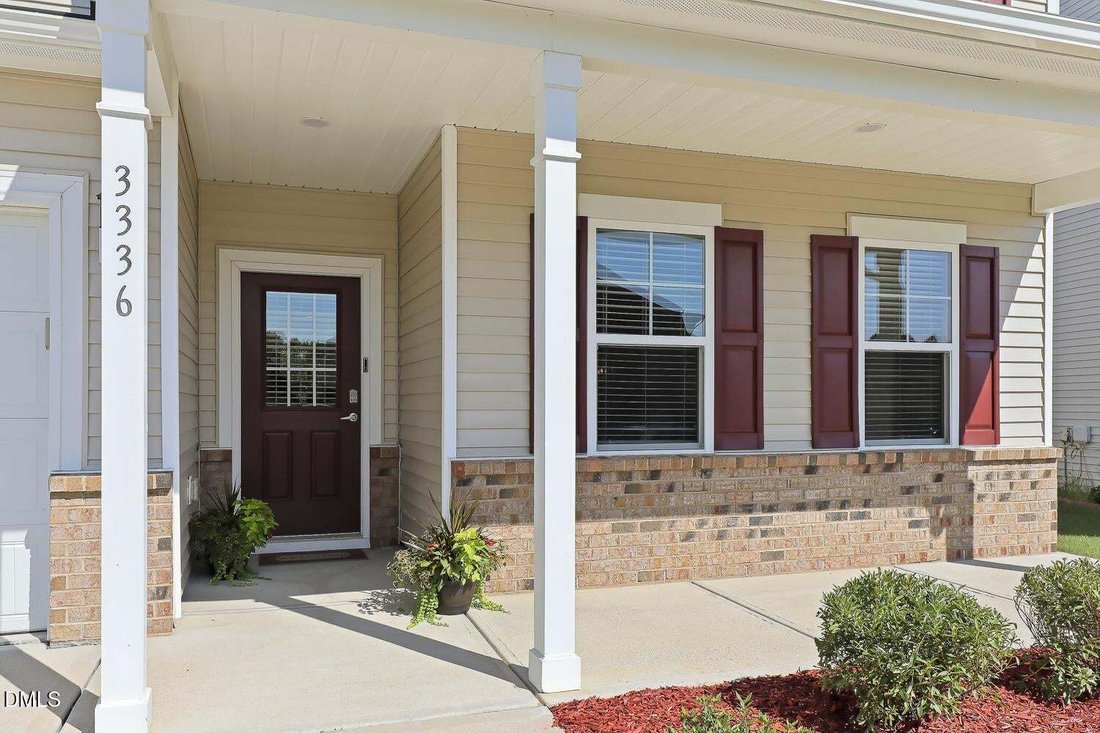
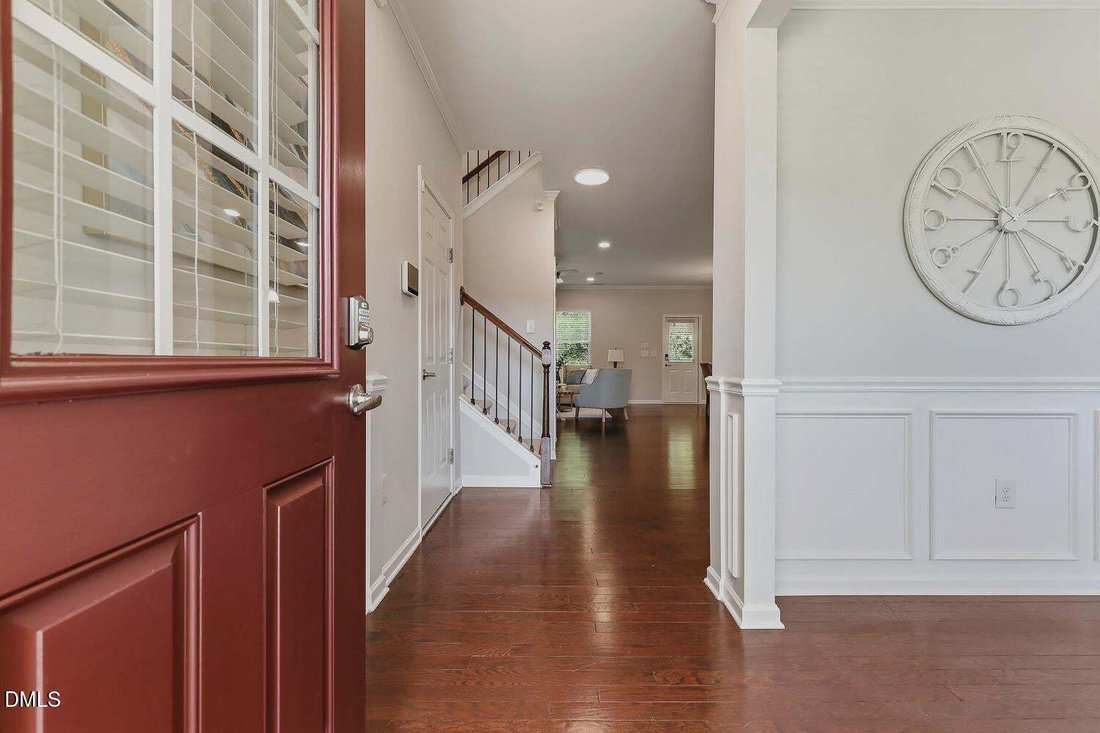
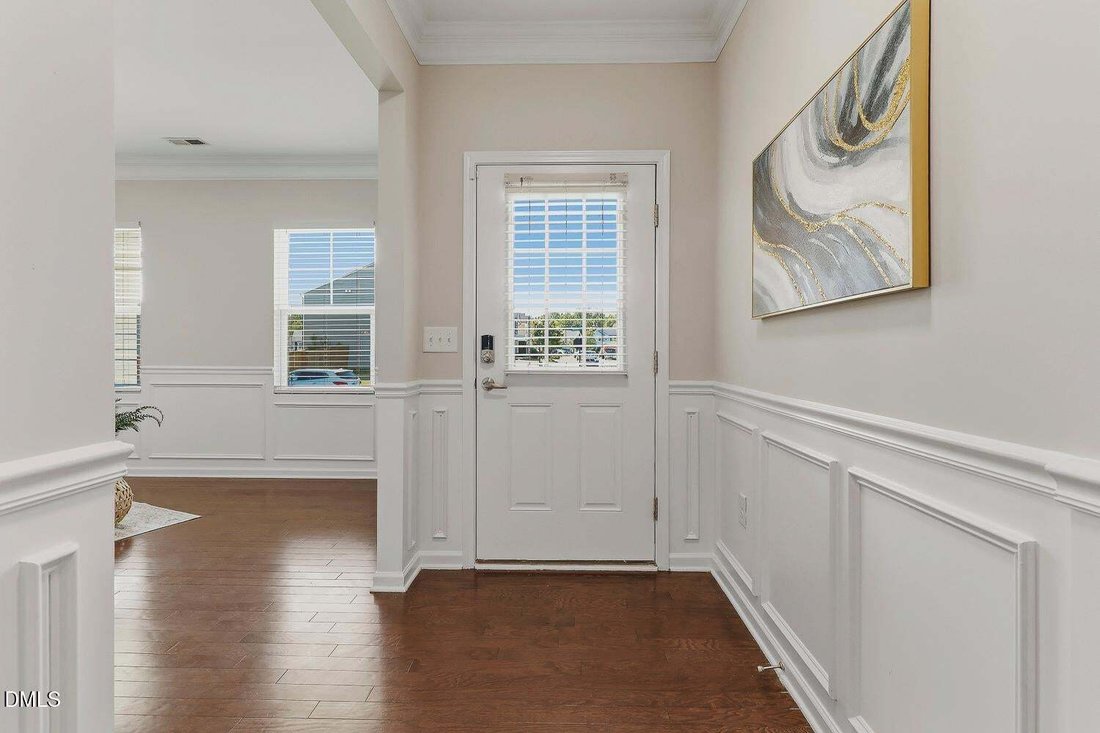
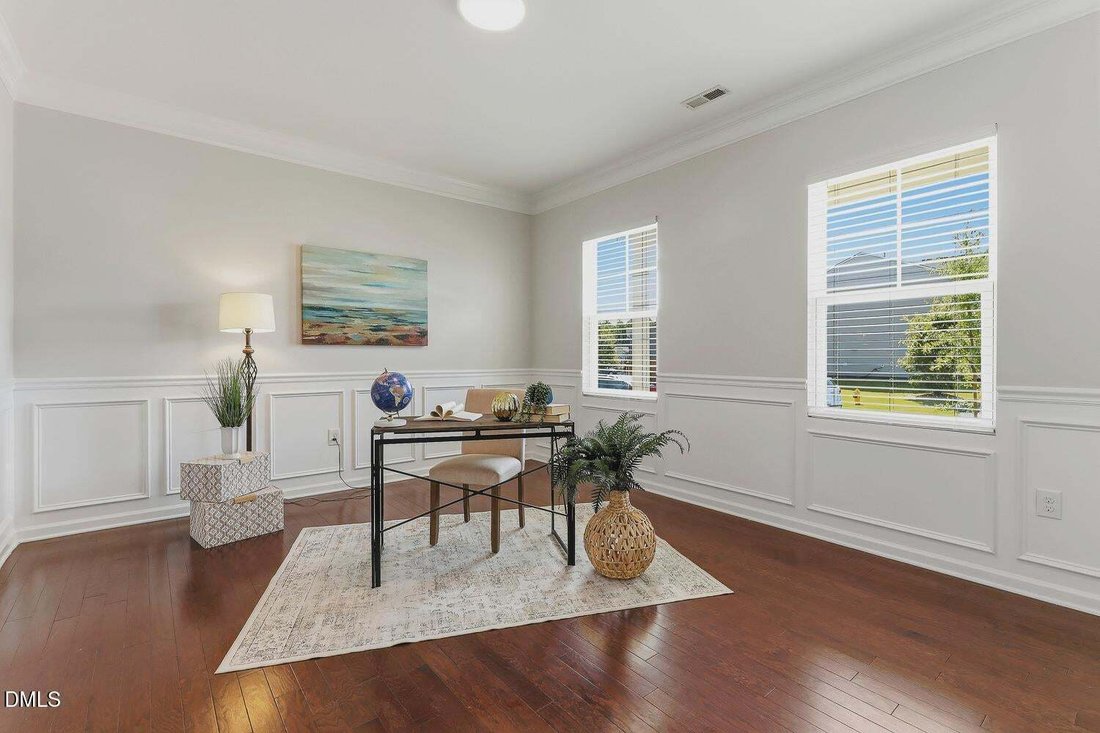
Beautifully updated with an extensive list of recent improvements, this truly move-in-ready home is ready to impress! Fresh interior paint pairs perfectly with hardwood floors on the main level, new carpet and updated flooring, while stylish lighting and ceiling fans create a bright, modern feel. The thoughtfully designed kitchen is the heart of the home, featuring newer stainless-steel appliances (including a new stove/range and dishwasher), granite countertops, crowned cabinetry with under-cabinet lighting, a center island, pantry, and sunny breakfast area. The open-concept layout flows seamlessly into the inviting family room with a gas fireplace, while the dining room showcases crown molding and classic wainscoting. A MAIN-level GUEST bedroom and full bath offer flexibility for overnight guests, multigenerational living, or a private home office. Upstairs, the spacious owner’s suite offers a comfortable sitting area, generous walk-in closet, and a beautifully refreshed en-suite bath featuring luxurious Calacatta Elysio quartz countertops, updated plumbing fixtures, custom-framed mirrors, new flooring, a walk-in shower, and a private water closet. Two additional bedrooms, a renovated hall bath with matching designer quartz countertops and custom-framed mirrors, a versatile loft, and a conveniently located laundry room round out the second floor. Meticulously maintained and thoughtfully improved, the home also includes new keyless front and rear entry locks, internal wiring for enhanced internet and electrical connectivity, professionally serviced HVAC, gutter guards, and extensive landscaping. Relax or entertain on the screened porch and adjoining patio overlooking peaceful wooded backyard views. Highland Creek residents enjoy outstanding neighborhood amenities including a clubhouse, fitness center, swimming pool, tennis courts, and a playground. Ideally located near Triangle Town Center, WRAL Soccer Park, Falls Lake, and the Triangle Expressway, this exceptional home offers convenient access to premier shopping, dining, recreation, and an easy commute throughout the Triangle.
-
Property type
House
-
Floors
2
-
Year built
2015
-
Price/sqft
$159
Features
Explore the Area
3336 Althorp Drive, Raleigh, North Carolina, United States
View on Google Maps
Price per sqft
Low
High
Joined 10 months ago
You have inquired about this property
The agent will contact you soon by
Listed by
55
Listings
2025
Joined
Book home tour with the agent
Choose a date and whether you'd like a virtual or in-person tour with the agent.
Preferred date
Tour type
Last updated
September 18
First listed
August 4
Listing reference
10184061
Listing status
Listings marked with an icon are provided courtesy of the Triangle MLS, Inc. of North Carolina, Internet Data Exchange Database. Information Not Guaranteed. Copyright 2026 Triangle MLS, Inc. of North Carolina. All rights reserved.
Similar Properties Nearby
New Listings in Raleigh

Explore More Homes for Sale
Raleigh, NC, United States property types
Raleigh, NC, United States popular searches
- Properties with Garden in Raleigh, NC, United States
- Properties with Pool in Raleigh, NC, United States
- Properties with Fitness Center / Gym in Raleigh, NC, United States
- Properties with Balcony in Raleigh, NC, United States
- Properties with Elevator in Raleigh, NC, United States
- Modern properties in Raleigh, NC, United States
- Renovated properties in Raleigh, NC, United States
- Properties with Tennis Court in Raleigh, NC, United States
- Properties with Sauna in Raleigh, NC, United States
- Properties with Library in Raleigh, NC, United States
- Gated Community properties in Raleigh, NC, United States
- Properties with Wine Cellar in Raleigh, NC, United States
- Properties with Cinema in Raleigh, NC, United States
- Equestrian properties in Raleigh, NC, United States
- Properties with Indoor Pool in Raleigh, NC, United States
- Golf View properties in Raleigh, NC, United States
- Coastal properties in Raleigh, NC, United States
Related Guides & Stories
Trusted by the World's Leading Brokers
The agents behind the world's most exceptional properties list with JamesEdition.
- Listings from Sotheby's, Christie's, BARNES, and Engel & Völkers
- Every listing reviewed before it goes live
- Connect directly with verified listing agents
By continuing you agree to our Terms and Privacy Policy.
brokerages we
partnered with
partnered with