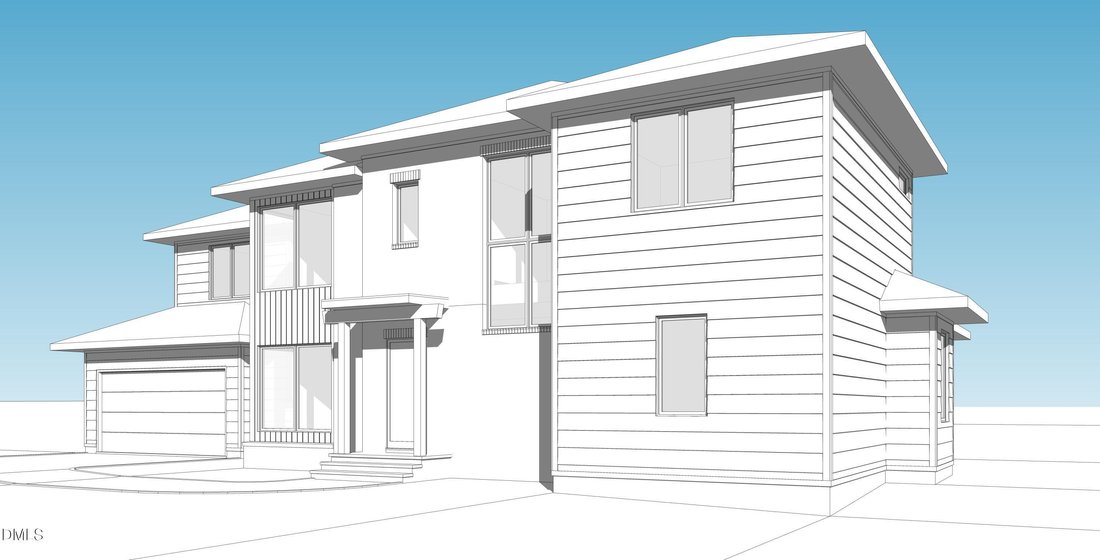
$1,700,000
Single Family Residence In Raleigh
- 4 Beds
- 4 Baths
- 3,753 Sqft
- 10,890 Sqft lot
- Updated: July 8
- Source: Triangle MLS (Doorify) MLS#10178449
About the Property
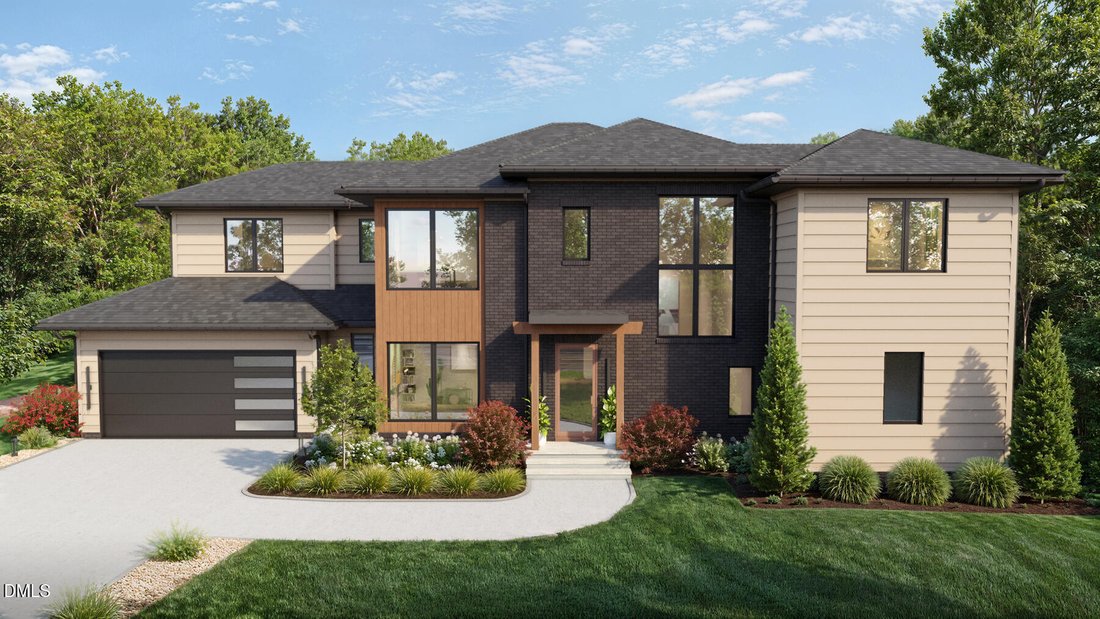
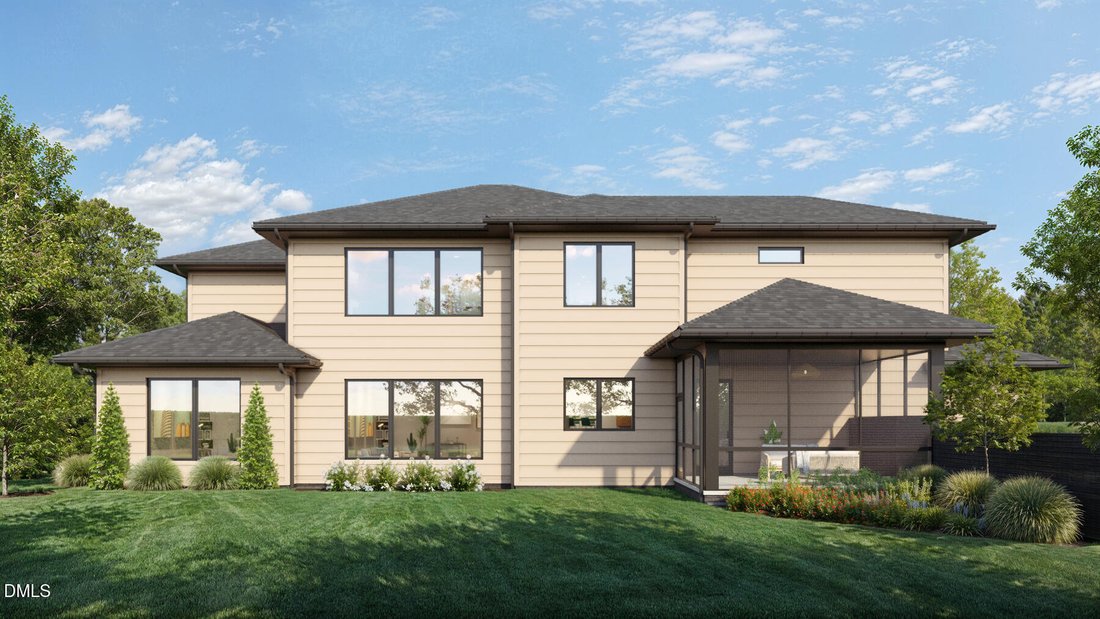
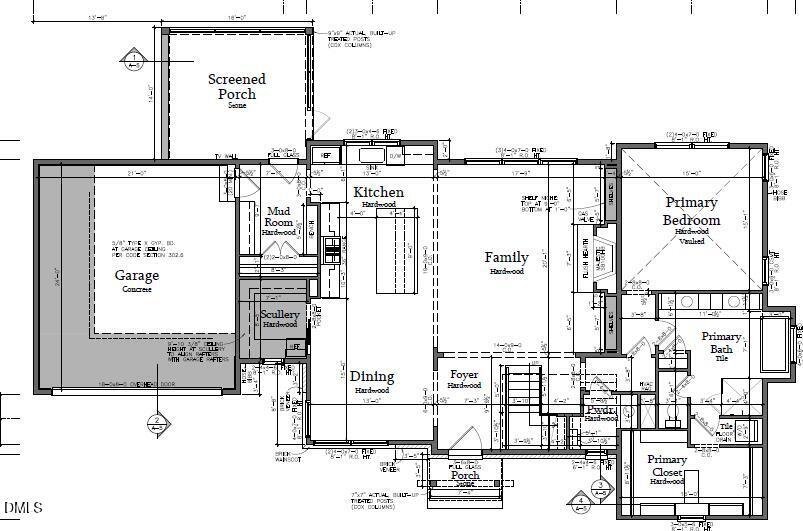
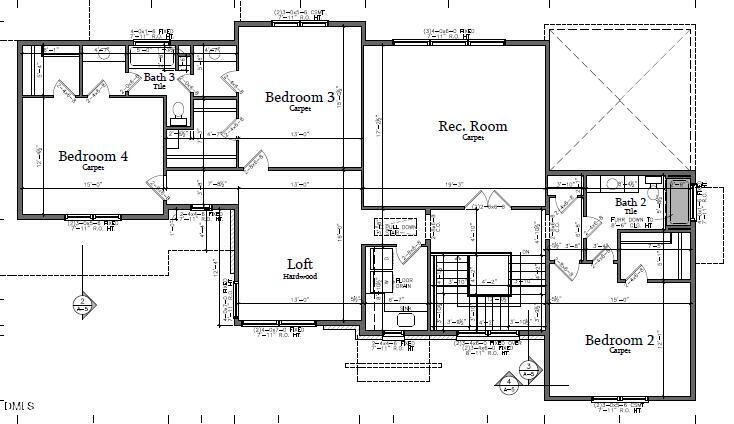
This CUSTOM BUILD OPPORTUNITY invites you to personalize a thoughtfully designed floor plan nestled in the quiet, charming heart of Laurel Hills. Enjoy an unbeatable location with quick access to Raleigh’s major corridors and all the conveniences the city has to offer. There is still time to MAKE ALL SELECTIONS, including color palettes, flooring, premium appliance packages, quartz or natural ston
This CUSTOM BUILD OPPORTUNITY invites you to personalize a thoughtfully designed floor plan nestled in the quiet, charming heart of Laurel Hills. Enjoy an unbeatable location with quick access to Raleigh’s major corridors and all the conveniences the city has to offer. There is still time to MAKE ALL SELECTIONS, including color palettes, flooring, premium appliance packages, quartz or natural stone countertops, designer tile, lighting, plumbing fixtures, and fully custom cabinetry, allowing you to personalize every space to reflect your lifestyle and vision. The thoughtfully designed MAIN FLOOR PRIMARY SUITE features a double vanity, soaking tub, oversized walk-in closet, and private laundry closet. The light-filled main living areas include a spacious kitchen, dining area, and family room centered around a large island, while the walk-in scullery provides the perfect space for additional refrigeration, storage, and meal preparation. Upstairs offers three additional bedrooms, a generous recreation room ideal for play or media, and a versatile loft. Exceptional quality is showcased throughout with thoughtfully designed trim details and enhanced comfort features, including a tankless water heater, upgraded insulation, and a sealed crawlspace for long-term energy efficiency. ***MLS information reflects preliminary plans, finishes, features, and available customization options. Final plans, specifications, selections, and pricing are subject to change. Renderings and representative photos are for illustrative marketing purposes only.*** This is one of two homesites. See 4116 Balsam also available.
-
Property type
House
-
Floors
2
-
Year built
2026
-
Price/sqft
$452
Features
- Garage
- Walk In Closet
- Stone Countertops
- High Ceiling
- Laundry Room
- Kitchen island
Explore the Area
4112 Balsam Drive, Raleigh, North Carolina, United States
View on Google Maps
Price per sqft
Low
High
Joined 11 months ago
You have inquired about this property
The agent will contact you soon by
Listed by
6
Listings
2025
Joined
Book home tour with the agent
Choose a date and whether you'd like a virtual or in-person tour with the agent.
Preferred date
Tour type
Last updated
July 8
First listed
July 8
Listing reference
10178449
Listing status
Listings marked with an icon are provided courtesy of the Triangle MLS, Inc. of North Carolina, Internet Data Exchange Database. Information Not Guaranteed. Copyright 2026 Triangle MLS, Inc. of North Carolina. All rights reserved.
Similar Properties Nearby
New Listings in Raleigh


Explore More Homes for Sale
Raleigh, NC, United States property types
Raleigh, NC, United States popular searches
- Properties with Garden in Raleigh, NC, United States
- Properties with Pool in Raleigh, NC, United States
- Properties with Fitness Center / Gym in Raleigh, NC, United States
- Properties with Balcony in Raleigh, NC, United States
- Properties with Elevator in Raleigh, NC, United States
- Properties with Tennis Court in Raleigh, NC, United States
- Modern properties in Raleigh, NC, United States
- Renovated properties in Raleigh, NC, United States
- Properties with Sauna in Raleigh, NC, United States
- Gated Community properties in Raleigh, NC, United States
- Properties with Library in Raleigh, NC, United States
- Properties with Cinema in Raleigh, NC, United States
- Properties with Wine Cellar in Raleigh, NC, United States
- Properties with Indoor Pool in Raleigh, NC, United States
- Equestrian properties in Raleigh, NC, United States
- Lake View properties in Raleigh, NC, United States
- Golf View properties in Raleigh, NC, United States
- Lakefront properties in Raleigh, NC, United States
- Properties with Private Beach in Raleigh, NC, United States
- Coastal properties in Raleigh, NC, United States
- Hilltop properties in Raleigh, NC, United States
Related Guides & Stories
Trusted by the World's Leading Brokers
The agents behind the world's most exceptional properties list with JamesEdition.
- Listings from Sotheby's, Christie's, BARNES, and Engel & Völkers
- Every listing reviewed before it goes live
- Connect directly with verified listing agents
By continuing you agree to our Terms and Privacy Policy.
brokerages we
partnered with
partnered with