


$975,000
Single Family Residence In Raleigh
- 4 Beds
- 4 Baths
- 3,965 Sqft
- 1.18 Ac lot
- Updated: July 1
- Source: Triangle MLS (Doorify) MLS#10163526
About the Property
Tucked in a cul de sac beneath a canopy of mature trees, there’s a home that just feels different the moment you arrive.
Classic brick. Timeless lines. A setting that offers real privacy, on over an acre in North Raleigh, where mornings start slower and evenings stretch a little longer.
Step inside and it unfolds the way you hope it will. Sunlight pours across hardwood floors and
Classic brick. Timeless lines. A setting that offers real privacy, on over an acre in North Raleigh, where mornings start slower and evenings stretch a little longer.
Step inside and it unfolds the way you hope it will. Sunlight pours across hardwood floors and
Tucked in a cul de sac beneath a canopy of mature trees, there’s a home that just feels different the moment you arrive.
Classic brick. Timeless lines. A setting that offers real privacy, on over an acre in North Raleigh, where mornings start slower and evenings stretch a little longer.
Step inside and it unfolds the way you hope it will. Sunlight pours across hardwood floors and Detailed millwork adds character without trying too hard. Just off the entry, a true home office sits behind double French doors, private, quiet, and exactly where you want it.
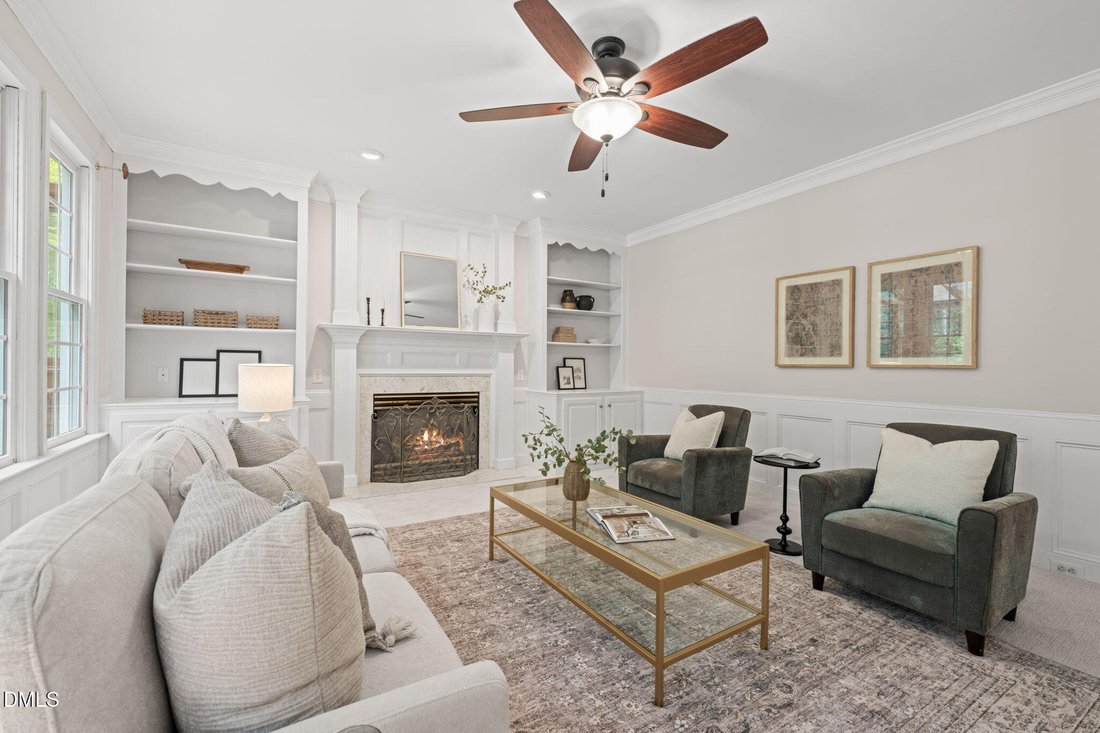
The heart of the home is built for real life. A kitchen anchored by a Wolf cooktop and updated appliances opens seamlessly to the family room, where built-ins and a fireplace create a natural place to gather. Around the corner, the kind of mudroom you didn’t know you needed, but won’t live without: an oversized space with its own island, sink, and walls of cabinetry to keep everything in its place. The walk-in pantry, doubling as a wine cellar, adds just the right touch of personality.
Upstairs is where flexibility takes over. An oversized primary with a wonderful custom closet, three sizable secondary bedrooms, plus a bonus room with its own private stairwell, perfect for movie nights, a playroom, or a tucked-away retreat that feels separate from the rest of the home. There’s also a walk-up third floor, ready when you are. Storage now, finished space later.
But it’s out back where this home becomes something special.
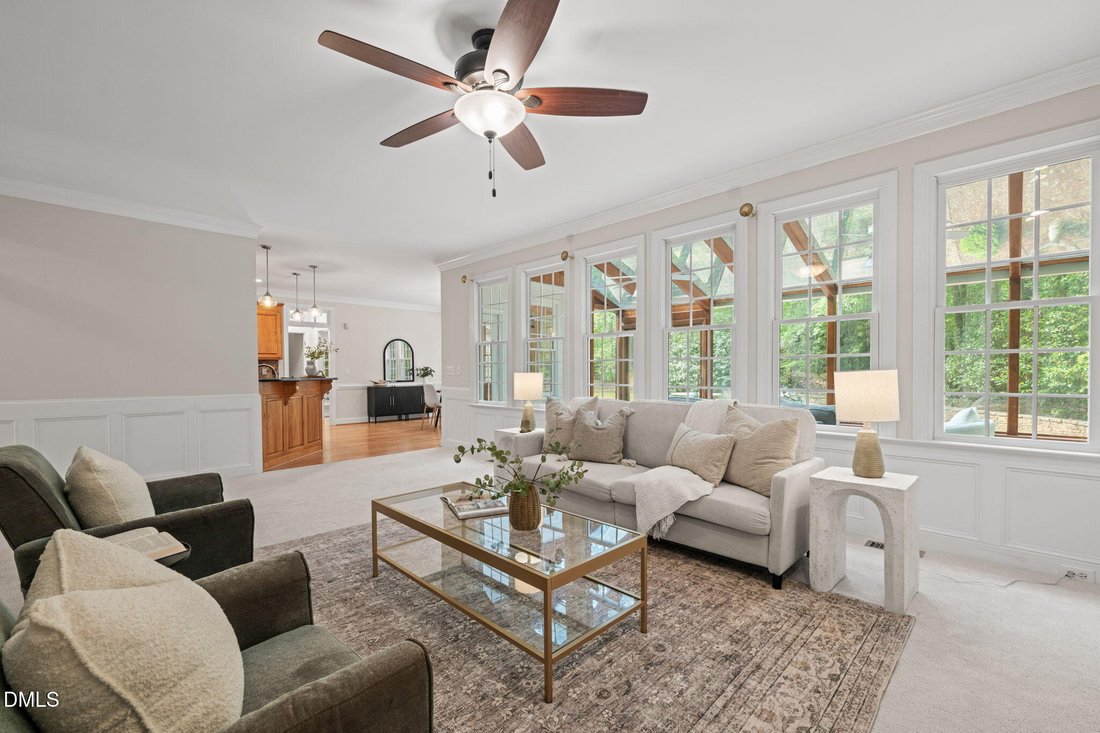
A wall of glass draws you into a stunning sunroom, where every season is on display. Step outside and you’ll find a backyard designed to exhale, a serene koi pond, layered landscaping, a built-in kitchen and the kind of quiet that’s hard to come by.
And then there’s the flexibility buyers are always searching for: a detached structure with its own oversized garage bay: perfect for a 3rd car, boat and a gym! The finished space above, complete with a full bath and closet is the perfect Guest suite, office, studio: ready to adapt to whatever life looks like next.
With major updates (including 3 new furnaces, 2 new compressors, newer roof and completely repainted interior) and a location just minutes to RDU, RTP, Falls Lake, and zoned for Leesville Road schools, this home brings together space, function, and setting in a way that’s hard to replicate.
This isn’t just square footage. It’s how it lives.
Classic brick. Timeless lines. A setting that offers real privacy, on over an acre in North Raleigh, where mornings start slower and evenings stretch a little longer.
Step inside and it unfolds the way you hope it will. Sunlight pours across hardwood floors and Detailed millwork adds character without trying too hard. Just off the entry, a true home office sits behind double French doors, private, quiet, and exactly where you want it.
The heart of the home is built for real life. A kitchen anchored by a Wolf cooktop and updated appliances opens seamlessly to the family room, where built-ins and a fireplace create a natural place to gather. Around the corner, the kind of mudroom you didn’t know you needed, but won’t live without: an oversized space with its own island, sink, and walls of cabinetry to keep everything in its place. The walk-in pantry, doubling as a wine cellar, adds just the right touch of personality.
Upstairs is where flexibility takes over. An oversized primary with a wonderful custom closet, three sizable secondary bedrooms, plus a bonus room with its own private stairwell, perfect for movie nights, a playroom, or a tucked-away retreat that feels separate from the rest of the home. There’s also a walk-up third floor, ready when you are. Storage now, finished space later.
But it’s out back where this home becomes something special.
A wall of glass draws you into a stunning sunroom, where every season is on display. Step outside and you’ll find a backyard designed to exhale, a serene koi pond, layered landscaping, a built-in kitchen and the kind of quiet that’s hard to come by.
And then there’s the flexibility buyers are always searching for: a detached structure with its own oversized garage bay: perfect for a 3rd car, boat and a gym! The finished space above, complete with a full bath and closet is the perfect Guest suite, office, studio: ready to adapt to whatever life looks like next.
With major updates (including 3 new furnaces, 2 new compressors, newer roof and completely repainted interior) and a location just minutes to RDU, RTP, Falls Lake, and zoned for Leesville Road schools, this home brings together space, function, and setting in a way that’s hard to replicate.
This isn’t just square footage. It’s how it lives.
-
Property type
House
-
Floors
2
-
Year built
1998
-
Price/sqft
$245
Features
- Garage
- Fireplace
- Walk In Closet
- Garden
- Wine Cellar
- Outdoor Kitchen
- Fitness Center / Gym
- Office
- Privacy
Features
Lot
- Privacy
Indoor
- High Ceiling
- Office
- Fireplace
- Laundry Room
- Wine Cellar
- Walk In Closet
- Fitness Center / Gym
Outdoor
- Garage
- Outdoor Kitchen
- Garden
Explore the Area
5809 Stone Spring Road, Raleigh, North Carolina, United States
View on Google Maps
Price per sqft
Low
High
Joined 8 months ago
You have inquired about this property
The agent will contact you soon by
Listed by
45
Listings
2025
Joined
Book home tour with the agent
Choose a date and whether you'd like a virtual or in-person tour with the agent.
Preferred date
Tour type
Last updated
July 1
First listed
May 1
Listing reference
10163526
Listing status
Listings marked with an icon are provided courtesy of the Triangle MLS, Inc. of North Carolina, Internet Data Exchange Database. Information Not Guaranteed. Copyright 2026 Triangle MLS, Inc. of North Carolina. All rights reserved.
Similar Properties Nearby
New Listings in North Carolina






Explore More Homes for Sale
North Carolina, United States cities
- Homes for sale in Raleigh, NC, United States
- Homes for sale in Charlotte, NC, United States
- Homes for sale in Beech Mountain, NC, United States
- Homes for sale in Chapel Hill, NC, United States
- Homes for sale in Wilmington, NC, United States
- Homes for sale in Vilas, NC, United States
- Homes for sale in Wake Forest, NC, United States
- Homes for sale in Asheville, NC, United States
- Homes for sale in 27587, NC, United States
- Homes for sale in Highlands, NC, United States
- Homes for sale in Apex, NC, United States
- Homes for sale in Durham, NC, United States
- Homes for sale in Lake Norman of Iredell, NC, United States
- Homes for sale in 28465, NC, United States
- Homes for sale in Greensboro, NC, United States
- Homes for sale in Oak Island, NC, United States
- Homes for sale in Southport, NC, United States
- Homes for sale in 27526, NC, United States
- Homes for sale in 28461, NC, United States
- Homes for sale in 28460, NC, United States
North Carolina, United States property types
- Houses for sale in North Carolina, United States
- Townhouses for sale in North Carolina, United States
- Condos for sale in North Carolina, United States
- Land for sale in North Carolina, United States
- Farm Ranches for sale in North Carolina, United States
- Apartments for sale in North Carolina, United States
- Villas for sale in North Carolina, United States
- Private Islands for sale in North Carolina, United States
- Co-Ops for sale in North Carolina, United States
North Carolina, United States popular searches
- Properties with Garage in North Carolina, United States
- Properties with Garden in North Carolina, United States
- Properties with Pool in North Carolina, United States
- Waterfront properties in North Carolina, United States
- Properties with Balcony in North Carolina, United States
- Properties with Terrace in North Carolina, United States
- New Builds properties in North Carolina, United States
- Properties with Tennis Court in North Carolina, United States
- Investment Property properties in North Carolina, United States
- Mountain View properties in North Carolina, United States
- Properties with Elevator in North Carolina, United States
- Gated Community properties in North Carolina, United States
- Panoramic / Scenic View properties in North Carolina, United States
- Renovated properties in North Carolina, United States
- Modern properties in North Carolina, United States
- Lake View properties in North Carolina, United States
- Oceanfront properties in North Carolina, United States
- Lakefront properties in North Carolina, United States
- Equestrian properties in North Carolina, United States
- Properties with Library in North Carolina, United States
- Properties with Sauna in North Carolina, United States
- Properties with Indoor Pool in North Carolina, United States
- Riverfront properties in North Carolina, United States
- Beachfront properties in North Carolina, United States
- Properties with Wine Cellar in North Carolina, United States
- Duplex properties in North Carolina, United States
- Properties with Private Beach in North Carolina, United States
- City View properties in North Carolina, United States
- High Altitude properties in North Carolina, United States
- Properties with Vineyard / Winery in North Carolina, United States
- Hilltop properties in North Carolina, United States
- Properties with Helipad in North Carolina, United States
- Properties with Private Airport in North Carolina, United States
- Mansion properties in North Carolina, United States
- Seafront properties in North Carolina, United States
Related Guides & Stories
Trusted by the World's Leading Brokers
The agents behind the world's most exceptional properties list with JamesEdition.
- Listings from Sotheby's, Christie's, BARNES, and Engel & Völkers
- Every listing reviewed before it goes live
- Connect directly with verified listing agents
By continuing you agree to our Terms and Privacy Policy.
brokerages we
partnered with
partnered with