


$1,249,000
Single Family Residence In Raleigh
- 5 Beds
- 4 Baths
- 4,610 Sqft
- 10,890 Sqft lot
- Updated: Today
- Source: Triangle MLS (Doorify) MLS#10185962
About the Property
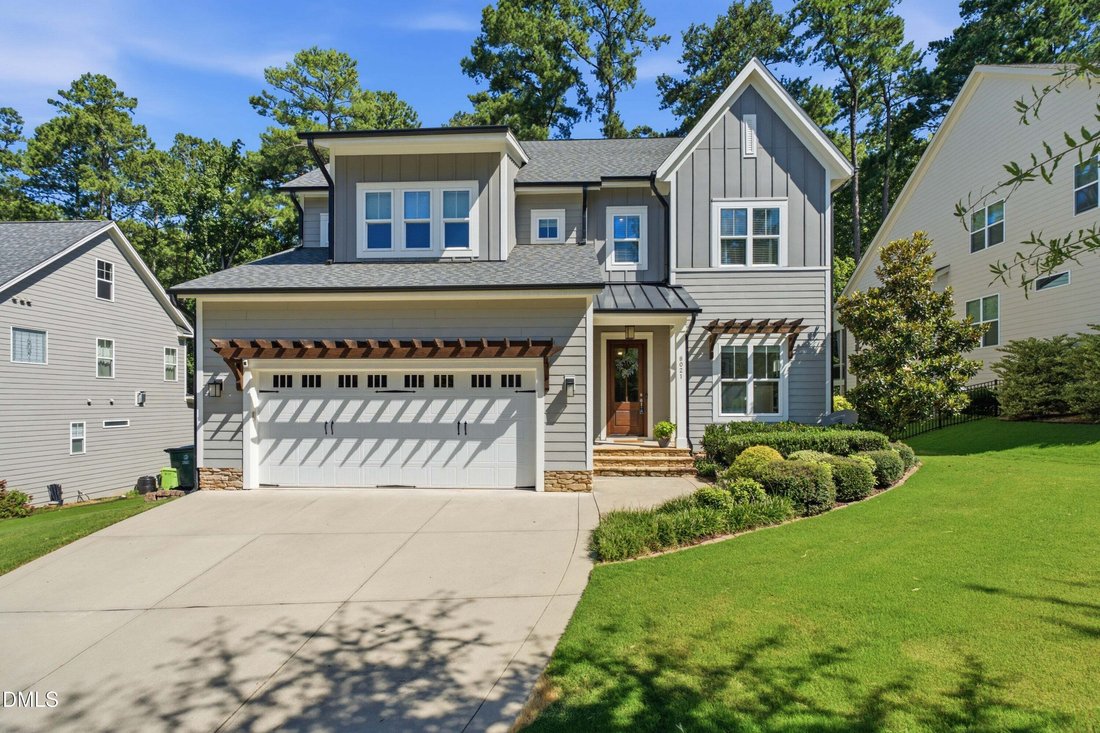
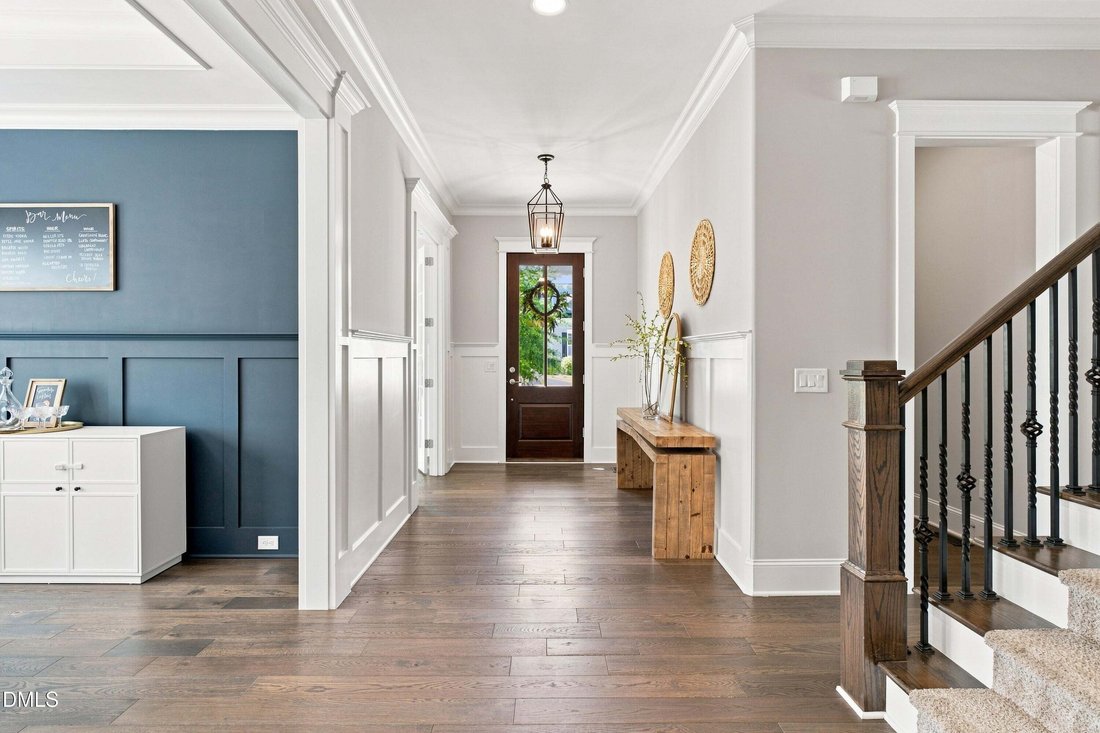
A beautifully crafted custom home, a private wooded setting, and an exceptional NW Raleigh location come together in a home designed for both everyday living and entertaining. Conveniently located within walking distance to Leesville schools, the library, and the greenway, this home offers a rare combination of thoughtful design, generous living spaces, and an enviable location. Inside, extensive
A beautifully crafted custom home, a private wooded setting, and an exceptional NW Raleigh location come together in a home designed for both everyday living and entertaining. Conveniently located within walking distance to Leesville schools, the library, and the greenway, this home offers a rare combination of thoughtful design, generous living spaces, and an enviable location. Inside, extensive millwork, 10-foot ceilings, hardwood floors, and beautifully detailed ceilings create a timeless feel throughout. The spacious family room features a gas log fireplace and built-ins and opens to the chef’s kitchen with custom cabinetry, granite countertops, a substantial center island, gas cooktop, stainless steel appliances, tile backsplash, and walk-in pantry. A private first-floor office with French doors and a coffered ceiling and an elegant dining room with wainscoting complete the main level. The primary suite offers a true retreat with a spa-like bath featuring a soaking tub, oversized tile shower with dual shower heads, herringbone tile floors, and a generous walk-in closet. The adjoining flex room provides versatility for a home office, gym, nursery, or sitting room. Additional bedrooms and flexible spaces offer plenty of room for guests and changing needs. The finished third floor adds even more living space with a large recreation room, wet bar with refrigerator, and half bath. Outside, the vaulted screened porch and covered patio overlook the spacious backyard and wooded protected area, creating a peaceful setting for both entertaining and everyday living. A home with the scale, craftsmanship, and location to truly stand apart.
-
Property type
House
-
Floors
1
-
Year built
2018
-
Price/sqft
$270
Features
- Garage
- Fireplace
- Walk In Closet
- Garden
- Fire Pit
- Terrace
- Playground
- Gas Stovetop
- Stone Countertops
Features
Lot
- Privacy
Indoor
- High Ceiling
- Office
- Fireplace
- Kitchen island
- Gas Stovetop
- Bar
- Laundry Room
- Stone Countertops
- Walk In Closet
Outdoor
- Terrace
- Parking
- Fire Pit
- Garage
- Playground
- Garden
Explore the Area
8021 Ghost Pony Trail, Raleigh, North Carolina, United States
View on Google Maps
Price per sqft
Low
High
Joined 8 months ago
You have inquired about this property
The agent will contact you soon by
Listed by
13
Listings
2025
Joined
Book home tour with the agent
Choose a date and whether you'd like a virtual or in-person tour with the agent.
Preferred date
Tour type
Christina Valkanoff Realty Group - Raleigh
Raleigh, North Carolina, United States
View agency profile
Last updated
Today
First listed
Aug 13
Listing reference
10185962
Listing status
Listings marked with an icon are provided courtesy of the Triangle MLS, Inc. of North Carolina, Internet Data Exchange Database. Information Not Guaranteed. Copyright 2026 Triangle MLS, Inc. of North Carolina. All rights reserved.
Similar Properties Nearby
New Listings in North Carolina






Explore More Homes for Sale
North Carolina, United States cities
- Homes for sale in Raleigh, NC, United States
- Homes for sale in Charlotte, NC, United States
- Homes for sale in Beech Mountain, NC, United States
- Homes for sale in Chapel Hill, NC, United States
- Homes for sale in Wilmington, NC, United States
- Homes for sale in Vilas, NC, United States
- Homes for sale in Wake Forest, NC, United States
- Homes for sale in Asheville, NC, United States
- Homes for sale in 27587, NC, United States
- Homes for sale in Highlands, NC, United States
- Homes for sale in Apex, NC, United States
- Homes for sale in Durham, NC, United States
- Homes for sale in Lake Norman of Iredell, NC, United States
- Homes for sale in 28465, NC, United States
- Homes for sale in Greensboro, NC, United States
- Homes for sale in Oak Island, NC, United States
- Homes for sale in Southport, NC, United States
- Homes for sale in 27526, NC, United States
- Homes for sale in 28461, NC, United States
- Homes for sale in 28460, NC, United States
North Carolina, United States property types
- Houses for sale in North Carolina, United States
- Townhouses for sale in North Carolina, United States
- Condos for sale in North Carolina, United States
- Land for sale in North Carolina, United States
- Farm Ranches for sale in North Carolina, United States
- Apartments for sale in North Carolina, United States
- Villas for sale in North Carolina, United States
- Private Islands for sale in North Carolina, United States
- Co-Ops for sale in North Carolina, United States
North Carolina, United States popular searches
- Properties with Garage in North Carolina, United States
- Properties with Garden in North Carolina, United States
- Properties with Pool in North Carolina, United States
- Waterfront properties in North Carolina, United States
- Properties with Balcony in North Carolina, United States
- Properties with Terrace in North Carolina, United States
- New Builds properties in North Carolina, United States
- Properties with Tennis Court in North Carolina, United States
- Investment Property properties in North Carolina, United States
- Mountain View properties in North Carolina, United States
- Properties with Elevator in North Carolina, United States
- Gated Community properties in North Carolina, United States
- Panoramic / Scenic View properties in North Carolina, United States
- Renovated properties in North Carolina, United States
- Modern properties in North Carolina, United States
- Lake View properties in North Carolina, United States
- Oceanfront properties in North Carolina, United States
- Lakefront properties in North Carolina, United States
- Equestrian properties in North Carolina, United States
- Properties with Library in North Carolina, United States
- Properties with Sauna in North Carolina, United States
- Properties with Indoor Pool in North Carolina, United States
- Riverfront properties in North Carolina, United States
- Beachfront properties in North Carolina, United States
- Properties with Wine Cellar in North Carolina, United States
- Duplex properties in North Carolina, United States
- Properties with Private Beach in North Carolina, United States
- City View properties in North Carolina, United States
- High Altitude properties in North Carolina, United States
- Properties with Vineyard / Winery in North Carolina, United States
- Hilltop properties in North Carolina, United States
- Properties with Helipad in North Carolina, United States
- Properties with Private Airport in North Carolina, United States
- Mansion properties in North Carolina, United States
- Seafront properties in North Carolina, United States
Related Guides & Stories
Trusted by the World's Leading Brokers
The agents behind the world's most exceptional properties list with JamesEdition.
- Listings from Sotheby's, Christie's, BARNES, and Engel & Völkers
- Every listing reviewed before it goes live
- Connect directly with verified listing agents
By continuing you agree to our Terms and Privacy Policy.
brokerages we
partnered with
partnered with