$2,750,000
Single Family Residence In Raleigh
- 6 Beds
- 8 Baths
- 5,405 Sqft
- 14,811 Sqft lot
- Updated: July 10
- Source: Triangle MLS (Doorify) MLS#10146122
About the Property
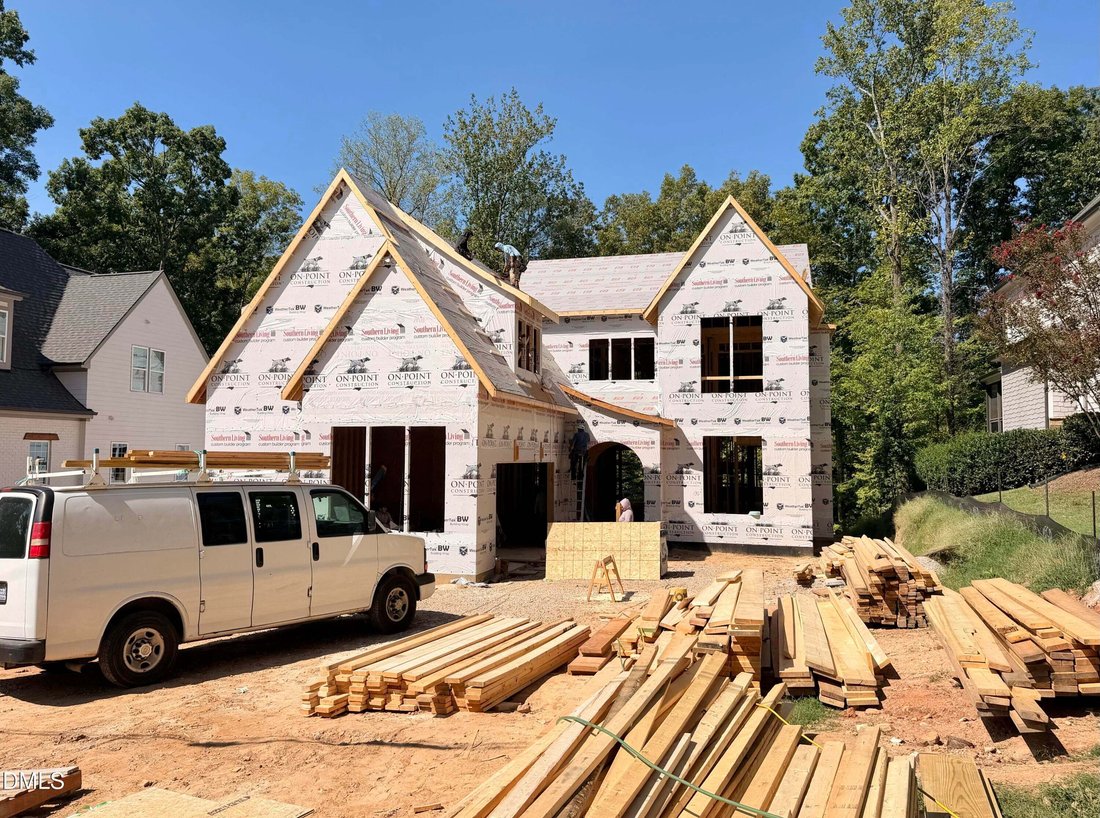
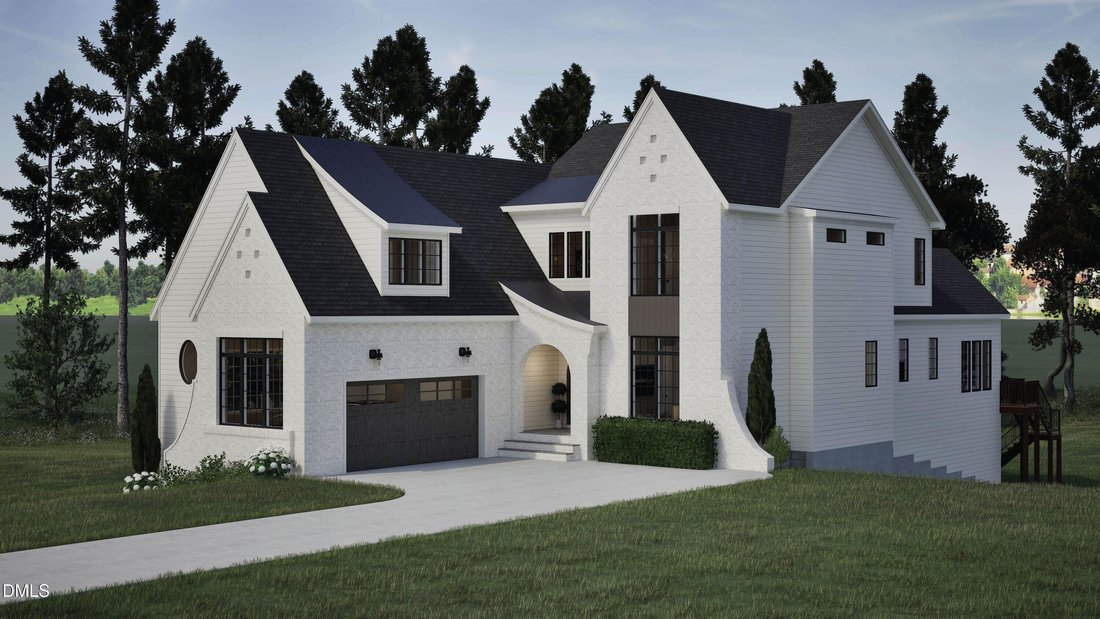
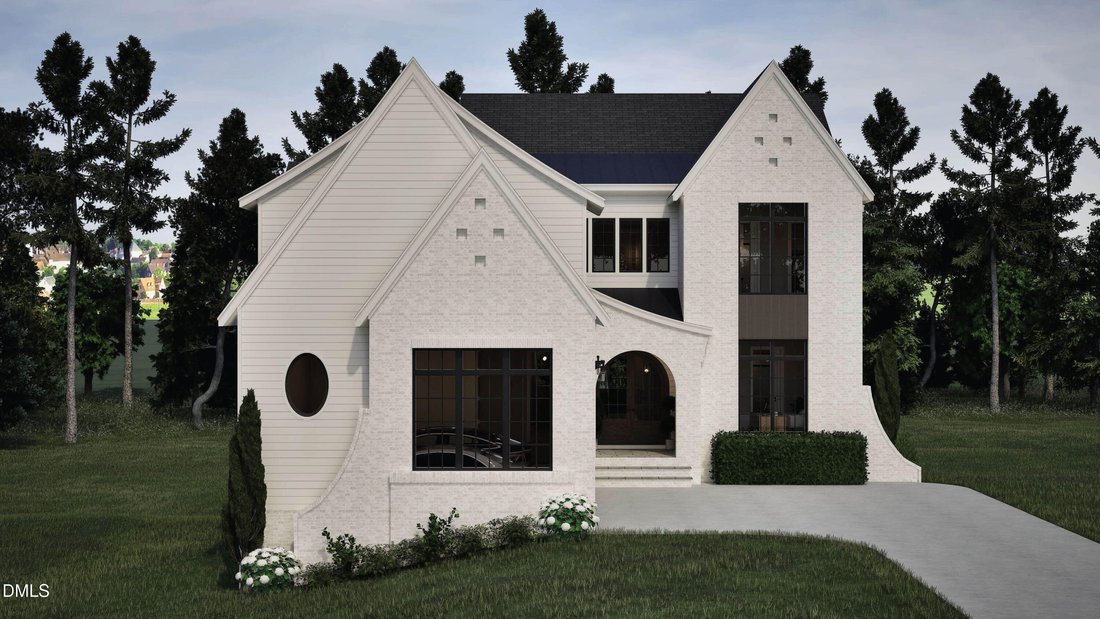
HOME IS UNDER CONSTRUCTION! Convenient ITB Location, Backing to Woods and the House Creek Walking Trail. Custom Home w/Thoughtfully Designed Luxury Floorplan on a Walk-Out Basement! Grand Curb Appeal w/Architectural Detailing & Covered Front Porch! Inviting Foyer Opens to Vaulted Family Room w/Custom Built-Ins & Fireplace! Chef’s Kitchen Featuring Oversized Island, Gourmet Appliance Packag
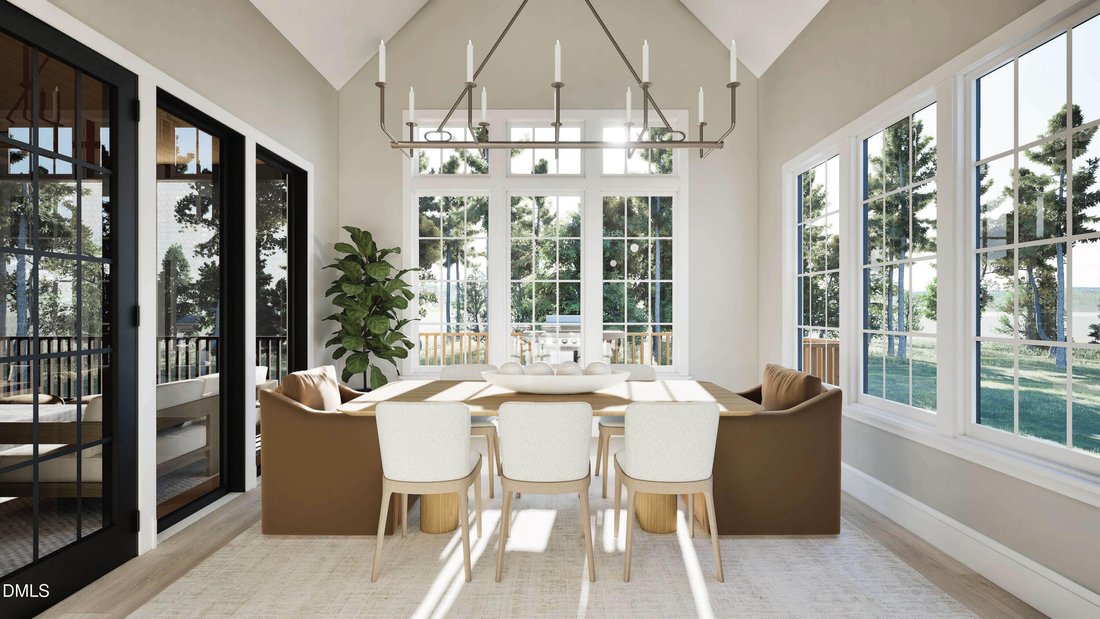
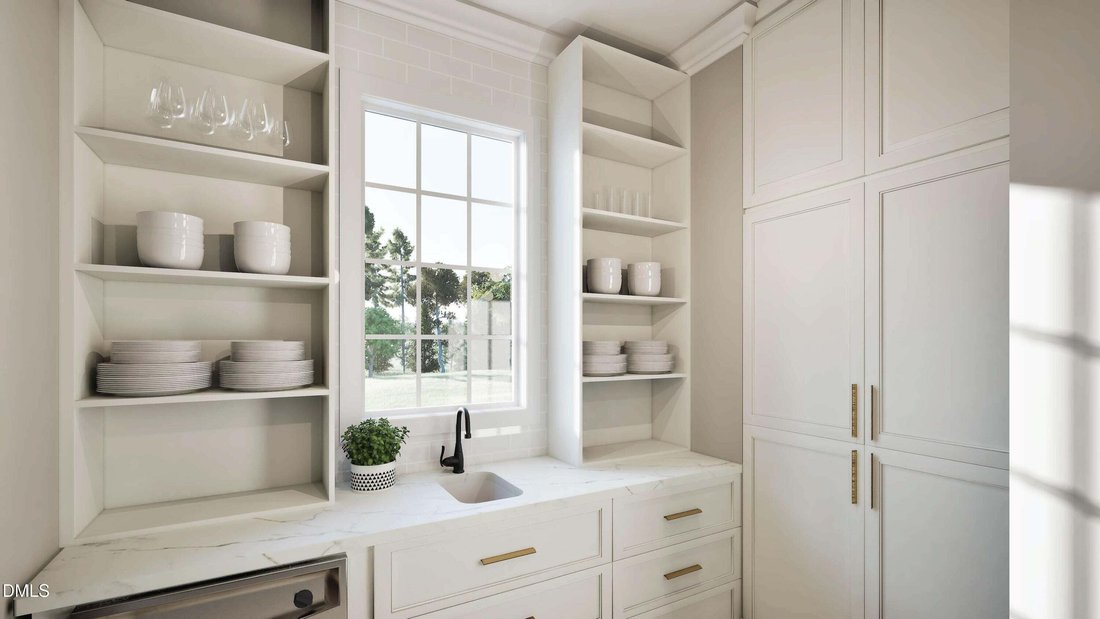
HOME IS UNDER CONSTRUCTION! Convenient ITB Location, Backing to Woods and the House Creek Walking Trail. Custom Home w/Thoughtfully Designed Luxury Floorplan on a Walk-Out Basement! Grand Curb Appeal w/Architectural Detailing & Covered Front Porch! Inviting Foyer Opens to Vaulted Family Room w/Custom Built-Ins & Fireplace! Chef’s Kitchen Featuring Oversized Island, Gourmet Appliance Package, Double Ovens, 48’’ Cooktop, Quartz Countertops & Full Scullery/Pantry w/Prep Sink & Beverage Refrigerator! Informal Dining Area w/Vaulted Ceiling & Beams Flowing to Screened Porch & Grilling Deck—Perfect for Indoor/Outdoor Living! Dedicated Office on Main Floor! Private Primary Suite on Main w/Vaulted Ceiling, Sitting Area, Built-Ins & Spa-Inspired Bath w/Custom Dual Vanity, Quartz, Designer Tile, Free-Standing Tub & Zero-Entry Walk-In Shower! Spacious Walk-In Closet w/Direct Access to Laundry Featuring Stacked W/D Area! Functional Mudroom w/Bench & Cubbies, Coffee Nook & Powder Room Complete the Main Level! Upper Level Offers Three Generously Sized Bedrooms—Each w/Access to a Full Bath—Plus Loft/Game Room, Walk-In Laundry Room, Tech Closet & Large Unfinished Storage Area! Finished Walk-Out Basement Designed for Entertaining w/Recreation Room, Serving Bar, Beverage Fridge, Sink & Bar Top Seating! Additional Gym/Flex Space, Guest Suite w/Full Bath, Mechanical Room & Multiple Storage Areas! Elevator Shaft in Place for Future Use! Expansive Covered & Open Patios Extend the Living Space Outdoors! Over 5,400 SF of Heated Living Space w/Additional Unfinished Storage, Screened Porch, Decks, Patios & Two-Car Garage—All Designed for Comfort, Function & Timeless Style!
-
Property type
House
-
Year built
2026
-
Price/sqft
$508
Features
- Garage
- Walk In Closet
- Garden
- Fireplace
- Game Room
- Elevator
- Terrace
- Fitness Center / Gym
- Outdoor Living Space
Features
Indoor
- High Ceiling
- Office
- Fireplace
- Kitchen island
- Washer Dryer
- Bar
- Laundry Room
- Game Room
- Elevator
- Basement
- Stone Countertops
- Walk In Closet
- Fitness Center / Gym
Outdoor
- Terrace
- Garage
- Outdoor Living Space
- Garden
Explore the Area
1807 Stillwater Drive, Raleigh, North Carolina, United States
View on Google Maps
Price per sqft
Low
High
Joined 10 months ago
You have inquired about this property
The agent will contact you soon by
Listed by
2
Listings
2025
Joined
Book home tour with the agent
Choose a date and whether you'd like a virtual or in-person tour with the agent.
Preferred date
Tour type
Last updated
July 10
First listed
February 13
Listing reference
10146122
Listing status
Listings marked with an icon are provided courtesy of the Triangle MLS, Inc. of North Carolina, Internet Data Exchange Database. Information Not Guaranteed. Copyright 2026 Triangle MLS, Inc. of North Carolina. All rights reserved.
Similar Properties Nearby
New Listings in Raleigh



Explore More Homes for Sale
Raleigh, NC, United States property types
Raleigh, NC, United States popular searches
- Properties with Garden in Raleigh, NC, United States
- Properties with Pool in Raleigh, NC, United States
- Properties with Fitness Center / Gym in Raleigh, NC, United States
- Properties with Balcony in Raleigh, NC, United States
- Properties with Elevator in Raleigh, NC, United States
- Modern properties in Raleigh, NC, United States
- Renovated properties in Raleigh, NC, United States
- Properties with Tennis Court in Raleigh, NC, United States
- Properties with Sauna in Raleigh, NC, United States
- Properties with Library in Raleigh, NC, United States
- Gated Community properties in Raleigh, NC, United States
- Properties with Cinema in Raleigh, NC, United States
- Properties with Wine Cellar in Raleigh, NC, United States
- Equestrian properties in Raleigh, NC, United States
- Properties with Indoor Pool in Raleigh, NC, United States
- Coastal properties in Raleigh, NC, United States
- Golf View properties in Raleigh, NC, United States
Related Guides & Stories
Trusted by the World's Leading Brokers
The agents behind the world's most exceptional properties list with JamesEdition.
- Listings from Sotheby's, Christie's, BARNES, and Engel & Völkers
- Every listing reviewed before it goes live
- Connect directly with verified listing agents
By continuing you agree to our Terms and Privacy Policy.
brokerages we
partnered with
partnered with