$943,000
Single Family Residence In Raleigh
- 4 Beds
- 4 Baths
- 3,493 Sqft
- 41,382 Sqft lot
- Updated: Today
- Source: Triangle MLS (Doorify) MLS#10195315
About the Property
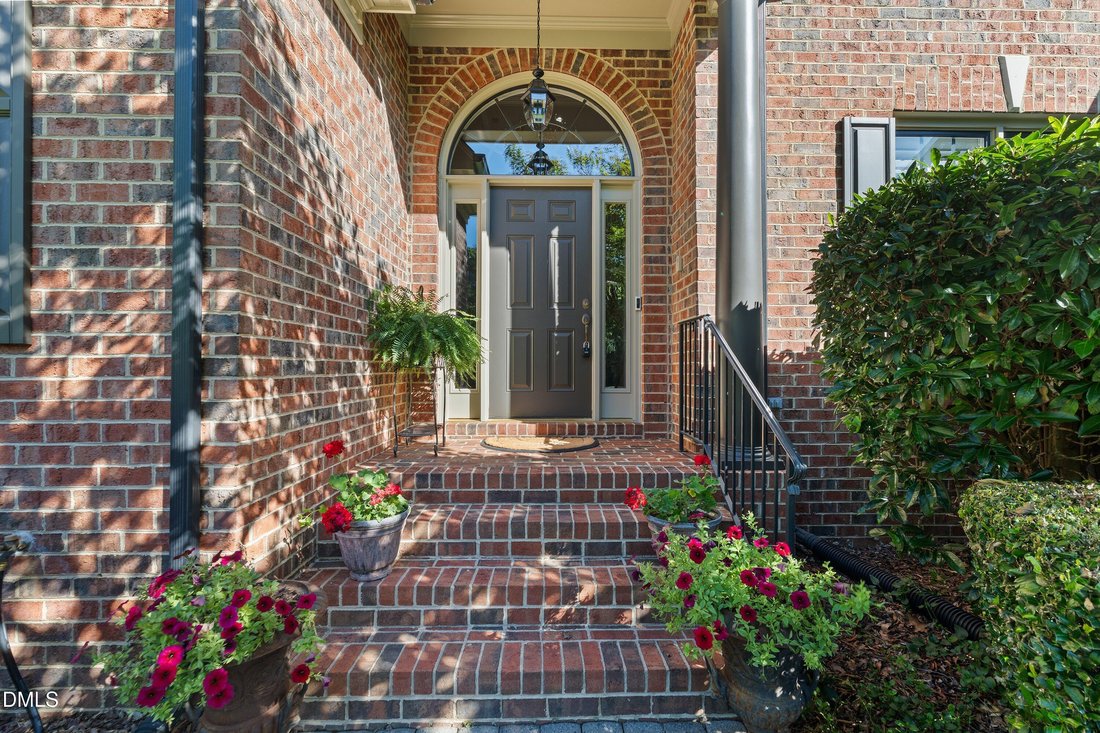
Welcome to this thoughtfully cared for 4-bedroom, 3.5-bath home on a private 0.95-acre lot in Chandler Pointe. Built by Sovereign Homes, it offers a main-level primary suite, generous gathering spaces, and mature landscaping! Hardwood floors extend through the foyer, living room, dining room, kitchen, breakfast area, and family room. Vaulted ceilings enhance the foyer, breakfast area, and family r
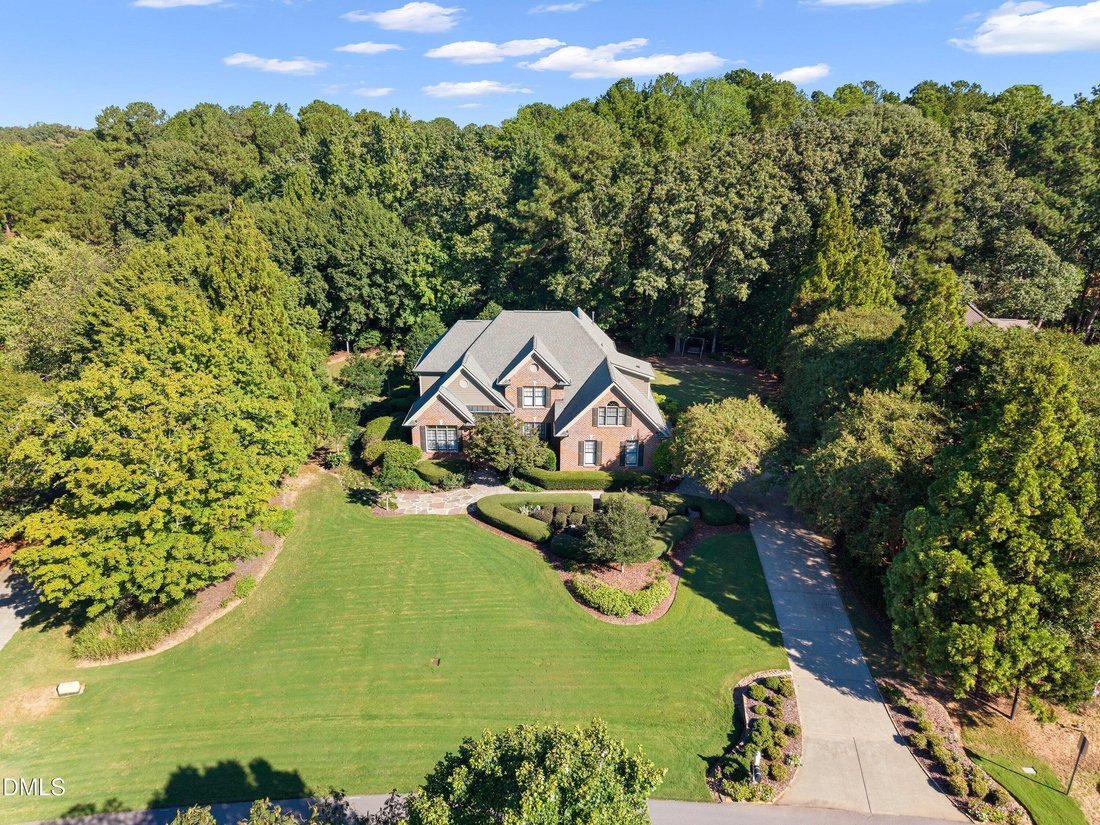
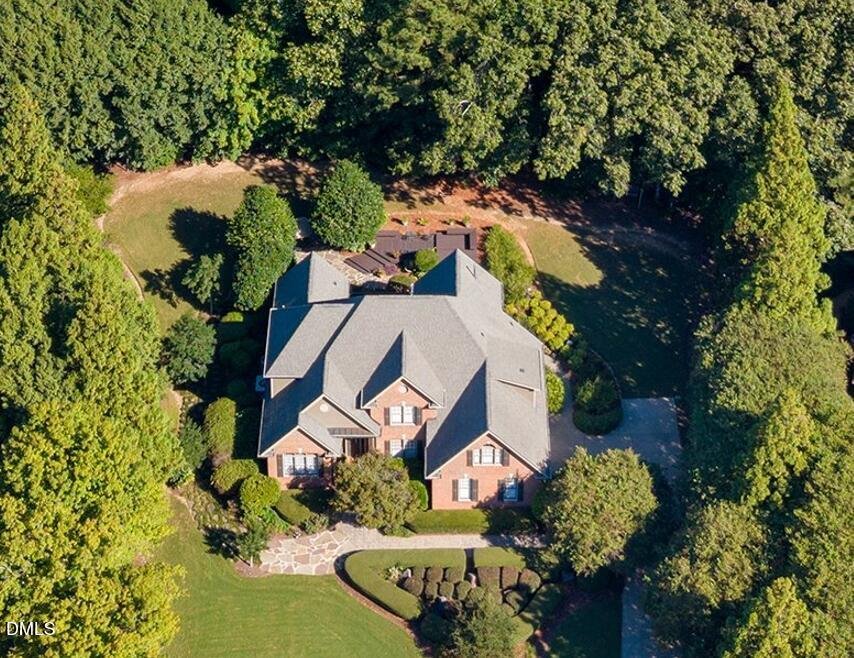
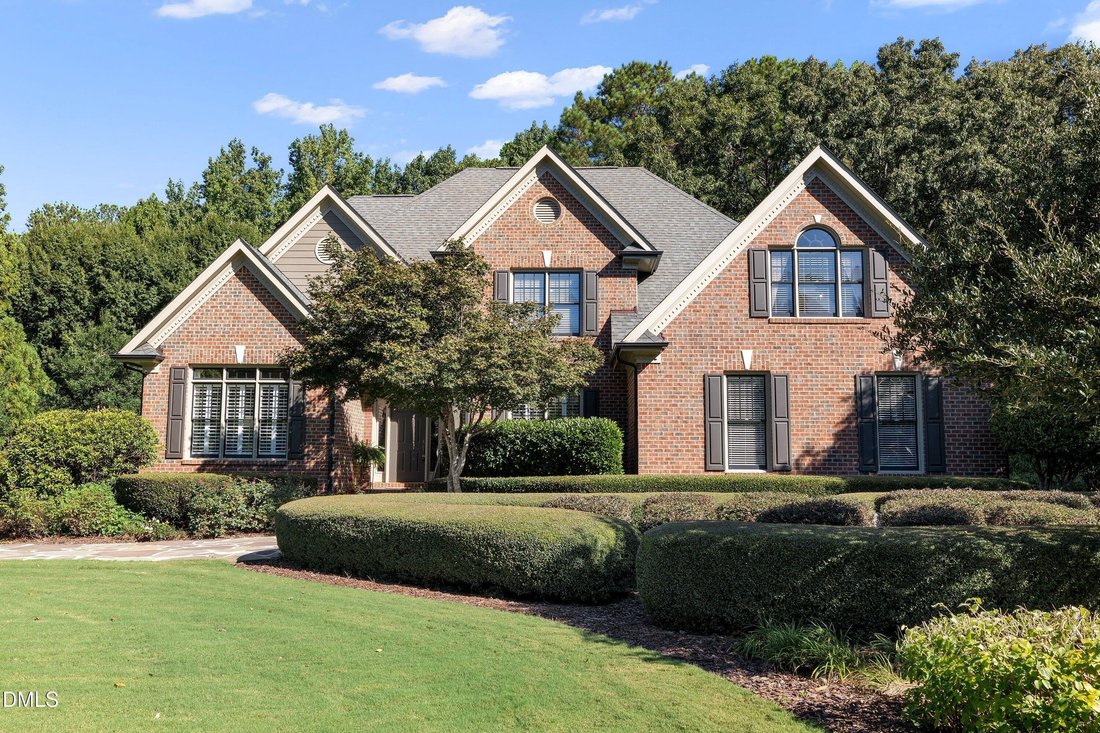
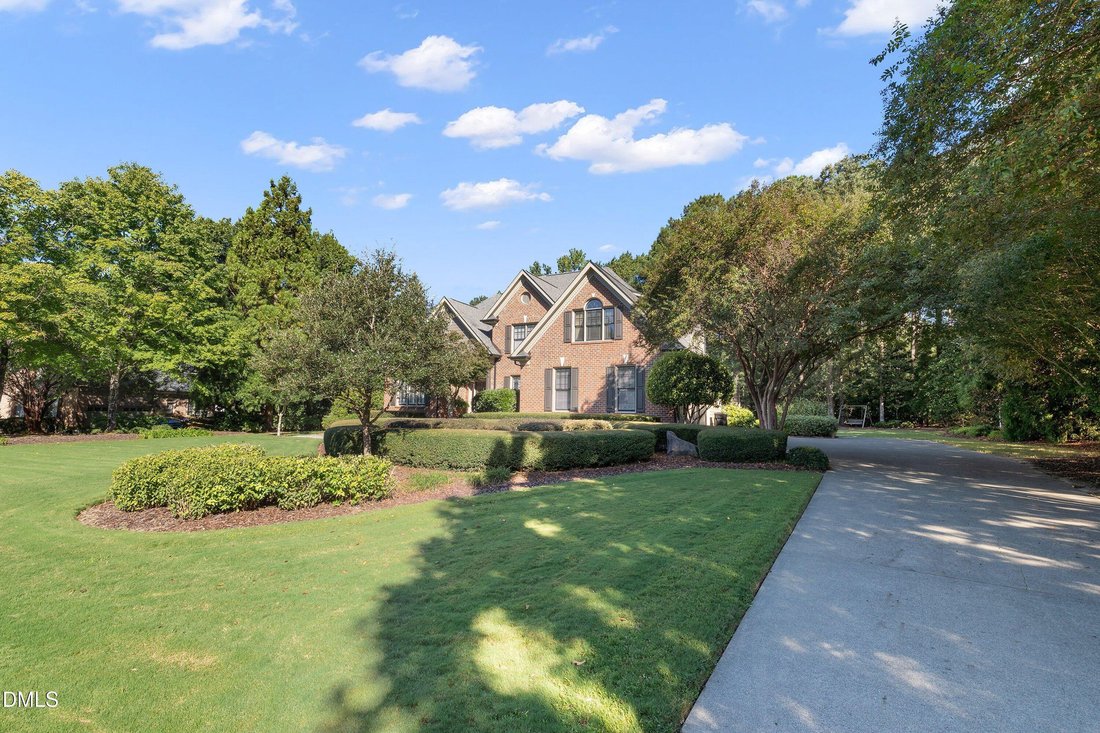
Welcome to this thoughtfully cared for 4-bedroom, 3.5-bath home on a private 0.95-acre lot in Chandler Pointe. Built by Sovereign Homes, it offers a main-level primary suite, generous gathering spaces, and mature landscaping! Hardwood floors extend through the foyer, living room, dining room, kitchen, breakfast area, and family room. Vaulted ceilings enhance the foyer, breakfast area, and family room, while transomed door openings add architectural character. The formal dining room features panel mold wainscoting and a nearby butler’s pantry! Crown molding accents the living room, dining room, family room, and primary bedroom. The family room centers on a gas-log fireplace with a custom mantel, and a home office provides a quiet space to work. The updated kitchen features custom Kay & Sons cabinetry, Cosentino Sensa sealed marble countertops, a large island with a five-burner Jenn-Air gas cooktop, wall oven and microwave, tile backsplash, under-cabinet lighting, pull-out drawers for pots and pans, and two additional pantries. Enjoy the large, sunny breakfast area! The main-level primary suite includes a private sitting area and two walk-in closets. Its remodeled bath offers a vaulted ceiling, dual custom-height vanities with quartz countertops, a freestanding tub, and a walk-in shower! Upstairs, three spacious bedrooms and a bonus room provide room to spread out. Front and rear staircases, walk-in attic storage, and prewiring for a sound system add flexibility and convenience. Outside, enjoy the large multi-level deck, flagstone patio, established trees, and irrigation system! An oversized side-entry two-car garage and whole-home central vacuum add to the home’s appeal. Improvements include a 2012 roof with a transferable warranty, HVAC system replacements in 2011 and 2014, a 2022 water heater, painting in portions of the main level in 2020 and 2021, and exterior paint in 2022. All this in an established North Raleigh neighborhood convenient to Creedmoor Road shopping and dining!
-
Property type
House
-
Floors
2
-
Year built
1998
-
Price/sqft
$269
Features
Explore the Area
10212 Old Warden Road, Raleigh, North Carolina, United States
View on Google Maps
Price per sqft
Low
High
Joined 10 months ago
You have inquired about this property
The agent will contact you soon by
Listed by
11
Listings
2025
Joined
Book home tour with the agent
Choose a date and whether you'd like a virtual or in-person tour with the agent.
Preferred date
Tour type
Last updated
Today
First listed
September 29
Listing reference
10195315
Listing status
Listings marked with an icon are provided courtesy of the Triangle MLS, Inc. of North Carolina, Internet Data Exchange Database. Information Not Guaranteed. Copyright 2026 Triangle MLS, Inc. of North Carolina. All rights reserved.
Similar Properties Nearby
New Listings in Raleigh


Explore More Homes for Sale
Raleigh, NC, United States property types
Raleigh, NC, United States popular searches
- Properties with Garden in Raleigh, NC, United States
- Properties with Pool in Raleigh, NC, United States
- Properties with Fitness Center / Gym in Raleigh, NC, United States
- Properties with Balcony in Raleigh, NC, United States
- Properties with Elevator in Raleigh, NC, United States
- Modern properties in Raleigh, NC, United States
- Renovated properties in Raleigh, NC, United States
- Properties with Tennis Court in Raleigh, NC, United States
- Properties with Sauna in Raleigh, NC, United States
- Properties with Library in Raleigh, NC, United States
- Gated Community properties in Raleigh, NC, United States
- Properties with Cinema in Raleigh, NC, United States
- Properties with Wine Cellar in Raleigh, NC, United States
- Equestrian properties in Raleigh, NC, United States
- Properties with Indoor Pool in Raleigh, NC, United States
- Coastal properties in Raleigh, NC, United States
- Golf View properties in Raleigh, NC, United States
Related Guides & Stories
Trusted by the World's Leading Brokers
The agents behind the world's most exceptional properties list with JamesEdition.
- Listings from Sotheby's, Christie's, BARNES, and Engel & Völkers
- Every listing reviewed before it goes live
- Connect directly with verified listing agents
By continuing you agree to our Terms and Privacy Policy.
brokerages we
partnered with
partnered with