$1,895,000
Single Family Residence In Raleigh
- 5 Beds
- 5 Baths
- 4,617 Sqft
- 1.32 Ac lot
- Updated: September 2
- Source: Triangle MLS (Doorify) MLS#10140855
About the Property
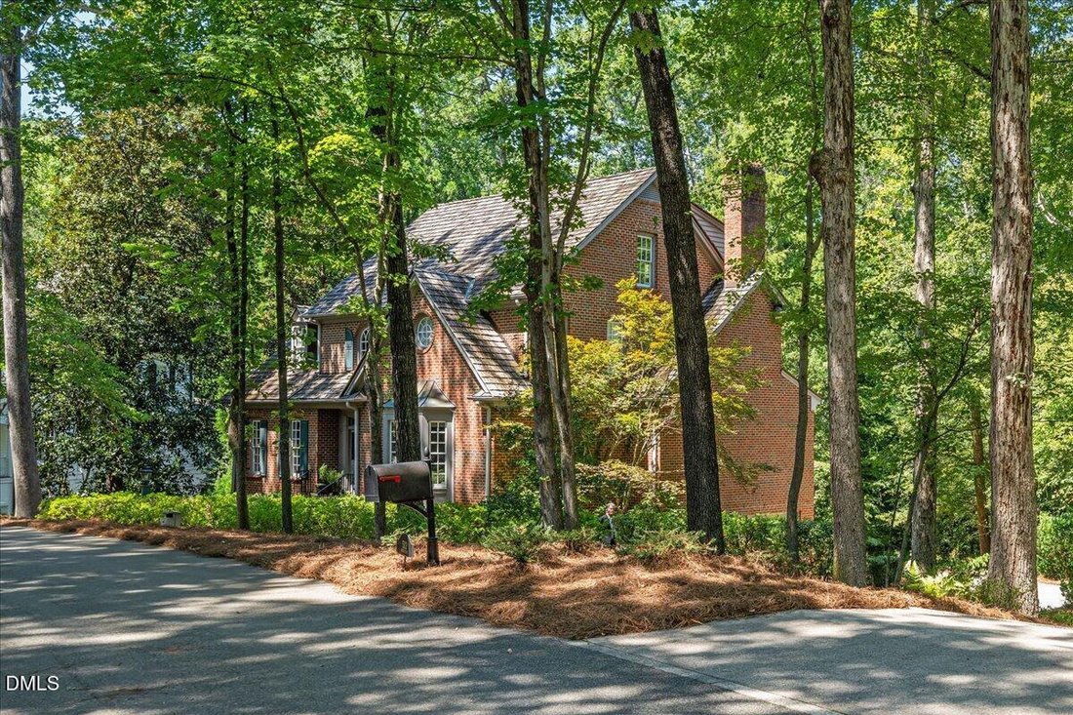
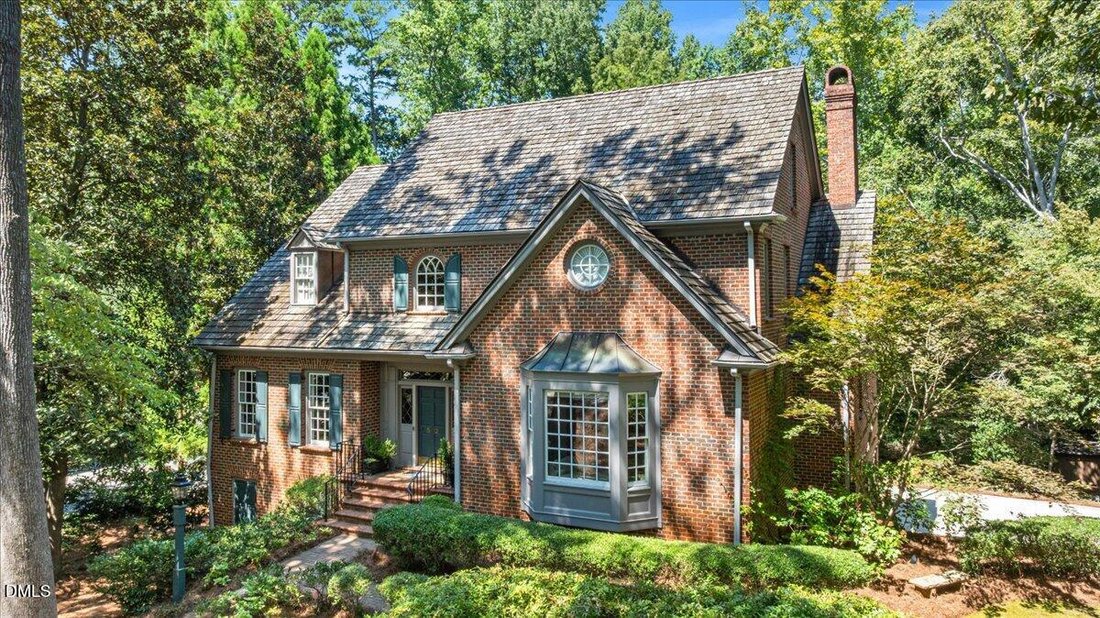
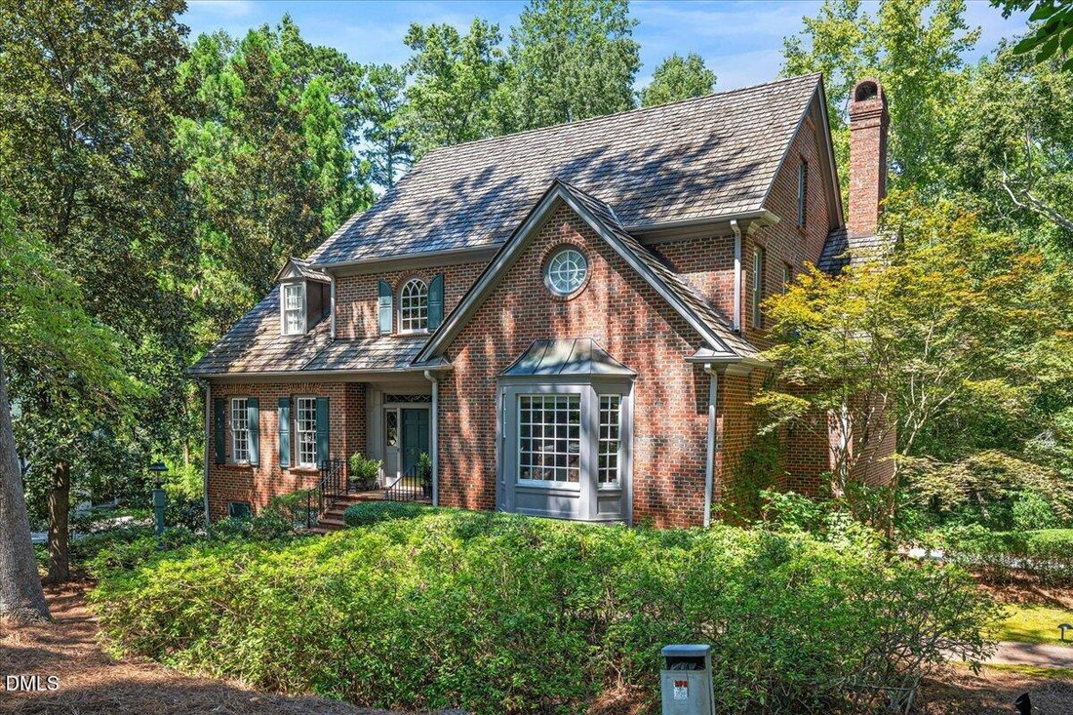
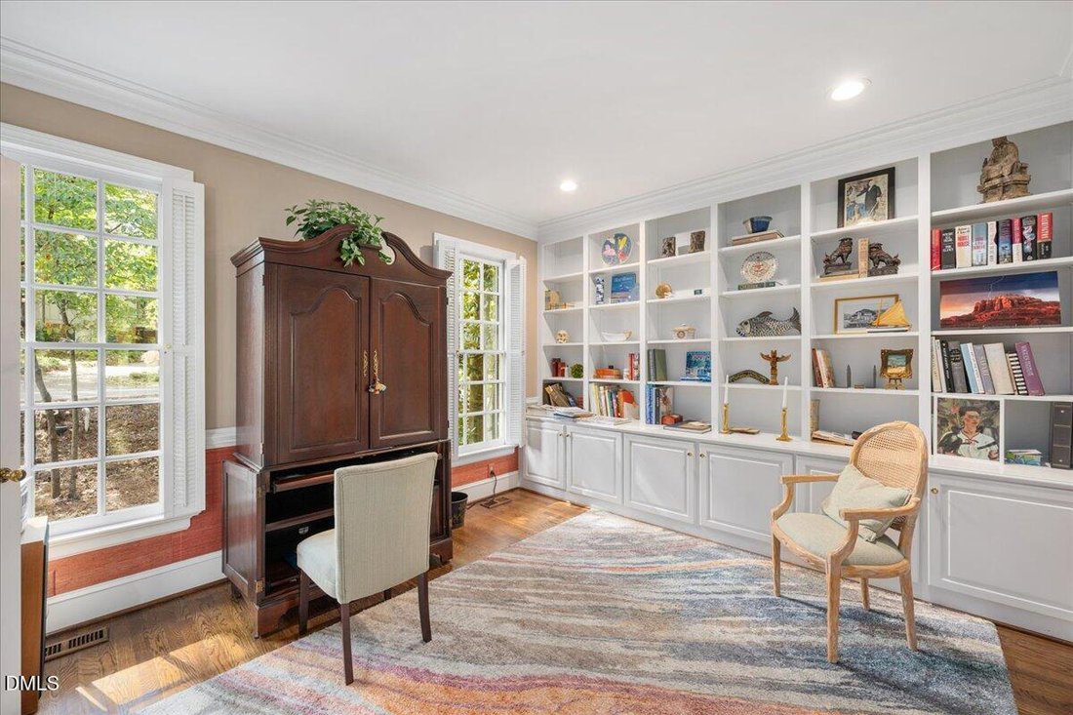
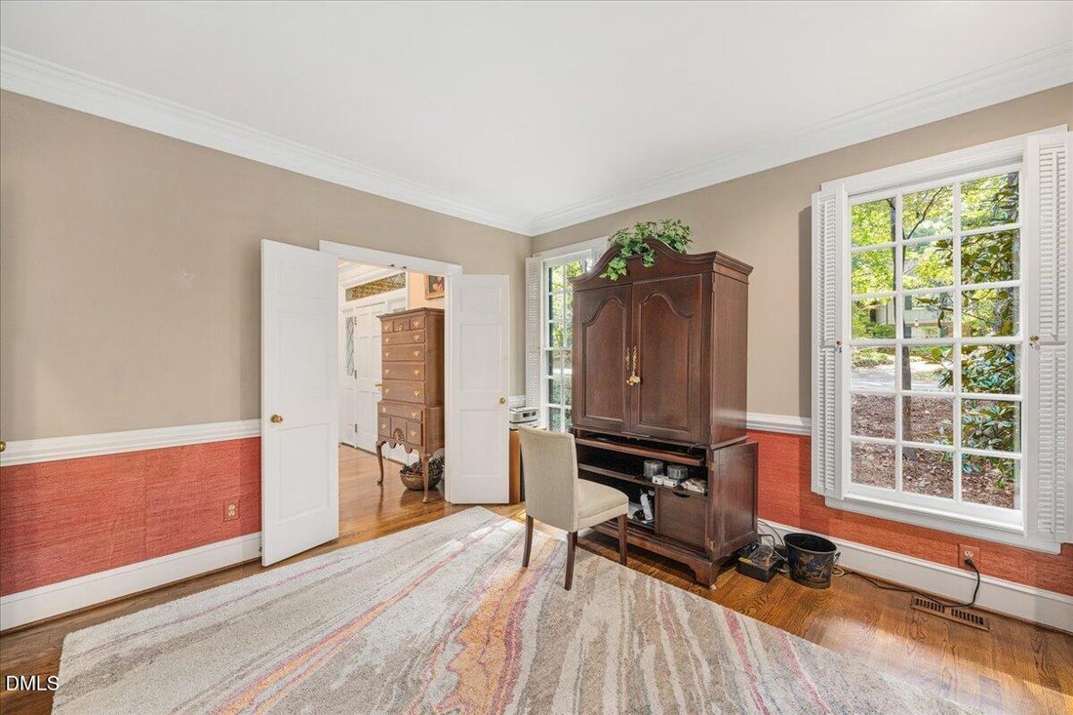
Nestled on a picturesque 1.32-acre lot in the highly sought-after Country Club Hills, this elegant brick four-level home with cedar shake roof was thoughtfully designed by Jo Ewing and meticulously crafted by Hollingsworth & White - featuring a dramatic two-story foyer with switch-back staircase which leads to the handsome study with custom cabinets and spacious dining room with patterned hard
Nestled on a picturesque 1.32-acre lot in the highly sought-after Country Club Hills, this elegant brick four-level home with cedar shake roof was thoughtfully designed by Jo Ewing and meticulously crafted by Hollingsworth & White - featuring a dramatic two-story foyer with switch-back staircase which leads to the handsome study with custom cabinets and spacious dining room with patterned hardwood floors and bay window - the centrally located gourmet kitchen includes KitchenAid and Wolf appliances, a large center island and 3-sided breakfast nook which adjoins the the gorgeous sunroom with 17’ ceilings and the warm, sophisticated family room with fireplace and built-ins - broad expanses of glass span the back of the house and include French doors to the oversized deck which provides an intimate connection to the natural setting and a glimpse of Crabtree Creek - the first floor also includes a secluded guest suite (or primary) with double vanity and two walk-in closets- the spacious second floor landing flows to the spa-like primary retreat with his-n-her vanities and walk-in closets plus whirlpool tub and separate shower - there are two additional bedrooms with large closets and shared bath - the conveniently located laundry room includes sink and plenty of storage - the third floor boasts a rec room (or BR #5) with a wall of windows and a full bath with oversized cedar closet - the expansive, unfinished basement (48’ x 39’) includes a two-car garage (with room for additional vehicles), a workshop area, and abundant storage - the oversized, wrap-around deck with cable railing spans the rear with steps to the parking pad below - the front walk intersects the brick retaining wall that lines the winding concrete driveway with ample parking - well-maintained home with many recent updates - excellent schools - magnificent property!
-
Property type
House
-
Floors
2
-
Year built
1988
-
Price/sqft
$410
Features
Explore the Area
512 Hertford Street, Raleigh, North Carolina, United States
View on Google Maps
Price per sqft
Low
High
Joined 11 months ago
You have inquired about this property
The agent will contact you soon by
Listed by
52
Listings
2025
Joined
Book home tour with the agent
Choose a date and whether you'd like a virtual or in-person tour with the agent.
Preferred date
Tour type
Last updated
September 2
First listed
January 13
Listing reference
10140855
Listing status
Listings marked with an icon are provided courtesy of the Triangle MLS, Inc. of North Carolina, Internet Data Exchange Database. Information Not Guaranteed. Copyright 2026 Triangle MLS, Inc. of North Carolina. All rights reserved.
Similar Properties Nearby
New Listings in Raleigh


Explore More Homes for Sale
Raleigh, NC, United States property types
Raleigh, NC, United States popular searches
- Properties with Garden in Raleigh, NC, United States
- Properties with Pool in Raleigh, NC, United States
- Properties with Fitness Center / Gym in Raleigh, NC, United States
- Properties with Balcony in Raleigh, NC, United States
- Properties with Elevator in Raleigh, NC, United States
- Properties with Tennis Court in Raleigh, NC, United States
- Modern properties in Raleigh, NC, United States
- Renovated properties in Raleigh, NC, United States
- Properties with Sauna in Raleigh, NC, United States
- Gated Community properties in Raleigh, NC, United States
- Properties with Library in Raleigh, NC, United States
- Properties with Cinema in Raleigh, NC, United States
- Properties with Wine Cellar in Raleigh, NC, United States
- Properties with Indoor Pool in Raleigh, NC, United States
- Equestrian properties in Raleigh, NC, United States
- Lake View properties in Raleigh, NC, United States
- Golf View properties in Raleigh, NC, United States
- Lakefront properties in Raleigh, NC, United States
- Properties with Private Beach in Raleigh, NC, United States
- Coastal properties in Raleigh, NC, United States
- Hilltop properties in Raleigh, NC, United States
Related Guides & Stories
Trusted by the World's Leading Brokers
The agents behind the world's most exceptional properties list with JamesEdition.
- Listings from Sotheby's, Christie's, BARNES, and Engel & Völkers
- Every listing reviewed before it goes live
- Connect directly with verified listing agents
By continuing you agree to our Terms and Privacy Policy.
brokerages we
partnered with
partnered with