$749,900
Condominium In Raleigh
- 3 Beds
- 3 Baths
- 1,744 Sqft
- Updated: October 22
- Source: Triangle MLS (Doorify) MLS#10199096
About the Property
Townhome-Style Living. Condo Convenience. Inside the Beltline. Why compromise? Enjoy the space, character, and privacy of a townhome with the lower-maintenance lifestyle of condominium ownership—all moments from Raleigh’s coveted Village District and Five Points neighborhoods. This beautifully updated 3-bedroom, 2.5-bath residence offers nearly 1,800 square feet designed for the way you actually l
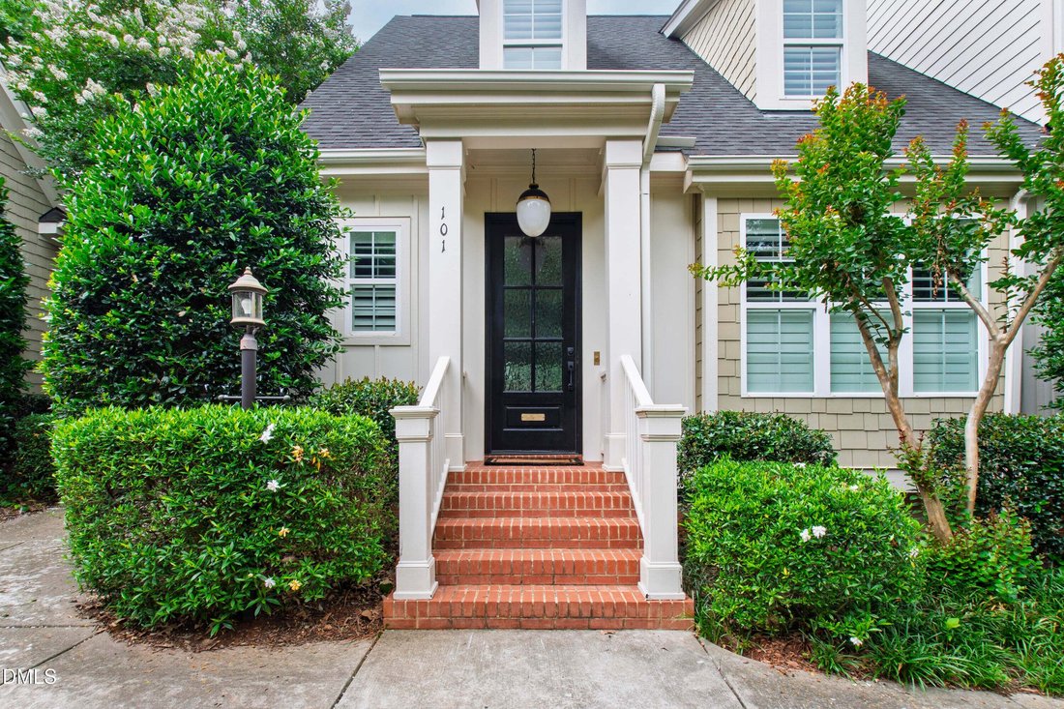
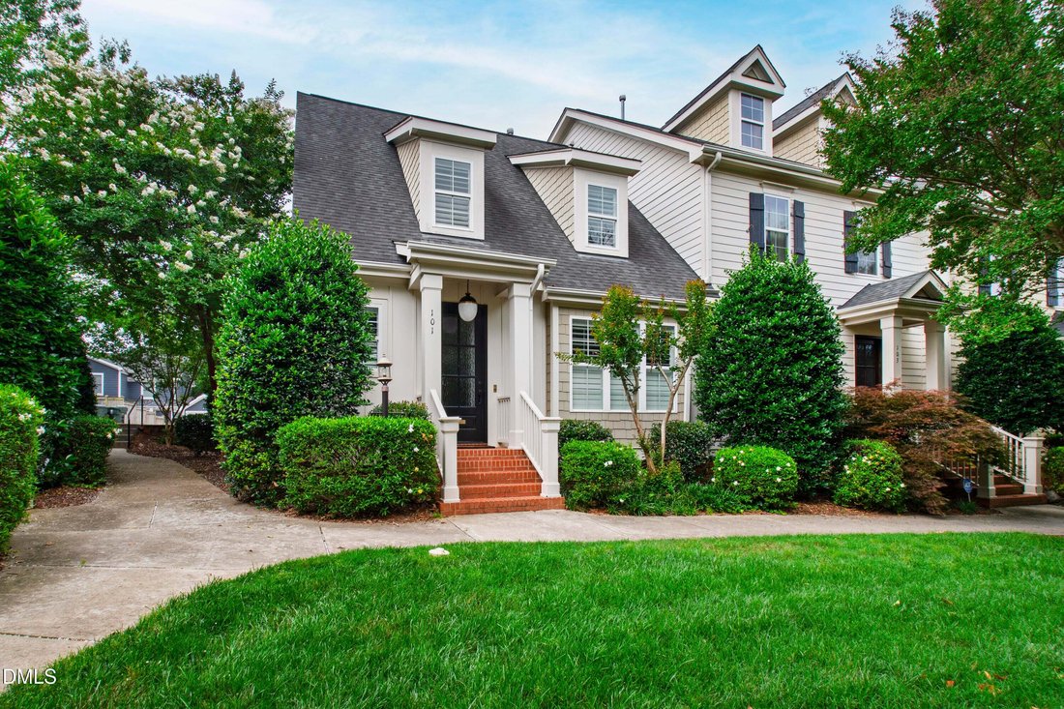
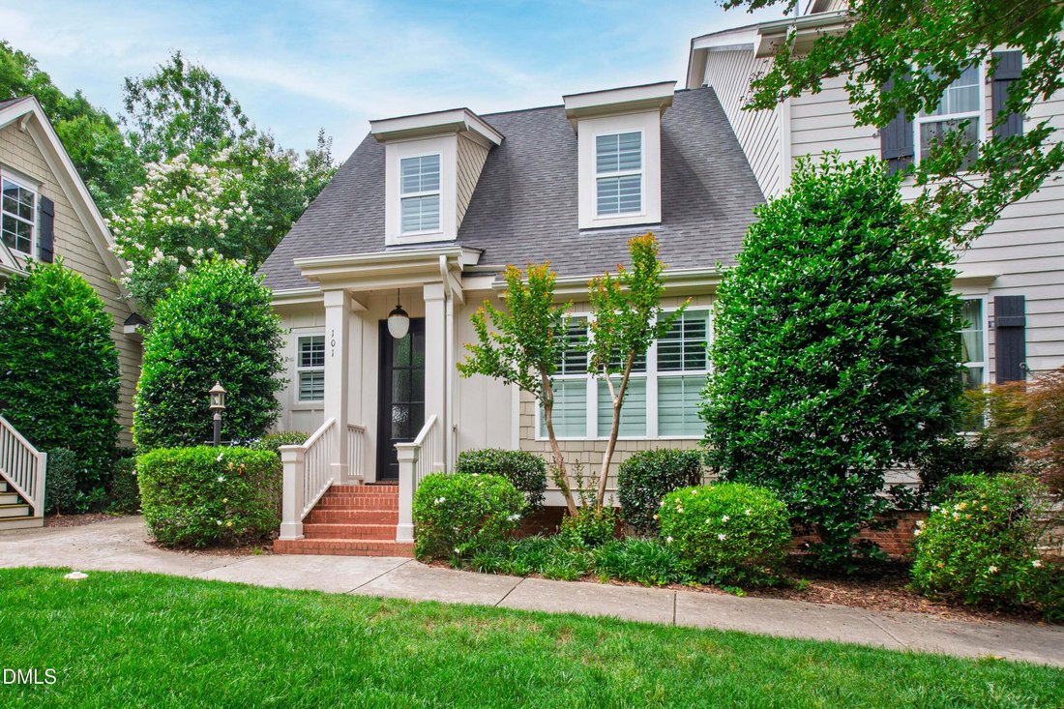
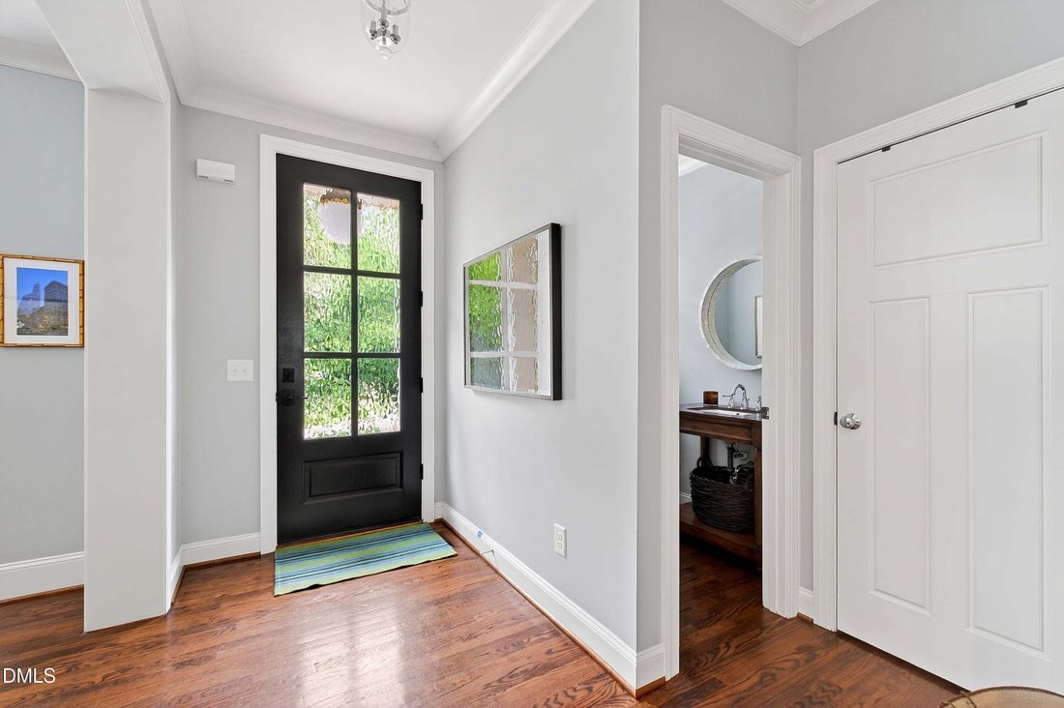
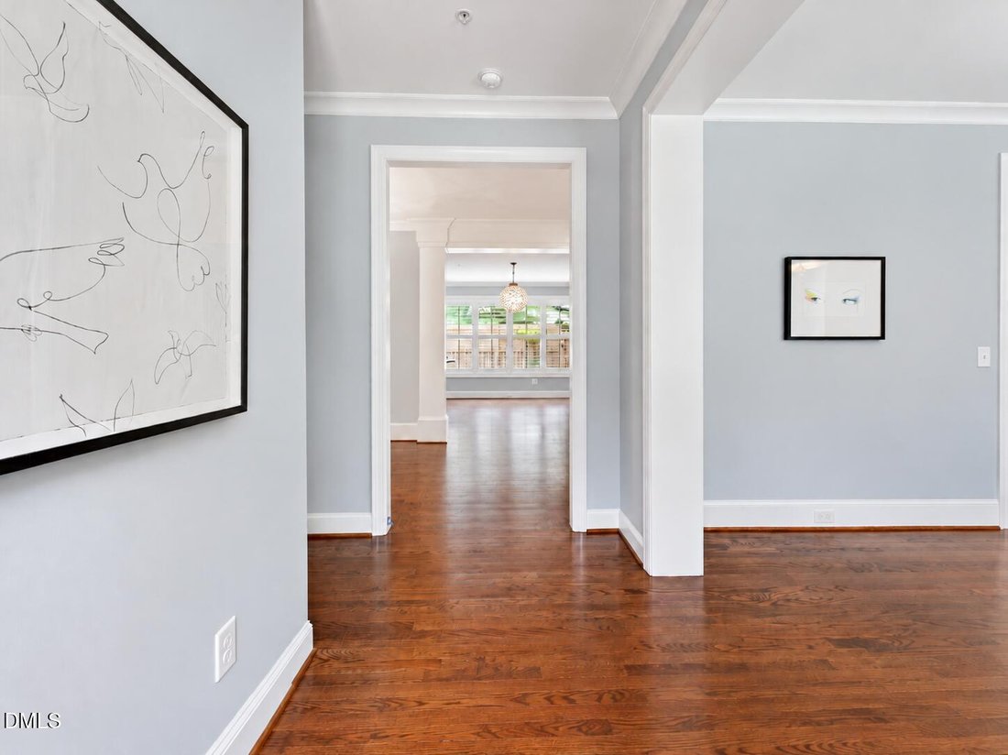
Townhome-Style Living. Condo Convenience. Inside the Beltline. Why compromise? Enjoy the space, character, and privacy of a townhome with the lower-maintenance lifestyle of condominium ownership—all moments from Raleigh’s coveted Village District and Five Points neighborhoods. This beautifully updated 3-bedroom, 2.5-bath residence offers nearly 1,800 square feet designed for the way you actually live. Hardwoods throughout, extensive designer molding, custom lighting, newly painted interiors, plantation shutters, wood closet shelving, and a thoughtful two-story layout create an atmosphere that’s both sophisticated and welcoming. The 2024 kitchen transformation features a Thermador gas range and dishwasher, paneled KitchenAid refrigerator, farmhouse sink, and an expansive island that makes everything from morning coffee to evening entertaining feel effortless. The adjoining breakfast nook welcomes natural light, while the spacious family room, anchored by a fireplace and custom built-ins, opens to a private rear courtyard. This inviting outdoor retreat extends your living space and offers the perfect setting for alfresco dining with friends or simply unwinding at the end of the day. A separate dining room offers flexibility for formal entertaining, a home office, or a quiet retreat. Upstairs, the generous primary suite delivers a beautifully updated bathroom with double sink vanity, walk-in shower, and spacious walk-in closet. Two additional bedrooms, a renovated full bathroom, and convenient second-floor laundry complete the layout. And here’s where condo ownership shines: the HOA manages common exterior maintenance, roofing, and landscaping, giving you more time to enjoy your home instead of maintaining it. Parking includes a total of 10 spots (2 dedicated and 8 for visitors)! Discover the real luxury: location! Enjoy pet-friendly neighborhoods with convenient access to local retail, dining, and area greenways. The Village District, Five Points, Jaycee Park, and Fred Fletcher Park are nearby, while Poole’s Diner, Crawford & Son, concerts at Red Hat Amphitheater, and events at Lenovo Center are a short Uber ride away. Downtown Raleigh and NC State are so close! A refined interior. A remarkably convenient location. The freedom of lower-maintenance ownership. This is Inside the Beltline living with fewer compromises. Make your appointment today!
-
Property type
Condo
-
Year built
2012
-
Price/sqft
$429
Features
- Walk In Closet
- Garden
- Fireplace
- Gas Stovetop
- Parking
- Office
- High Ceiling
- Laundry Room
- Kitchen island
Explore the Area
2741 Oberlin Road 101, Raleigh, North Carolina, United States
View on Google Maps
Price per sqft
Low
High
Joined 9 months ago
You have inquired about this property
The agent will contact you soon by
Listed by
83
Listings
2026
Joined
Book home tour with the agent
Choose a date and whether you'd like a virtual or in-person tour with the agent.
Preferred date
Tour type
Last updated
October 22
First listed
October 22
Listing reference
10199096
Listing status
Listings marked with an icon are provided courtesy of the Triangle MLS, Inc. of North Carolina, Internet Data Exchange Database. Information Not Guaranteed. Copyright 2026 Triangle MLS, Inc. of North Carolina. All rights reserved.
Trusted by the World's Leading Brokers
The agents behind the world's most exceptional properties list with JamesEdition.
- Listings from Sotheby's, Christie's, BARNES, and Engel & Völkers
- Every listing reviewed before it goes live
- Connect directly with verified listing agents
By continuing you agree to our Terms and Privacy Policy.
brokerages we
partnered with
partnered with