$3,250,000
2424 Heartley Drive
- 4 Beds
- 4 Baths
- 5,538 Sqft
- Updated: June 18
- 3
- MLS#10131994
About the Property
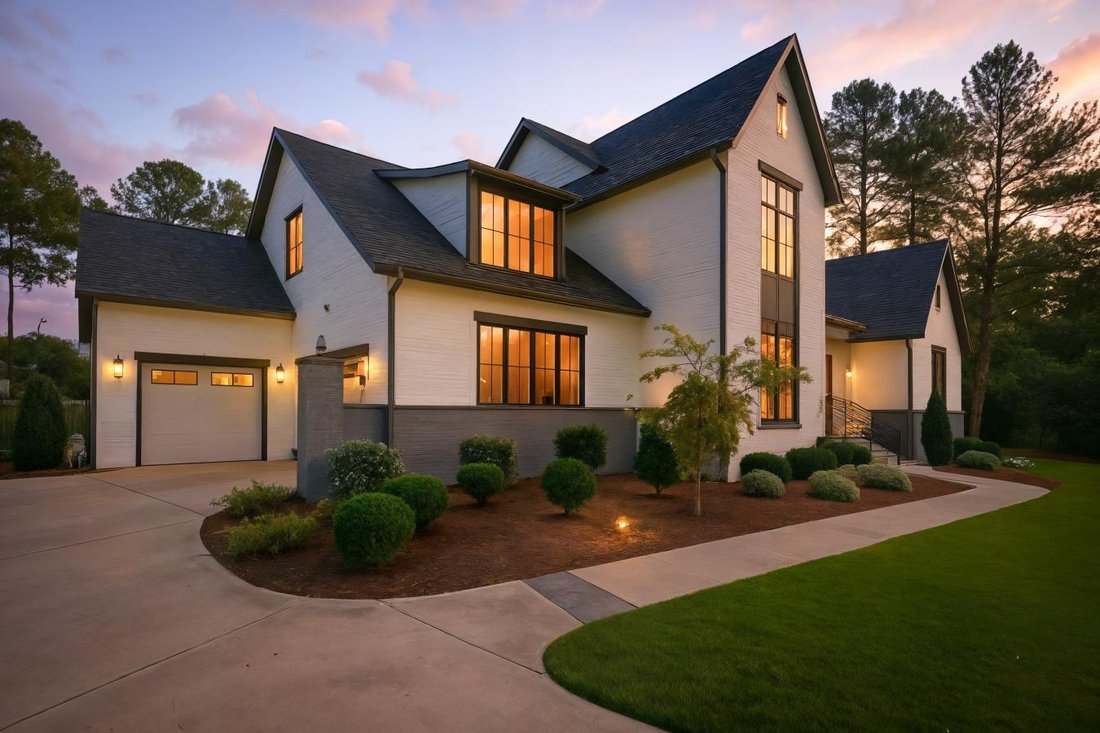
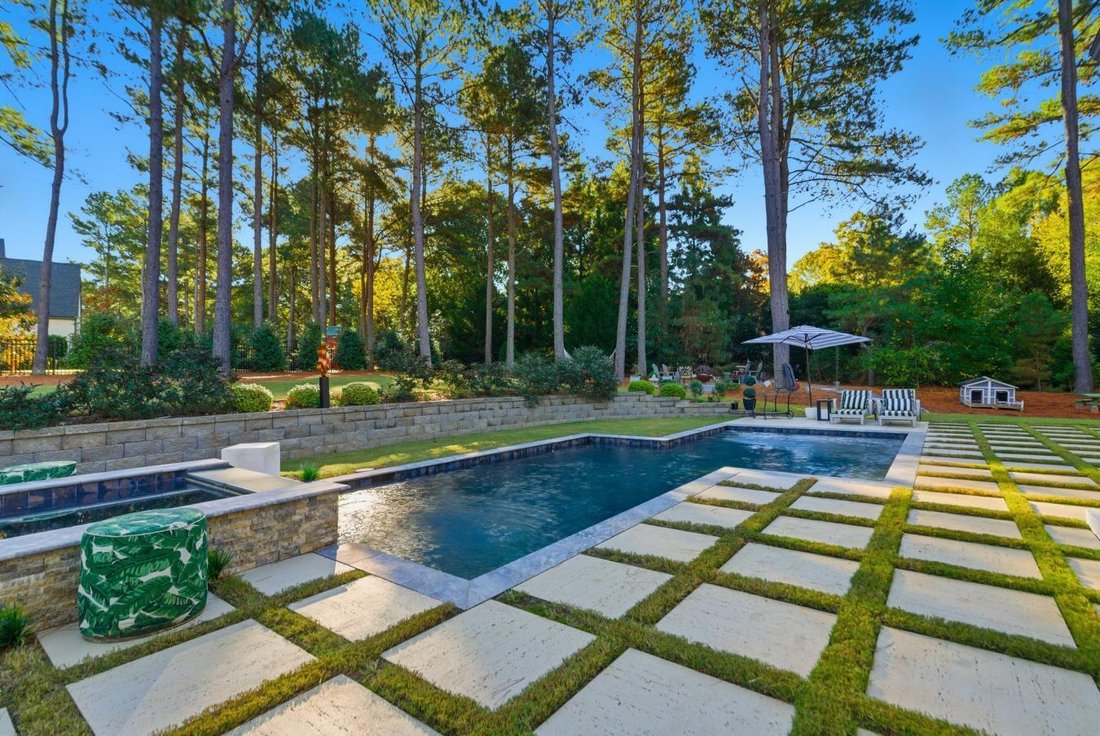
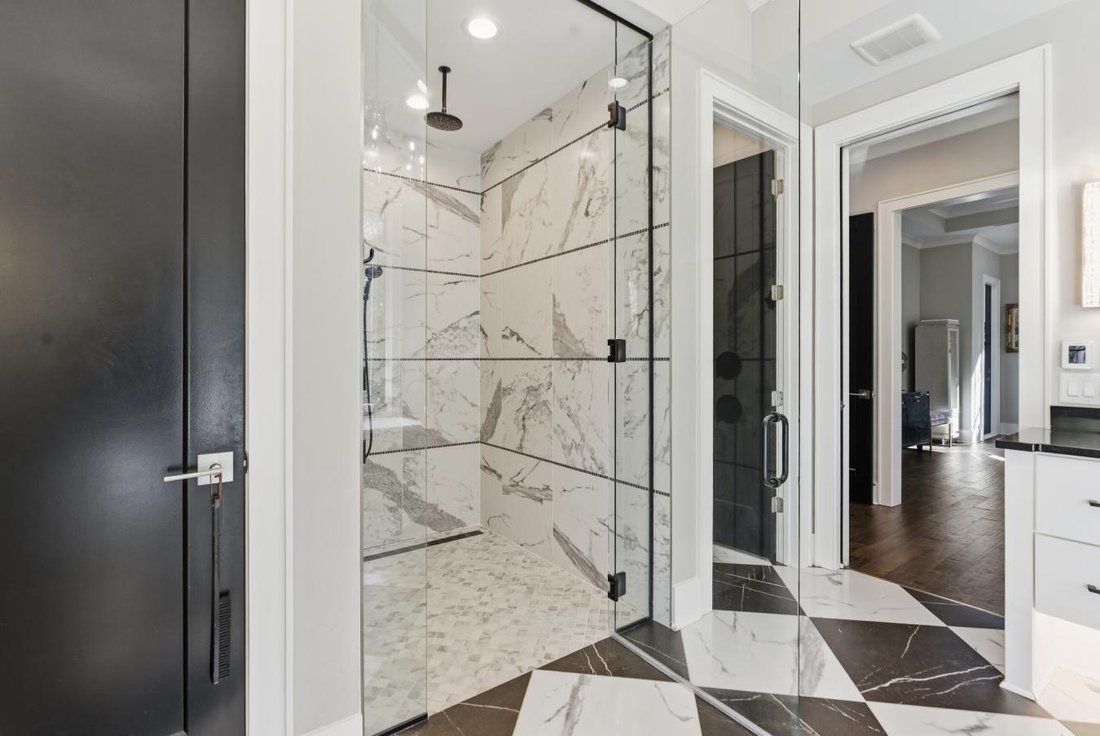
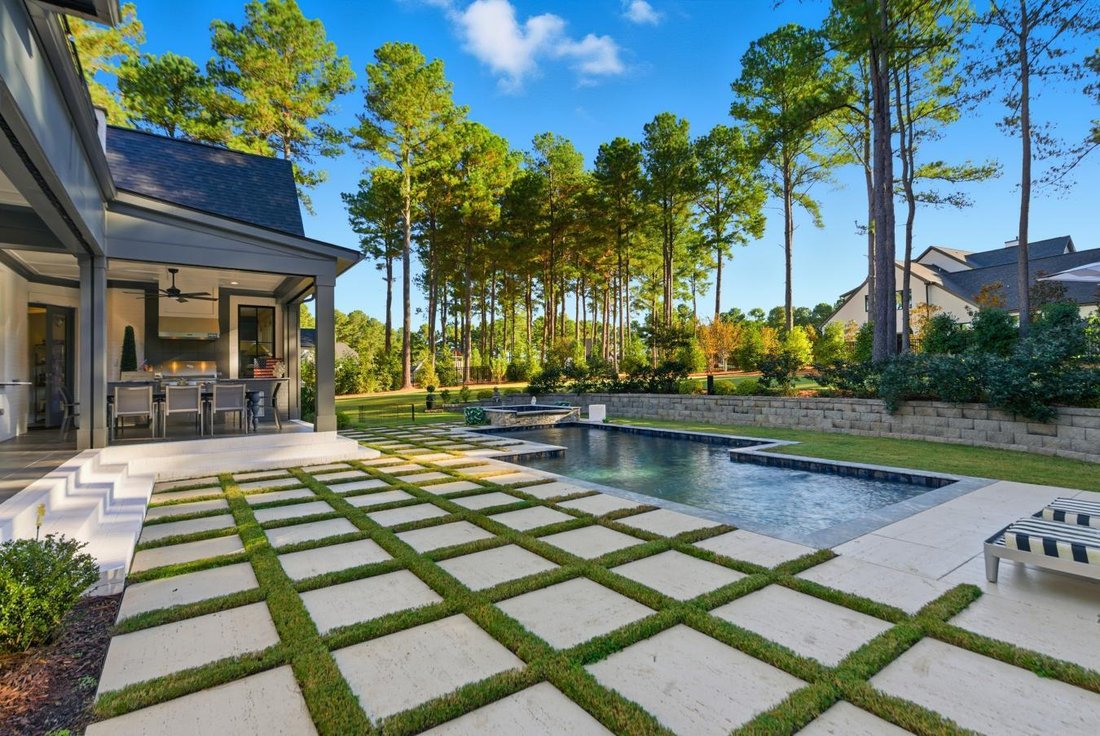
Where architectural precision meets private luxury. Custom-crafted by a physician obsessed with spatial design and his educator partner, this modern regionalist estate in Montreaux fuses clarity with enduring utility. Every line, material, and transition was considered to elevate daily experience. Positioned on a level one-acre lot and wrapped in ambient landscape lighting, the home sits like a sc
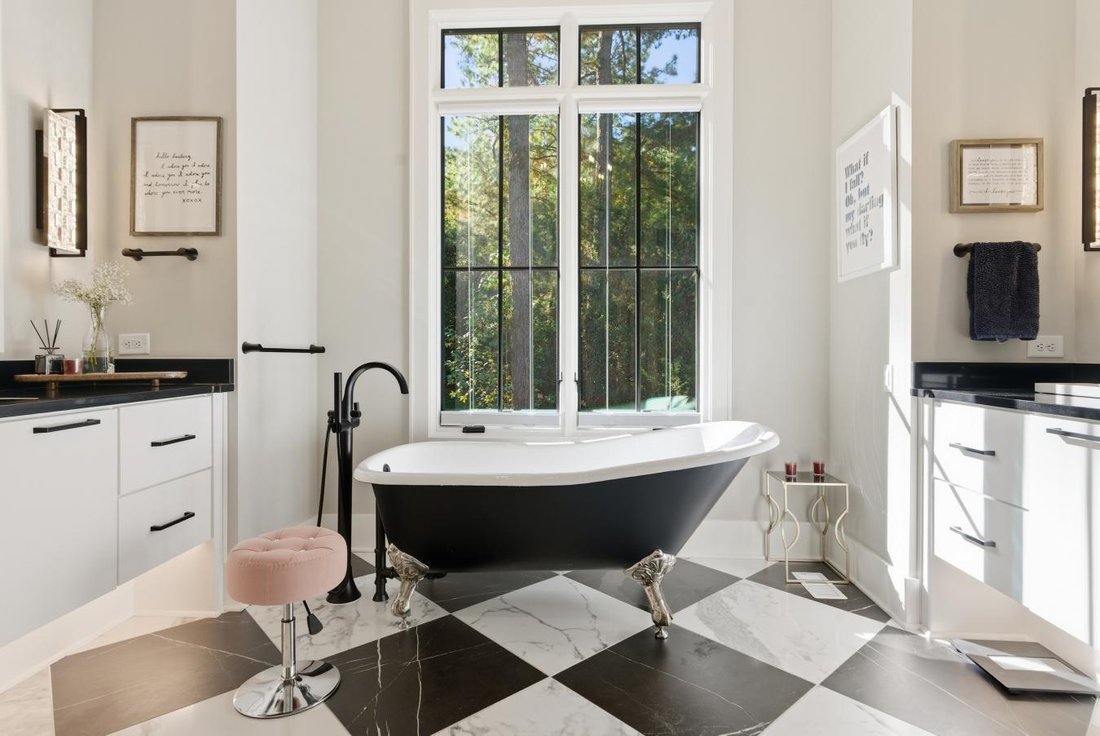
Where architectural precision meets private luxury. Custom-crafted by a physician obsessed with spatial design and his educator partner, this modern regionalist estate in Montreaux fuses clarity with enduring utility. Every line, material, and transition was considered to elevate daily experience. Positioned on a level one-acre lot and wrapped in ambient landscape lighting, the home sits like a sculpture at rest--equal parts glamour and grounded. Spanning over five thousand five hundred square feet, the layout balances retreat and connection. The double-height foyer with boutique-style iron and glass doors opens into a series of integrated living zones: a chef’s kitchen with reclaimed wood and quartz island, a concealed butler’s pantry, and a living room where wood beams extend across the ceiling in a continuous architectural rhythm. Sliding glass walls disappear into a covered outdoor lounge--Phantom-screened and designed for all-season entertaining. At the rear, the backyard reads like a luxury resort: a heated pool, spa, firepit, butterfly garden, and checkerboard terrace surrounded by towering pines. The second-level Sky Gallery offers a panoramic perch for sunrise yoga or sunset cocktails. Inside, every angle was engineered for light, sightlines, and serenity. The main level primary suite evokes hotel-level privacy, with its spa bath, heated floors, dual closets, and direct garden access. Upstairs, a dedicated entertainment wing, full guest suite, and multi-tiered office deliver separation without sacrifice. Whole-home smart systems, dual HVAC, tankless water, full-perimeter surveillance, and an EV-ready three-car garage deliver modern resilience. From the gallery-lit staircase designed by the owner to the curated lighting by Ferguson, this home speaks in details. Some surprises remain tucked behind closed doors--a nod to the lifestyle it was built to protect. Located at the intersection of Raleigh’s premier zip codes--27613, 27614, and 27615--Montreaux offers wooded privacy with prime access. For design-focused buyers seeking architectural depth, long-range livability, and land-backed luxury, this estate delivers clarity at scale.
-
Property type
House
-
Price/sqft
$586
Features
- Garage
- Garden
- Pool
- Terrace
- Privacy
- Office
Explore the Area
2424 Heartley Drive, Raleigh, North Carolina, United States
View on Google Maps
Price per sqft
Low
High
Joined 2 years ago
You have inquired about this property
The agent will contact you soon by
Listed by
4
Listings
2024
Joined
Book home tour with Marti Hampton Real Estate -
Choose a date and whether you'd like a virtual or in-person tour with the agent.
Preferred date
Tour type

Last updated
June 18
First listed
Nov 9, 2025
Listing reference
220770
Similar Properties Nearby
New Listings in Raleigh




Explore More Homes for Sale
Raleigh, NC, United States property types
Raleigh, NC, United States popular searches
- Properties with Garden in Raleigh, NC, United States
- Properties with Pool in Raleigh, NC, United States
- Properties with Fitness Center / Gym in Raleigh, NC, United States
- Properties with Balcony in Raleigh, NC, United States
- Modern properties in Raleigh, NC, United States
- Properties with Elevator in Raleigh, NC, United States
- Renovated properties in Raleigh, NC, United States
- Properties with Tennis Court in Raleigh, NC, United States
- Properties with Sauna in Raleigh, NC, United States
- Gated Community properties in Raleigh, NC, United States
- Properties with Cinema in Raleigh, NC, United States
- Properties with Wine Cellar in Raleigh, NC, United States
- Properties with Library in Raleigh, NC, United States
- Equestrian properties in Raleigh, NC, United States
- Golf View properties in Raleigh, NC, United States
- Lakefront properties in Raleigh, NC, United States
- Lake View properties in Raleigh, NC, United States
- Properties with Indoor Pool in Raleigh, NC, United States
- River View properties in Raleigh, NC, United States
- Coastal properties in Raleigh, NC, United States
Related Guides & Stories
Trusted by the World's Leading Brokers
The agents behind the world's most exceptional properties list with JamesEdition.
- Listings from Sotheby's, Christie's, BARNES, and Engel & Völkers
- Every listing reviewed before it goes live
- Connect directly with verified listing agents
By continuing you agree to our Terms and Privacy Policy.
brokerages we
partnered with
partnered with