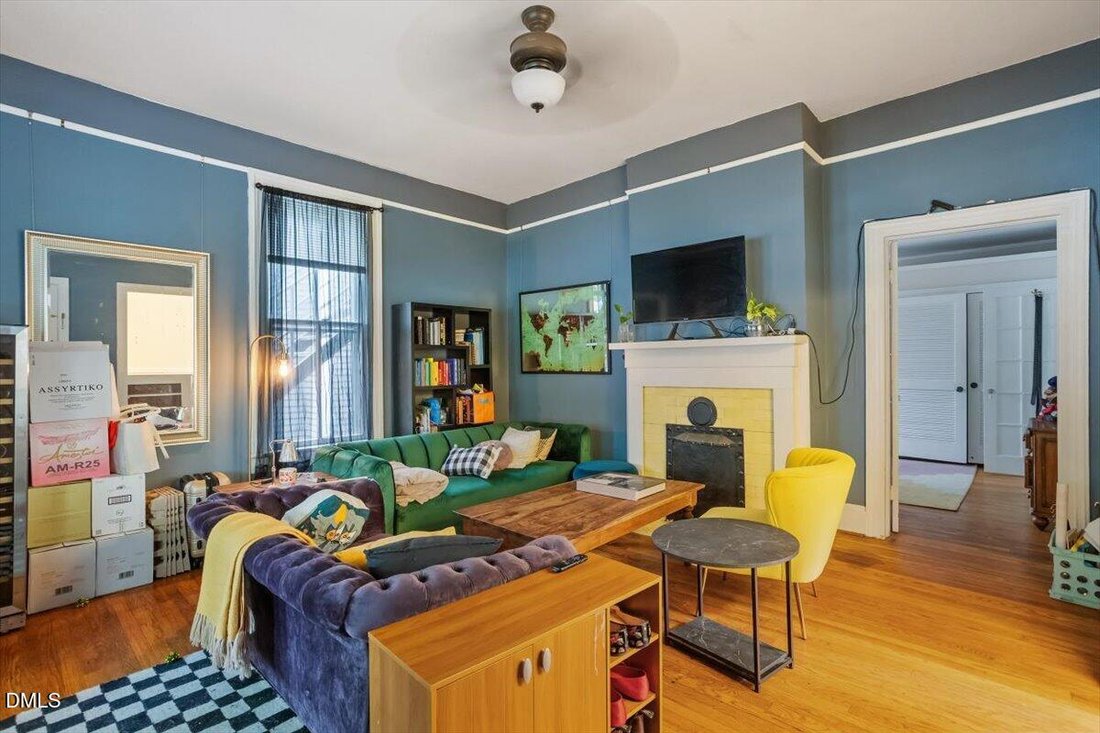
$725,000
Triplex In Raleigh
- 3 Beds
- 3 Baths
- 2,056 Sqft
- 5,663 Sqft lot
- Updated: Yesterday
- Source: Triangle MLS (Doorify) MLS#10185413
About the Property
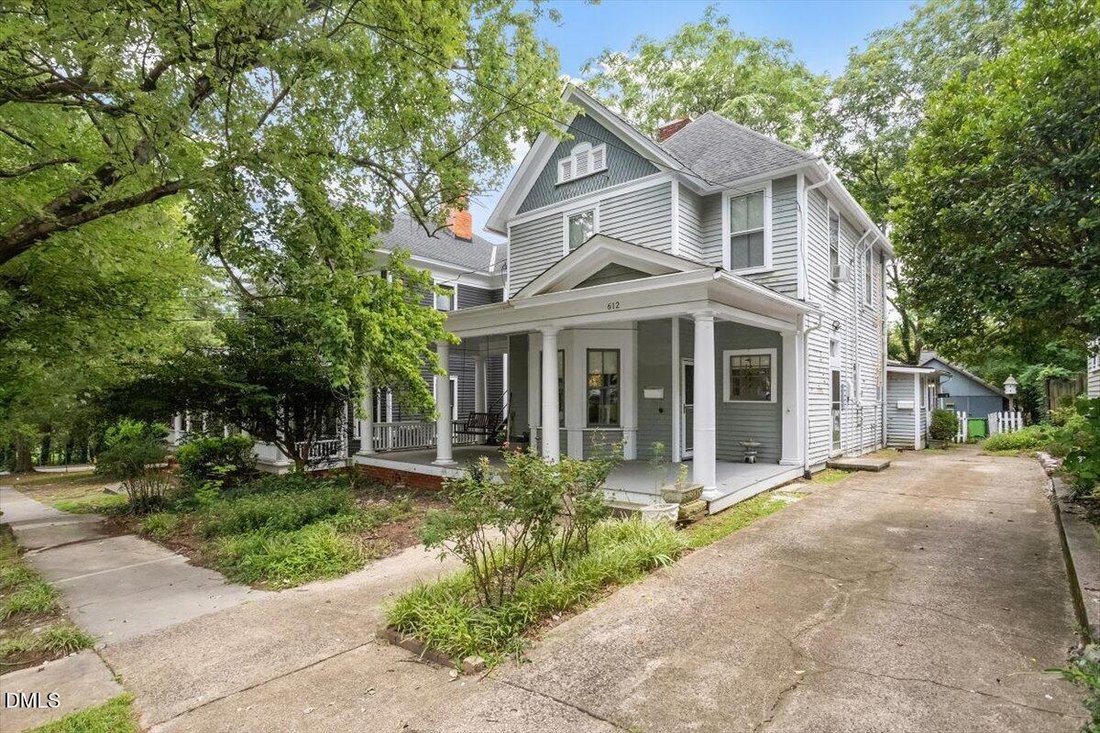
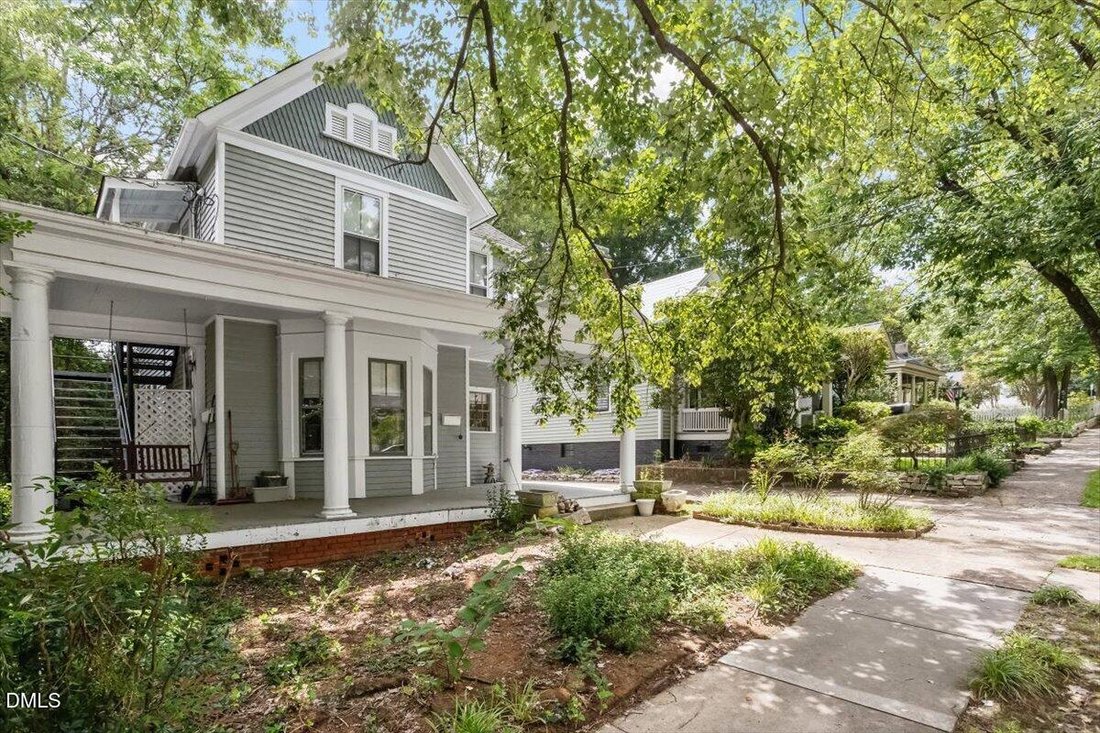
Built in 1901 for brothers James and Charles Ford, this Queen Anne/Neoclassical Revival two-story later housed prominent architect James Matthew Kennedy (designer of the Raleigh City Market and Murphey School) from 1909-1916. Architectural highlights include a steeply pitched hipped roof, a striking gabled front projection with lozenge-shaped shingles and a Palladian-style attic vent, a wraparound
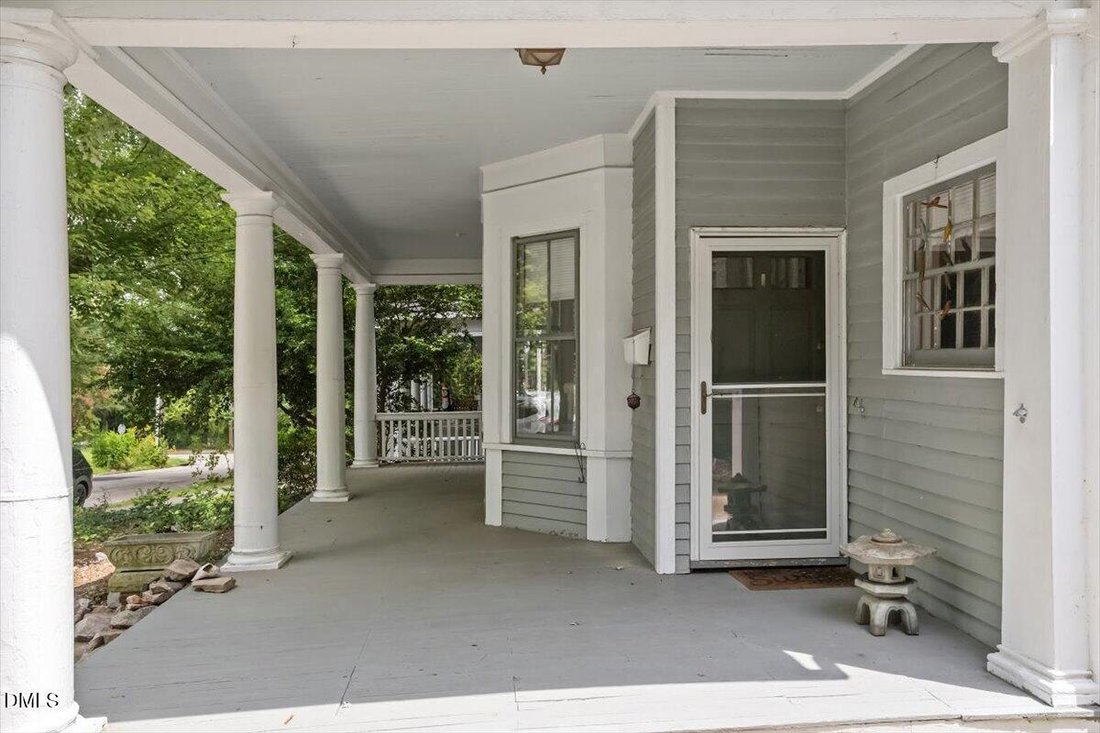
Built in 1901 for brothers James and Charles Ford, this Queen Anne/Neoclassical Revival two-story later housed prominent architect James Matthew Kennedy (designer of the Raleigh City Market and Murphey School) from 1909-1916. Architectural highlights include a steeply pitched hipped roof, a striking gabled front projection with lozenge-shaped shingles and a Palladian-style attic vent, a wraparound front porch with Tuscan columns, a charming bay window, and classic two-over-two windows throughout. Currently configured as a triplex — ideal for investors, house-hackers, or anyone looking to convert it back to a single-family home. A detached structure at the rear of the lot was originally built as a two-car garage in 1948 and is currently used as a shed, with easy potential to convert it back to garage use.
-
Property type
House
-
Floors
2
-
Year built
1905
-
Price/sqft
$352
Features
Explore the Area
612 Polk Street, Raleigh, North Carolina, United States
View on Google Maps
Price per sqft
Low
High
Joined 10 months ago
You have inquired about this property
The agent will contact you soon by
Listed by
9
Listings
2025
Joined
Book home tour with the agent
Choose a date and whether you'd like a virtual or in-person tour with the agent.
Preferred date
Tour type
Last updated
Yesterday
First listed
August 11
Listing reference
10185413
Listing status
Listings marked with an icon are provided courtesy of the Triangle MLS, Inc. of North Carolina, Internet Data Exchange Database. Information Not Guaranteed. Copyright 2026 Triangle MLS, Inc. of North Carolina. All rights reserved.
Similar Properties Nearby
New Listings in Raleigh



Explore More Homes for Sale
Raleigh, NC, United States property types
Raleigh, NC, United States popular searches
- Properties with Garden in Raleigh, NC, United States
- Properties with Pool in Raleigh, NC, United States
- Properties with Fitness Center / Gym in Raleigh, NC, United States
- Properties with Balcony in Raleigh, NC, United States
- Properties with Elevator in Raleigh, NC, United States
- Modern properties in Raleigh, NC, United States
- Renovated properties in Raleigh, NC, United States
- Properties with Tennis Court in Raleigh, NC, United States
- Properties with Sauna in Raleigh, NC, United States
- Properties with Library in Raleigh, NC, United States
- Gated Community properties in Raleigh, NC, United States
- Properties with Cinema in Raleigh, NC, United States
- Properties with Wine Cellar in Raleigh, NC, United States
- Equestrian properties in Raleigh, NC, United States
- Properties with Indoor Pool in Raleigh, NC, United States
- Lake View properties in Raleigh, NC, United States
- Coastal properties in Raleigh, NC, United States
- Golf View properties in Raleigh, NC, United States
Related Guides & Stories
Trusted by the World's Leading Brokers
The agents behind the world's most exceptional properties list with JamesEdition.
- Listings from Sotheby's, Christie's, BARNES, and Engel & Völkers
- Every listing reviewed before it goes live
- Connect directly with verified listing agents
By continuing you agree to our Terms and Privacy Policy.
brokerages we
partnered with
partnered with