$1,120,700
Sugworth Lane, Radley
- 3 Beds
- 1 Baths
- 14,375 Sqft lot
- Updated: July 24
-
6
Views for last 30 days
- 1
About the Property
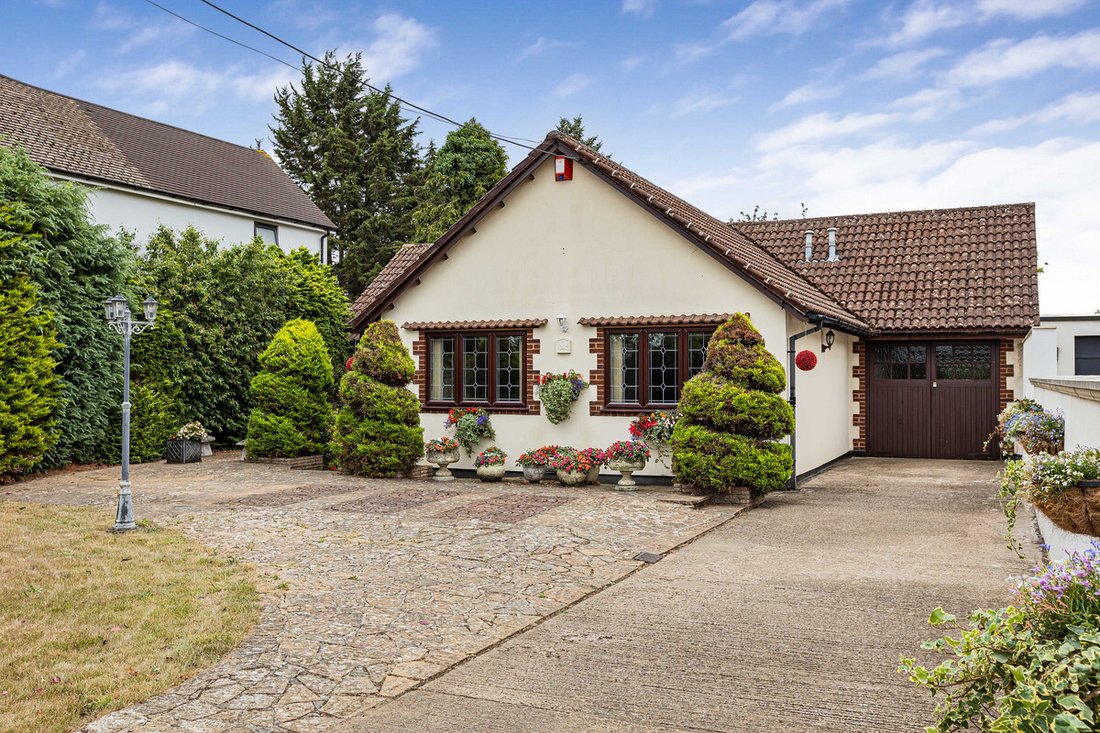
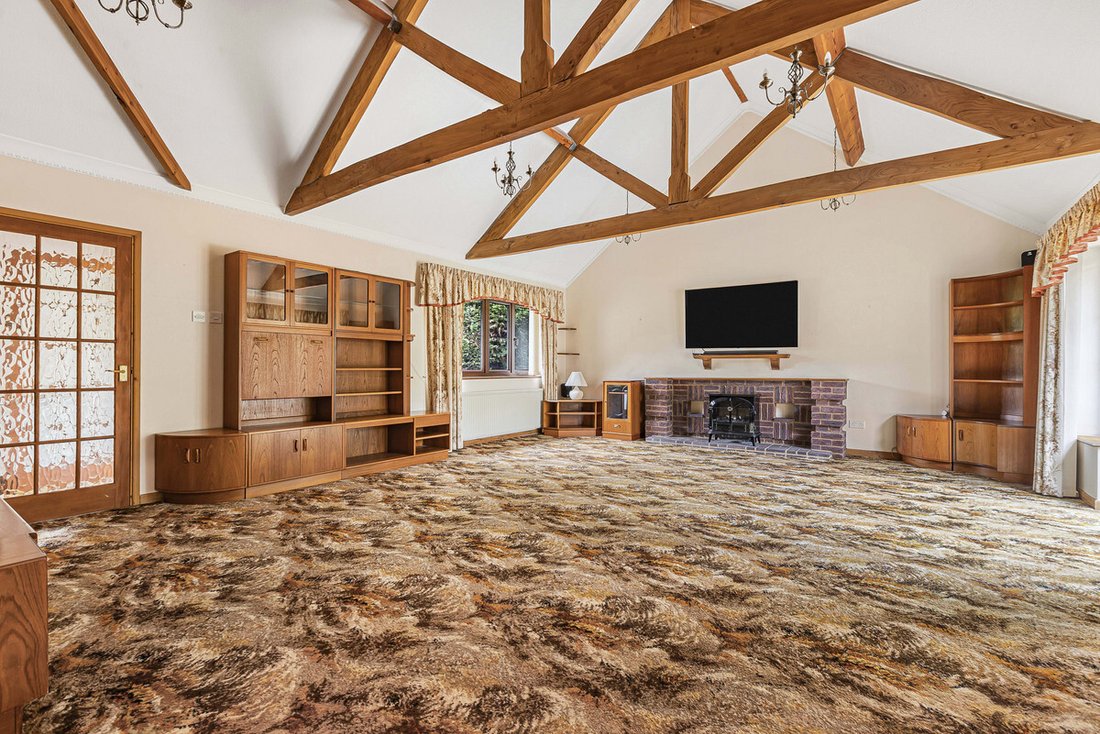
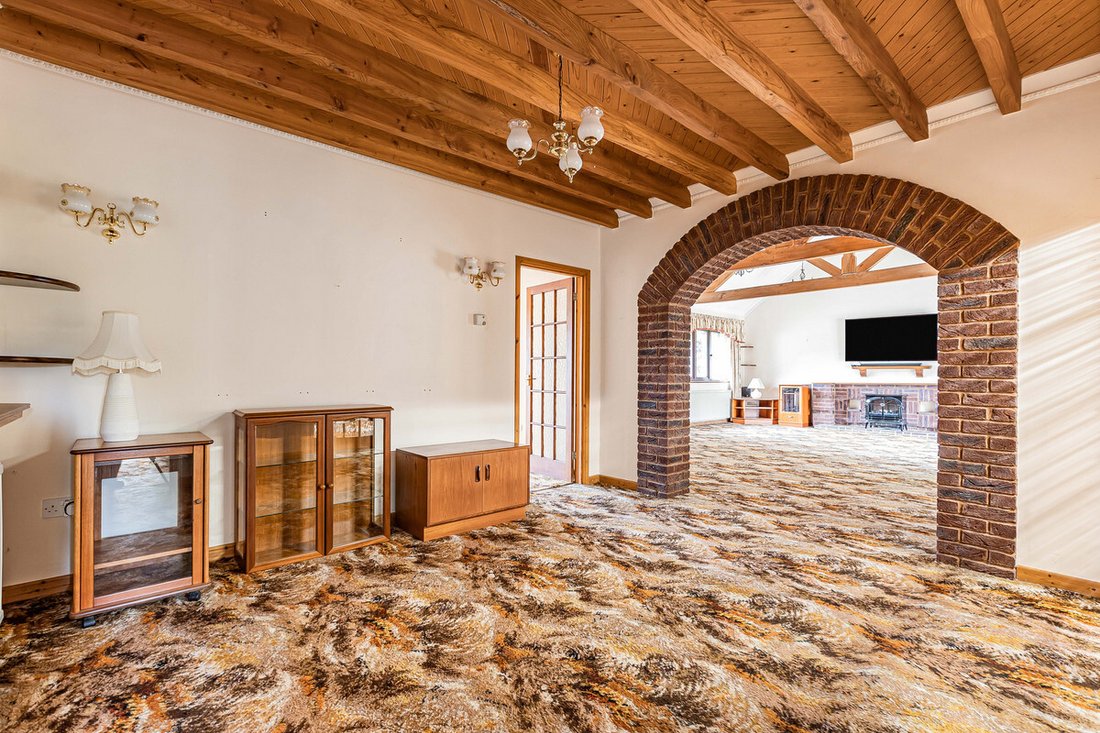
This highly individual detached bungalow is centred around a stunning double-height living room, featuring a vaulted ceiling, exposed timber beams, and an impressive brick fireplace. French doors open directly onto the garden, while the living space flows seamlessly into a separate dining room, creating an ideal layout for both everyday living and entertaining. The traditional kitchen/breakfast ro
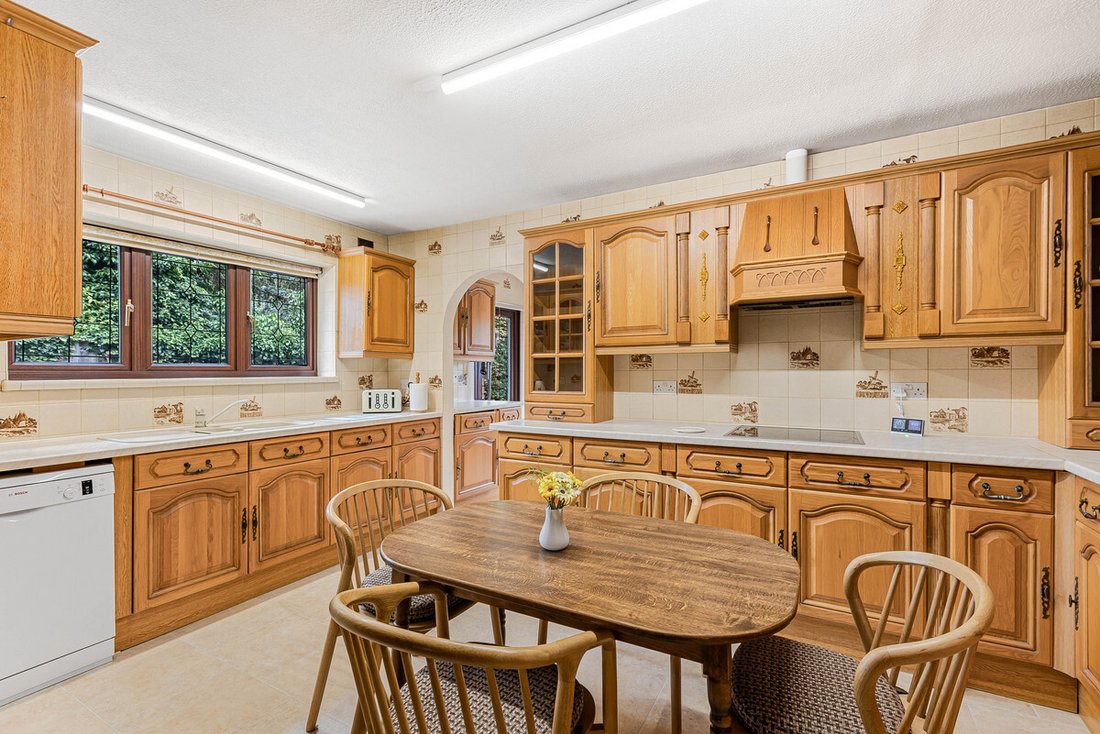
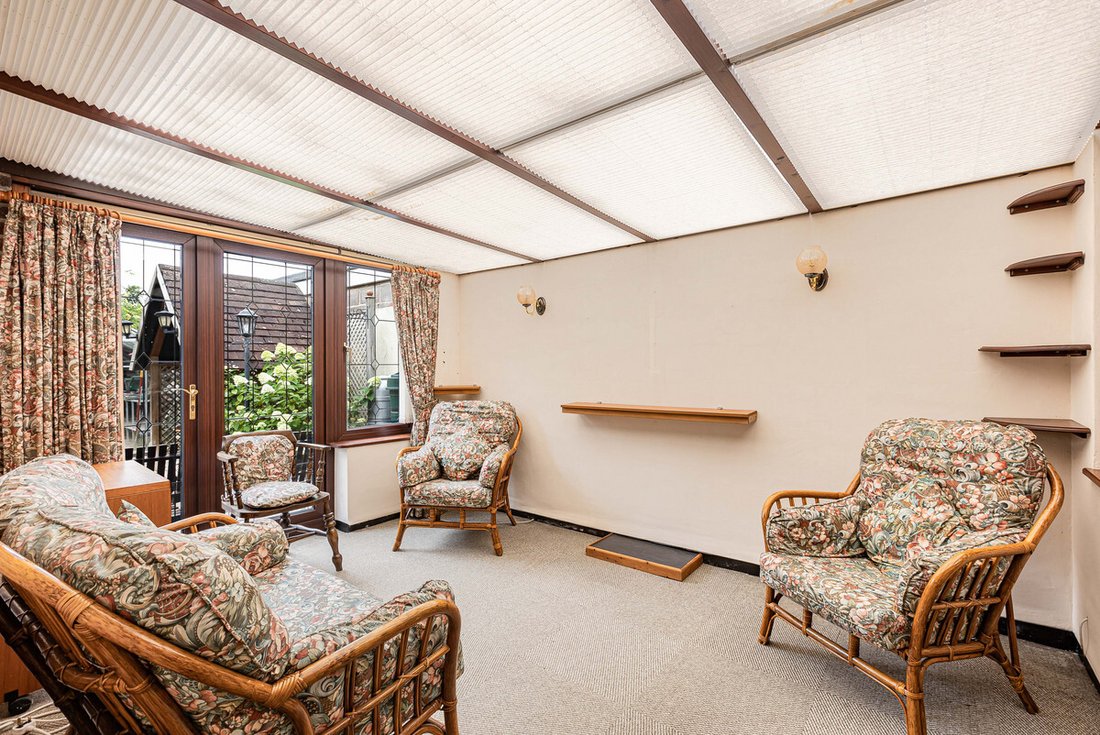
This highly individual detached bungalow is centred around a stunning double-height living room, featuring a vaulted ceiling, exposed timber beams, and an impressive brick fireplace. French doors open directly onto the garden, while the living space flows seamlessly into a separate dining room, creating an ideal layout for both everyday living and entertaining. The traditional kitchen/breakfast room is complemented by a conservatory and separate utility room, offering excellent potential for modernisation or reconfiguration to suit individual requirements.
There are three well-proportioned bedrooms, served by a family bathroom with separate shower cubicle, offering a practical layout with further potential to adapt.
Occupying an exceptional plot of approximately one-third of an acre, the property enjoys a private south-facing garden and open countryside views to both the front and rear. Positioned in a desirable non-estate location, where many neighbouring homes have been successfully redeveloped, this highly individual detached home offers a rare opportunity to modernise, extend or redesign (subject to the necessary consents), creating a truly bespoke home in a sought-after setting.
The generous mature gardens are a real feature of the property, with established lawns, an ornamental pond, a traditional glass greenhouse and a summerhouse set within the main garden. A wishing well & conifer hedge mark the entrance to a gated orchard with apple and plum trees and a vegetable patch. There is an additional glass greenhouse, a brick built storage building and various timber sheds that complete the outdoor space which enjoy views across the adjoining fields.
Sugworth Lane enjoys a desirable semi-rural setting on the edge of Abingdon, offering the perfect balance between peaceful countryside living and excellent access to everyday amenities. The nearby town centre provides a wide range of independent shops, supermarkets, cafés, restaurants and leisure facilities, together with highly regarded primary and secondary schools.
The property is ideally positioned for commuters, with easy access to the A34 linking to the M40, M4 and Oxford. Didcot Parkway and Oxford railway stations offer regular services to London Paddington, while the surrounding network of footpaths and bridleways provides excellent opportunities to enjoy the neighbouring countryside and riverside walks.
Some material information to note: Gas fired central heating. Mains water, mains electrics, mains drains. Offcom checker indicates standard and ultrafast broadband is available at this address. Offcom checker indicates mobile availability with all of the major providers. The property has parking and garaging. The government portal generally highlights this as a very low risk address for flooding. Properties built pre-2000 may contain asbestos in certain materials used in their construction or in subsequent building work. Examples of these materials are; Artex, vinyl tiles, sheet boards, corrugated roofing, pipework and lagging/insulation. These are generally considered safe unless disturbed but prospective buyers must take their own advice. Buyers are advised to conduct their own investigations and obtain their own independent advice to confirm the presence of any asbestos.
There are three well-proportioned bedrooms, served by a family bathroom with separate shower cubicle, offering a practical layout with further potential to adapt.
Occupying an exceptional plot of approximately one-third of an acre, the property enjoys a private south-facing garden and open countryside views to both the front and rear. Positioned in a desirable non-estate location, where many neighbouring homes have been successfully redeveloped, this highly individual detached home offers a rare opportunity to modernise, extend or redesign (subject to the necessary consents), creating a truly bespoke home in a sought-after setting.
The generous mature gardens are a real feature of the property, with established lawns, an ornamental pond, a traditional glass greenhouse and a summerhouse set within the main garden. A wishing well & conifer hedge mark the entrance to a gated orchard with apple and plum trees and a vegetable patch. There is an additional glass greenhouse, a brick built storage building and various timber sheds that complete the outdoor space which enjoy views across the adjoining fields.
Sugworth Lane enjoys a desirable semi-rural setting on the edge of Abingdon, offering the perfect balance between peaceful countryside living and excellent access to everyday amenities. The nearby town centre provides a wide range of independent shops, supermarkets, cafés, restaurants and leisure facilities, together with highly regarded primary and secondary schools.
The property is ideally positioned for commuters, with easy access to the A34 linking to the M40, M4 and Oxford. Didcot Parkway and Oxford railway stations offer regular services to London Paddington, while the surrounding network of footpaths and bridleways provides excellent opportunities to enjoy the neighbouring countryside and riverside walks.
Some material information to note: Gas fired central heating. Mains water, mains electrics, mains drains. Offcom checker indicates standard and ultrafast broadband is available at this address. Offcom checker indicates mobile availability with all of the major providers. The property has parking and garaging. The government portal generally highlights this as a very low risk address for flooding. Properties built pre-2000 may contain asbestos in certain materials used in their construction or in subsequent building work. Examples of these materials are; Artex, vinyl tiles, sheet boards, corrugated roofing, pipework and lagging/insulation. These are generally considered safe unless disturbed but prospective buyers must take their own advice. Buyers are advised to conduct their own investigations and obtain their own independent advice to confirm the presence of any asbestos.
-
Property type
Bungalow
Features
- Garden
- Garage
- Fireplace
- Panoramic / Scenic View
- Gate
- Stone Countertops
- High Ceiling
- Parking
Explore the Area
Joined 5 months ago
You have inquired about this property
The agent will contact you soon by
Listed by
Thomas Merrifield
View agency profile
35
Listings
2026
Joined
Book home tour with the agent
Choose a date and whether you'd like a virtual or in-person tour with the agent.
Preferred date
Tour type
Thomas Merrifield
View agency profile
Last updated
July 24
First listed
Jul 17
Listing reference
-
Trusted by the World's Leading Brokers
The agents behind the world's most exceptional properties list with JamesEdition.
- Listings from Sotheby's, Christie's, BARNES, and Engel & Völkers
- Every listing reviewed before it goes live
- Connect directly with verified listing agents
By continuing you agree to our Terms and Privacy Policy.